
275 N Ferguson Avenue #3, Bozeman, MT 59718
Local realty services provided by:ERA Landmark Real Estate
275 N Ferguson Avenue #3,Bozeman, MT 59718
$459,000
- 3 Beds
- 2 Baths
- 1,542 sq. ft.
- Condominium
- Active
Listed by: cevan likness
Office: windermere great divide-bozeman
MLS#:413369
Source:MT_BZM
Price summary
- Price:$459,000
- Price per sq. ft.:$297.67
- Monthly HOA dues:$247
About this home
Looking for the privacy of a single-family home without the single-family upkeep? This 1,542 sq ft condo at 275 N Ferguson has zero shared walls, a rare find for a condo, and it’s been thoughtfully updated from top to bottom. It’s a great fit for Montana State University parents ready to trade rent checks for equity, or for anyone who wants the Bozeman lifestyle at an approachable price.
Enter through a private attached garage into a large mudroom with plenty of space to keep your gear sorted through all four Bozeman seasons. From there the main living area opens to a bright and airy space, with brand-new LVP flooring and fresh paint throughout. A slate-finished gas fireplace gives the living area a warm focal point, and the open layout runs easily from living to dining to a kitchen outfitted with all-new appliances, so you can move in without a to-do list.
Brand new carpet in all three roomy bedrooms with two full bathrooms. Step out onto the second-floor deck above the garage for your morning coffee and the view that comes with it.
Every major item has been taken care of, so it’s ready for you on day one. And with Bozeman’s continued growth, this west-end location is well positioned to build equity over time....
Contact an agent
Home facts
- Year built:2005
- Subdivision & Development:Valley West
- Listing ID #:413369
- Added:104 day(s) ago
- Updated:November 10, 2026 at 06:53 PM
Rooms and interior
- Bedrooms:3
- Total bathrooms:2
- Full bathrooms:2
- Flooring:Plank, Vinyl
- Kitchen Description:Dishwasher, Disposal, Microwave, Range, Refrigerator
- Living area:1,542 sq. ft.
Heating and cooling
- Cooling:Ceiling Fans
- Heating:Electric, Forced Air
Structure and exterior
- Roof:Asphalt, Shingle
- Year built:2005
- Building area:1,542 sq. ft.
- Lot Features:Landscaped, Lawn, Sprinklers In Ground
- Construction Materials:Hardboard
- Exterior Features:Balcony, Concrete Driveway, Deck, Landscaping
Utilities
- Water:Water Available
- Sewer:Sewer Available
Finances and disclosures
- Price:$459,000
- Price per sq. ft.:$297.67
- Tax amount:$2,983 (2025)
Features and amenities
- Laundry features:Dryer, Washer
- Amenities:Fireplace, HeatDetector, Smoke Detectors, VaultedCeilings, WalkInClosets
Parking
- Parking description:Garage, Garage Door Opener
- Garage:Yes
- Garage spaces:1
New listings near 275 N Ferguson Avenue #3
- New
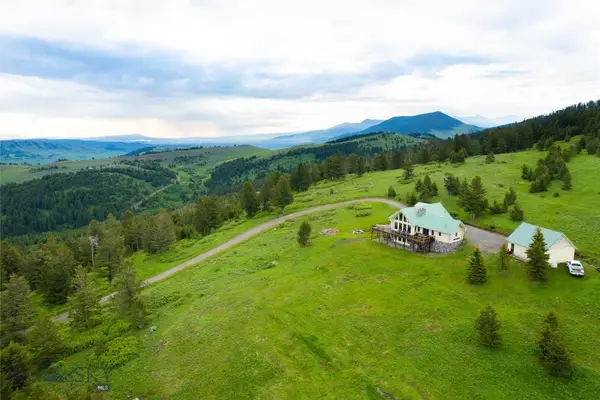 Listed by ERA$1,200,000Active3 beds 3 baths2,820 sq. ft.
200 Peak Road, Bozeman, MT 59715
MLS# 415585Listed by: ERA LANDMARK REAL ESTATE - New
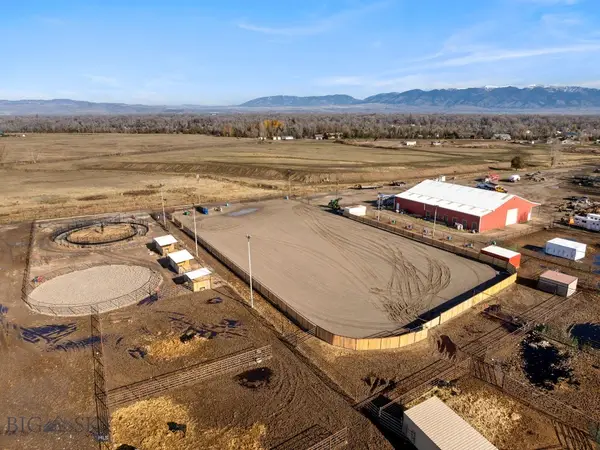 $1,750,000Active5 beds 3 baths3,660 sq. ft.
3507 Linney Road, Bozeman, MT 59718
MLS# 415806Listed by: AMERIMONT REAL ESTATE - Open Sun, 12 to 2pmNew
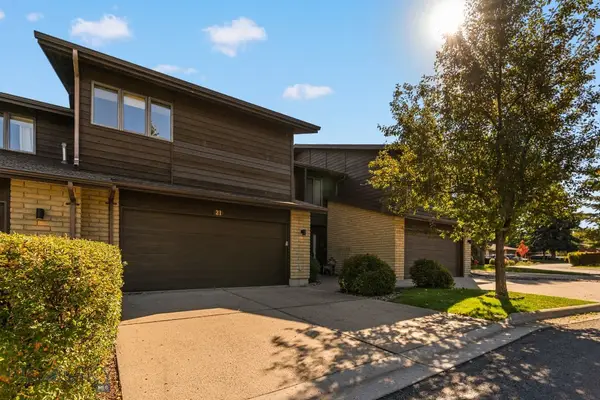 $725,000Active3 beds 3 baths2,114 sq. ft.
21 Hoffman Drive, Bozeman, MT 59715
MLS# 415964Listed by: STARNER COMMERCIAL REAL ESTATE - New
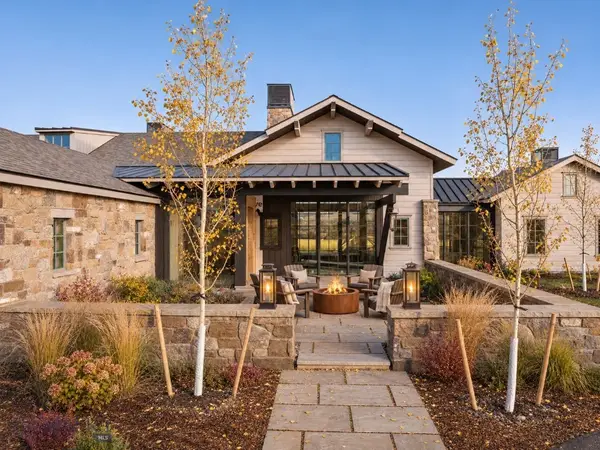 $5,295,000Active4 beds 5 baths4,000 sq. ft.
101 Painted Ridge Road, Bozeman, MT 59715
MLS# 414917Listed by: AMERIMONT REAL ESTATE - New
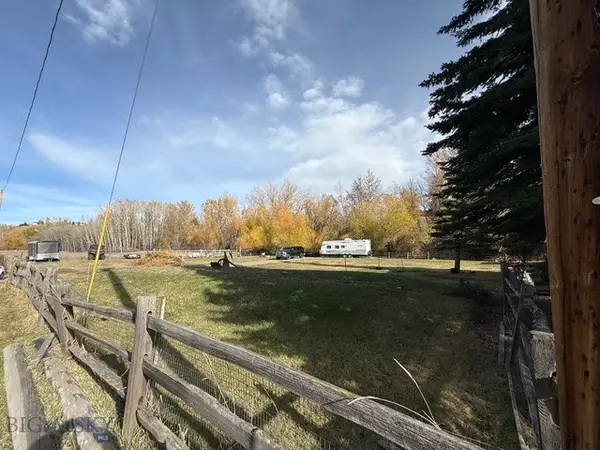 $425,000Active0.58 Acres
3002 Candy Lane, Bozeman, MT 59715
MLS# 415961Listed by: LISTWITHFREEDOM.COM INC - New
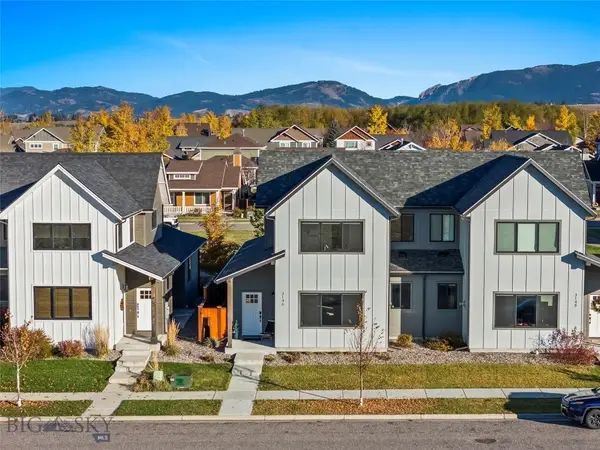 $719,000Active4 beds 3 baths2,156 sq. ft.
3146 S 15th, Bozeman, MT 59715
MLS# 415958Listed by: REAL BROKER - New
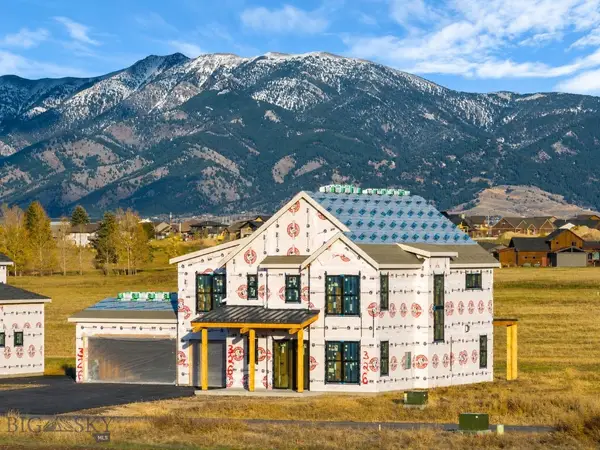 $1,450,000Active4 beds 3 baths3,088 sq. ft.
326 Creekbank Loop, Bozeman, MT 59718
MLS# 415672Listed by: COLDWELL BANKER DISTINCTIVE PROPERTIES - New
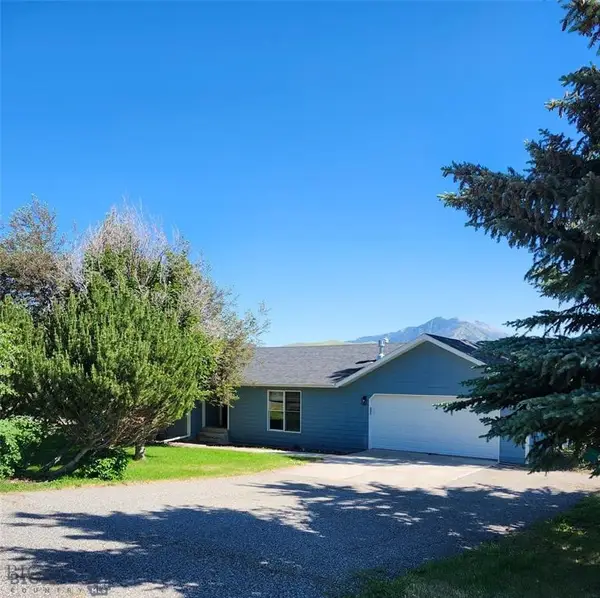 $695,000Active3 beds 2 baths1,415 sq. ft.
1421 Bluebird Lane, Bozeman, MT 59715
MLS# 415933Listed by: WESTERN MONTANA REALTY INC - New
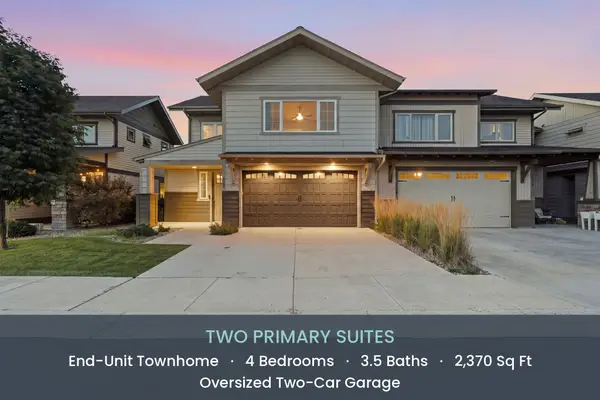 $615,000Active4 beds 4 baths2,370 sq. ft.
3083 Lori Lane, Bozeman, MT 59718
MLS# 30080772Listed by: TAMARA WILLIAMS AND COMPANY - New
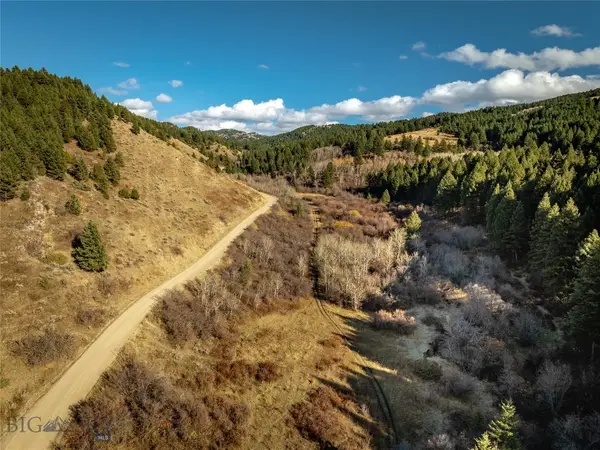 $12,950,000Active960.54 Acres
Address Withheld By Seller, Bozeman, MT 59715
MLS# 415941Listed by: ALTITUDE REAL ESTATE, LLC


Protect your home and budget from life's surprises with an Assurant Home Warranty, backed by a partner that supports you through every step of homeownership. Explore Plans.
© 2023 - 2026 ERA Franchise Systems LLC. All rights reserved. ERA Franchise Systems LLC fully supports the principles of the Fair Housing Act and the Equal Opportunity Act. ERA, ERA Real Estate powered, and their respective logos are registered service marks of ERA Franchise Systems LLC. Each office is independently owned and operated.