
2756 Marlyn Court #A, Bozeman, MT 59718
Local realty services provided by:ERA Landmark Real Estate
2756 Marlyn Court #A,Bozeman, MT 59718
$428,000
- 3 Beds
- 3 Baths
- 1,504 sq. ft.
- Condominium
- Pending
Listed by: gracia rae barnhart
Office: nexthome destination
MLS#:412212
Source:MT_BZM
Price summary
- Price:$428,000
- Price per sq. ft.:$284.57
- Monthly HOA dues:$320
About this home
Ideally located on a culdesac and in a 2-unit building, this condo lives more like a townhome and sits in the heart of Bozeman, conveniently near shopping, dining, parks, and all the recreation and amenities Bozeman has to offer.
This unique residence offers added privacy and a more residential feel. The spacious floor plan features comfortable living areas and plenty of storage throughout. Enjoy cozy evenings by the gas fireplace and take advantage of the shared lawn space and mature trees, perfect for relaxing or gathering with friends and family.
Additional highlights include a one-car garage, generous storage options, primary suite, and a functional layout that accommodates both everyday living and entertaining. Whether you're looking for a primary residence, a lock-and-leave lifestyle, or an investment opportunity, this Bozeman condo delivers exceptional value in a highly desirable location.
Contact an agent
Home facts
- Year built:2004
- Subdivision & Development:Cattail Creek
- Listing ID #:412212
- Added:60 day(s) ago
- Updated:August 17, 2026 at 08:04 AM
Rooms and interior
- Bedrooms:3
- Total bathrooms:3
- Full bathrooms:2
- Half bathrooms:1
- Flooring:Partially Carpeted
- Kitchen Description:Dishwasher, Disposal, Range, Refrigerator
- Living area:1,504 sq. ft.
Heating and cooling
- Cooling:Ceiling Fans
- Heating:Forced Air
Structure and exterior
- Year built:2004
- Building area:1,504 sq. ft.
- Lot Features:Landscaped, Lawn
- Exterior Features:Covered, Landscaping, Porch
- Levels:2 Stories
Utilities
- Water:Water Available
- Sewer:Sewer Available
Finances and disclosures
- Price:$428,000
- Price per sq. ft.:$284.57
- Tax amount:$2,536 (2026)
Parking
- Parking description:Garage
- Garage:Yes
- Garage spaces:1
New listings near 2756 Marlyn Court #A
- New
 $849,900Active4 beds 3 baths2,001 sq. ft.
1411 S Rouse Avenue, Bozeman, MT 59715
MLS# 413859Listed by: REALTY ONE GROUP PEAK - New
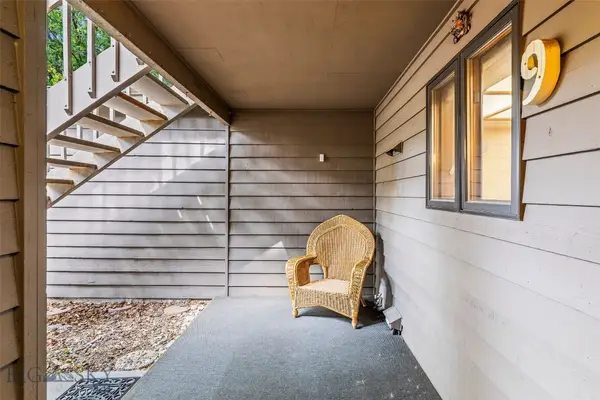 $399,000Active2 beds 2 baths1,184 sq. ft.
1703 W Olive #9, Bozeman, MT 59715
MLS# 413961Listed by: SMALL DOG REALTY - New
 $4,298,000Active4 beds 6 baths5,194 sq. ft.
172 Alton Way, Bozeman, MT 59718
MLS# 413946Listed by: BERKSHIRE HATHAWAY - BOZEMAN - New
 $559,000Active3 beds 3 baths1,672 sq. ft.
2020 S Rouse #B-6, Bozeman, MT 59715
MLS# 414106Listed by: REALTY ONE GROUP PEAK - New
 $410,000Active1 beds 1 baths791 sq. ft.
75 Highnoon Way #D, Bozeman, MT 59718
MLS# 414020Listed by: BOZEMAN REAL ESTATE GROUP - New
 $1,249,000Active6 beds 4 baths4,322 sq. ft.
3609 W Fieldstone, Bozeman, MT 59715
MLS# 413948Listed by: BERKSHIRE HATHAWAY - BOZEMAN - New
 $279,000Active0.24 Acres
1325 Ryun Sun Way, Bozeman, MT 59718
MLS# 413110Listed by: BERKSHIRE HATHAWAY - BOZEMAN - New
 $875,000Active5 beds 4 baths4,155 sq. ft.
803 N 17th Avenue, Bozeman, MT 59715
MLS# 413912Listed by: EXP REALTY, LLC - New
 $720,000Active60 Acres
TBD Woodchuck, Bozeman, MT 59715
MLS# 414086Listed by: BOZEMAN REALTY - New
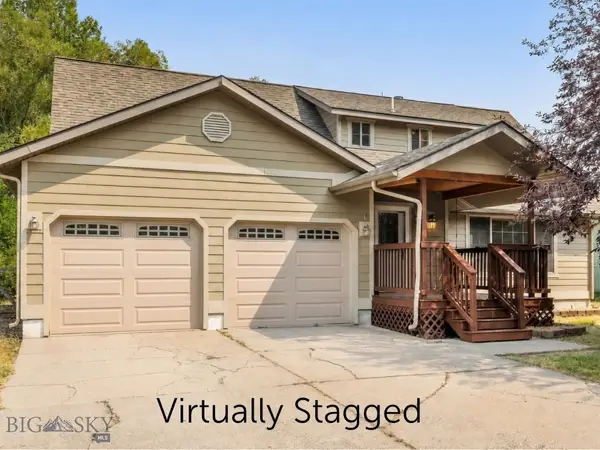 $765,000Active4 beds 4 baths2,872 sq. ft.
312 N 22nd Avenue, Bozeman, MT 59718
MLS# 414022Listed by: REALTY ONE GROUP PEAK


Protect your home and budget from life's surprises with an Assurant Home Warranty, backed by a partner that supports you through every step of homeownership. Explore Plans.
© 2023 - 2026 ERA Franchise Systems LLC. All rights reserved. ERA Franchise Systems LLC fully supports the principles of the Fair Housing Act and the Equal Opportunity Act. ERA, ERA Real Estate powered, and their respective logos are registered service marks of ERA Franchise Systems LLC. Each office is independently owned and operated.