
3609 W Fieldstone, Bozeman, MT 59715
Local realty services provided by:ERA Landmark Real Estate
3609 W Fieldstone,Bozeman, MT 59715
$1,249,000
- 6 Beds
- 4 Baths
- 4,322 sq. ft.
- Single family
- Active
Listed by: jamie chu
Office: berkshire hathaway - bozeman
MLS#:413948
Source:MT_BZM
Price summary
- Price:$1,249,000
- Price per sq. ft.:$288.99
- Monthly HOA dues:$27
About this home
Are you seeking the blissful tranquility of mountain living while still having the conveniences of residing in the Bozeman, MT community? If yes, then welcome to 3609 Fieldstone. An enclave of quiet luxury, spacious serenity, and modern amenities that abound. This 6-bedroom, 3.5-bathroom residence has just completed an extensive and pristine 6 figure remodel. The remodel consists of an upstairs retreat, a master suite with new soak tub and hand wand, a multi head spa shower, new toilets, fixtures, tile with vapor barrier, paint, and lighting fixtures. Both the main level and the upstairs have had new hardwood flooring, trim, doorknobs, and painting completed. The kitchen is a masterpiece, with a commercial grade 6-burner gas range with oven, double wall ovens, numerous cabinets for storage, an infinite surface of countertop space, and an extraordinary island for food preparation. The kitchen has an open floor plan which is adjacent to an expansive great room with fireplace, dining room, laundry room, and a large deck surrounded by a huge back yard, with views to impress your guest. Rounding out the generous amenities of this house is an oversized 3 car garage with ample storage, a basement retreat with storage rooms, bedrooms, mechanical room, and solar power to save money and natural resources. Schedule an appointment to view this upscale home that has everything....
Contact an agent
Home facts
- Year built:2007
- Subdivision & Development:Westfield South
- Listing ID #:413948
- Added:47 day(s) ago
- Updated:September 30, 2026 at 05:05 PM
Rooms and interior
- Bedrooms:6
- Total bathrooms:4
- Full bathrooms:3
- Half bathrooms:1
- Flooring:Hardwood, Partially Carpeted
- Kitchen Description:Built In Oven, Dishwasher, Disposal, Double Oven, Range, Refrigerator
- Basement:Yes
- Basement Description:Bedroom, Egress Windows, Rec/Family Area
- Living area:4,322 sq. ft.
Heating and cooling
- Cooling:Central Air
- Heating:Electric, Solar
- Central air:Yes
Structure and exterior
- Roof:Shingle
- Year built:2007
- Building area:4,322 sq. ft.
- Lot area:0.26 Acres
- Lot Features:Landscaped, Lawn, Sprinklers In Ground
- Architectural Style:Traditional
- Construction Materials:Hardboard
- Exterior Features:Concrete Driveway, Deck, Landscaping, Porch, Sprinkler Irrigation
- Levels:2 Stories
Utilities
- Water:Water Available
- Sewer:Sewer Available
Finances and disclosures
- Price:$1,249,000
- Price per sq. ft.:$288.99
- Tax amount:$7,325 (2026)
Features and amenities
- Laundry features:Dryer, Washer
- Amenities:Carbon Monoxide Detectors, Fireplace, HeatDetector, Security System, Smoke Detectors, WalkInClosets
Parking
- Parking description:Garage, Garage Door Opener
- Garage:Yes
- Garage spaces:3
New listings near 3609 W Fieldstone
- New
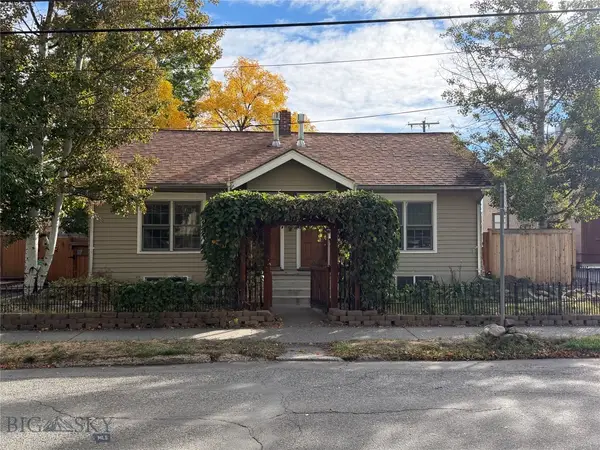 $1,150,000Active-- beds -- baths
114 N Grand, Bozeman, MT 59715
MLS# 415157Listed by: STARNER COMMERCIAL REAL ESTATE - New
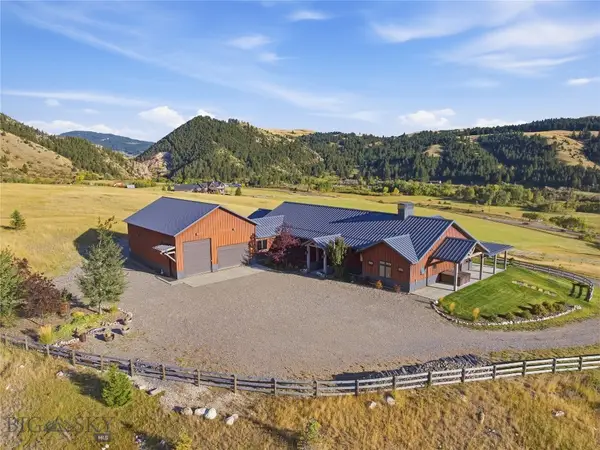 $4,395,000Active3 beds 4 baths4,122 sq. ft.
3697 Bridger Canyon Road, Bozeman, MT 59715
MLS# 414952Listed by: BERKSHIRE HATHAWAY - BOZEMAN - New
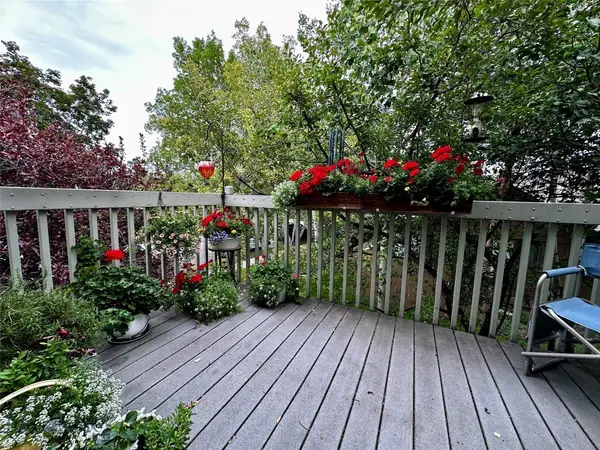 $485,000Active3 beds 2 baths1,321 sq. ft.
10 S Yellowstone Street #19, Bozeman, MT 59718
MLS# 415053Listed by: LEGEND REAL ESTATE - Open Sun, 1 to 3pmNew
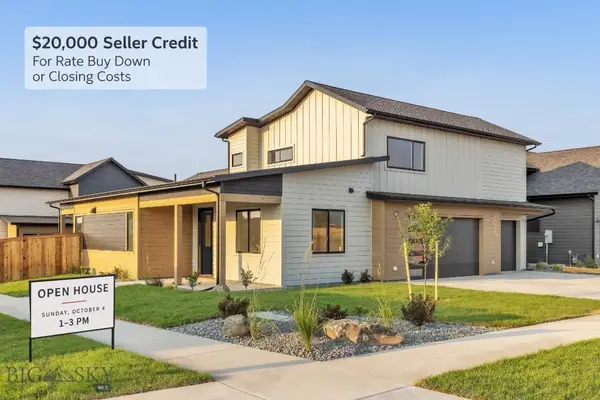 $995,000Active5 beds 3 baths2,691 sq. ft.
72 Lanner Drive, Bozeman, MT 59718
MLS# 415176Listed by: SAVAGE REAL ESTATE GROUP - New
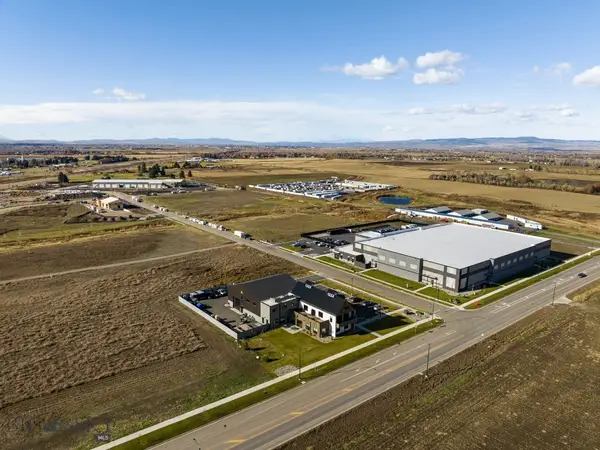 $650,000Active1.11 Acres
3380 Prince Lane, Bozeman, MT 59718
MLS# 415189Listed by: STARNER COMMERCIAL REAL ESTATE - New
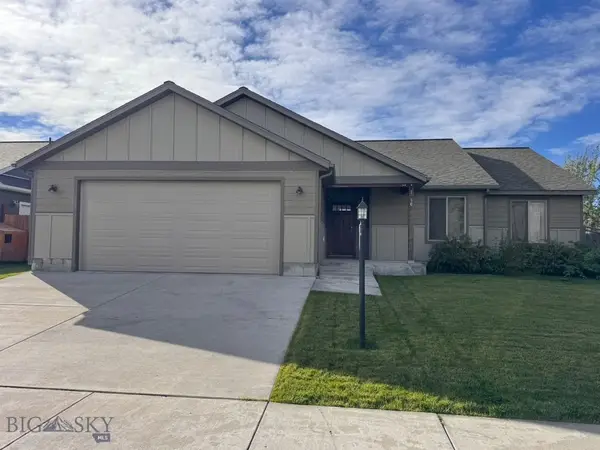 $599,950Active3 beds 2 baths1,670 sq. ft.
96 Thatch Wood, Bozeman, MT 59718
MLS# 415175Listed by: PUREWEST REAL ESTATE BELGRADE - New
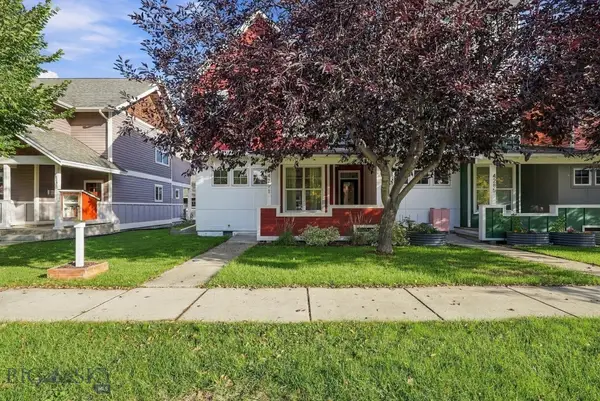 $575,000Active3 beds 3 baths1,528 sq. ft.
4291 Cover Street, Bozeman, MT 59718
MLS# 415183Listed by: SMALL DOG REALTY - New
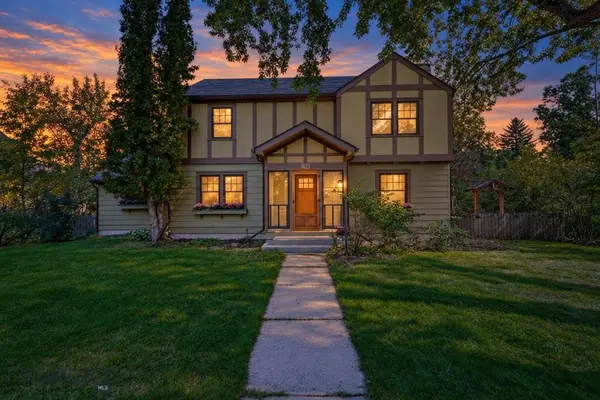 $1,599,000Active5 beds 3 baths3,017 sq. ft.
916 S 3rd Avenue, Bozeman, MT 59715
MLS# 415044Listed by: REAL BROKER - Open Sun, 1 to 3pmNew
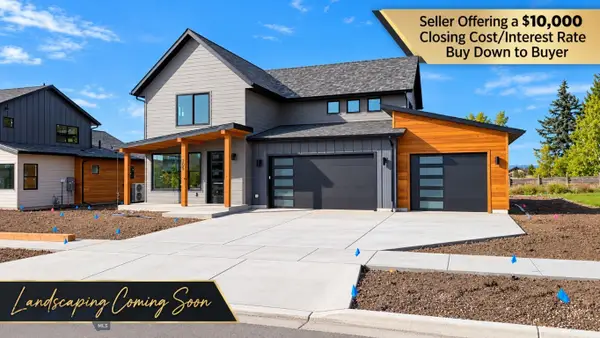 $959,000Active4 beds 4 baths2,734 sq. ft.
205 Delano Drive, Bozeman, MT 59718
MLS# 415140Listed by: REALTY ONE GROUP PEAK - New
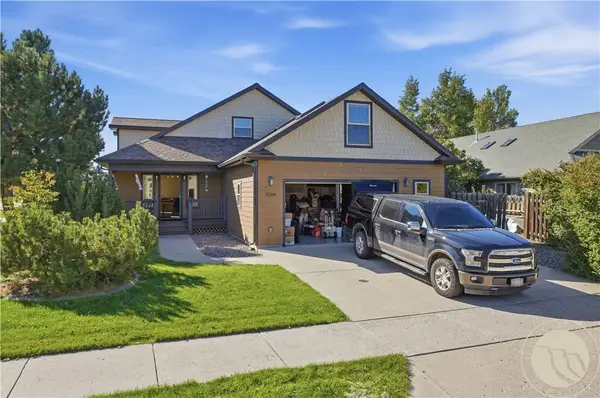 $750,000Active3 beds 2 baths2,696 sq. ft.
3108 Oliver Street, Bozeman, MT 59718
MLS# 362053Listed by: LPT REALTY


Protect your home and budget from life's surprises with an Assurant Home Warranty, backed by a partner that supports you through every step of homeownership. Explore Plans.
© 2023 - 2026 ERA Franchise Systems LLC. All rights reserved. ERA Franchise Systems LLC fully supports the principles of the Fair Housing Act and the Equal Opportunity Act. ERA, ERA Real Estate powered, and their respective logos are registered service marks of ERA Franchise Systems LLC. Each office is independently owned and operated.