
1703 W Olive #9, Bozeman, MT 59715
Local realty services provided by:ERA Landmark Real Estate
1703 W Olive #9,Bozeman, MT 59715
- 2 Beds
- 2 Baths
- - sq. ft.
- Condominium
- Sold
Listed by: katie kilfoil
Office: small dog realty
MLS#:413961
Source:MT_BZM
Sorry, we are unable to map this address
Price summary
- Price:
- Monthly HOA dues:$220
About this home
Welcome home to this beautifully situated ground-floor condominium, offering the ease of single-level living with 2 bedrooms and 2 bathrooms in a serene, tree-lined setting in Bozeman. A covered front porch creates an inviting first impression, leading into a welcoming entry hall complete with a convenient coat closet. Just off the hallway, the well-designed kitchen, with stainless steel-like appliances, flows seamlessly into the spacious living area.
Natural light fills the living room, where a large sliding glass door opens to a covered back patio overlooking mature shade trees, providing a peaceful retreat and a touch of nature in an exceptionally convenient city location. A charming wood stove with a classic brick surround serves as a warm and inviting focal point, adding character and comfort throughout the seasons.
The private primary suite features two generously sized closets, offering abundant storage. Nearby, a dedicated laundry closet with washer and dryer hookups adds everyday convenience. Bedroom windows are fitted with privacy shades that allow natural light to filter through while maintaining a comfortable sense of seclusion.
The second bedroom also features a spacious closet and is conveniently located near a full guest bathroom, creating a functional layout for visitors, roommates, or family members.
Additional highlights include a clean, well-lit single-car garage with valuable attic storage, a dedicated parking space, and a prime location just minutes from Montana State University. As an added benefit, the seller is offering an $800 credit to the buyer at closing, making this inviting condo an exceptional place to call home. Make this place yours with personalization and a few updates! Schedule a showing today!...
Contact an agent
Home facts
- Year built:1983
- Subdivision & Development:Wildwood Condos
- Listing ID #:413961
- Added:45 day(s) ago
- Updated:September 30, 2026 at 06:53 AM
Rooms and interior
- Bedrooms:2
- Total bathrooms:2
- Full bathrooms:2
- Flooring:Carpet, Laminate
- Kitchen Description:Dishwasher, Disposal, Microwave, Range, Refrigerator
Heating and cooling
- Cooling:Ceiling Fans
- Heating:Baseboard, Stove, Wood
Structure and exterior
- Year built:1983
- Lot Features:Lawn
- Construction Materials:Wood Siding
- Exterior Features:Blacktop Driveway, Covered, Patio, Porch
- Levels:1 Story
Utilities
- Water:Water Available
- Sewer:Sewer Available
Finances and disclosures
- Price:
- Tax amount:$567 (2025)
Features and amenities
- Amenities:HeatDetector, Smoke Detectors
Parking
- Parking description:Garage
- Garage:Yes
- Garage spaces:1
New listings near 1703 W Olive #9
- New
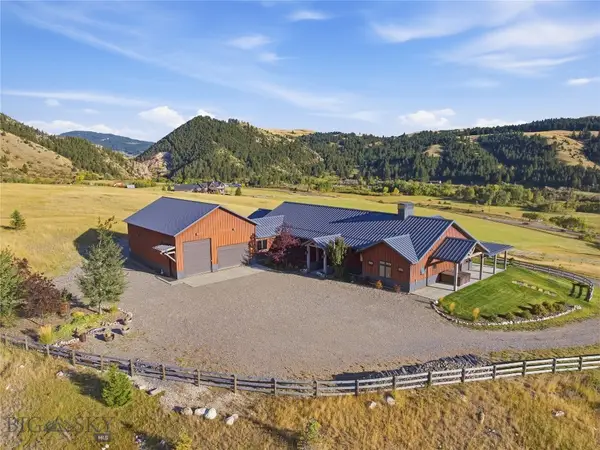 $4,395,000Active3 beds 4 baths4,122 sq. ft.
3697 Bridger Canyon Road, Bozeman, MT 59715
MLS# 414952Listed by: BERKSHIRE HATHAWAY - BOZEMAN - New
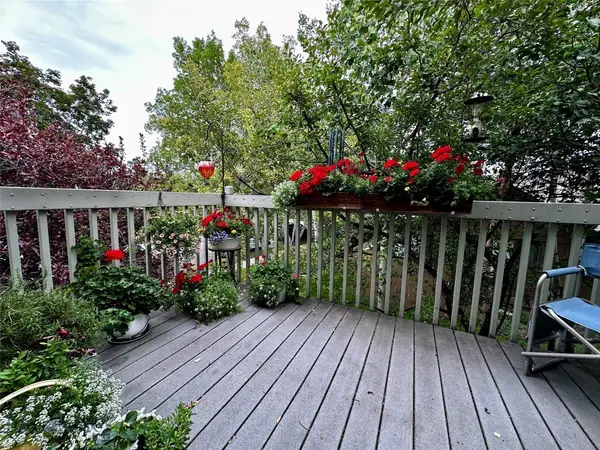 $485,000Active3 beds 2 baths1,321 sq. ft.
10 S Yellowstone Street #19, Bozeman, MT 59718
MLS# 415053Listed by: LEGEND REAL ESTATE - Open Sun, 1 to 3pmNew
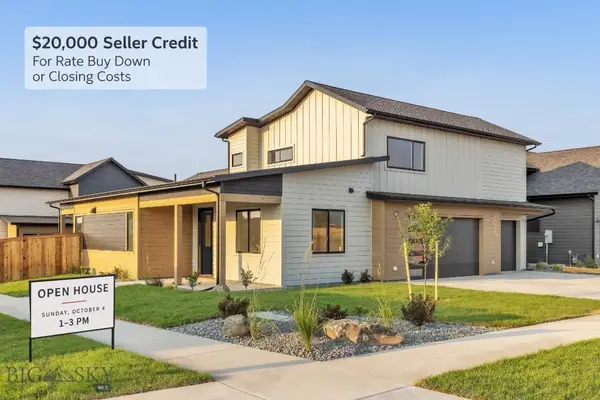 $995,000Active5 beds 3 baths2,691 sq. ft.
72 Lanner Drive, Bozeman, MT 59718
MLS# 415176Listed by: SAVAGE REAL ESTATE GROUP - New
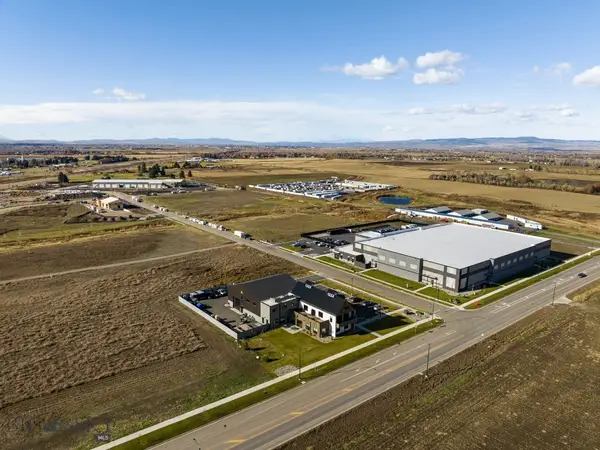 $650,000Active1.11 Acres
3380 Prince Lane, Bozeman, MT 59718
MLS# 415189Listed by: STARNER COMMERCIAL REAL ESTATE - New
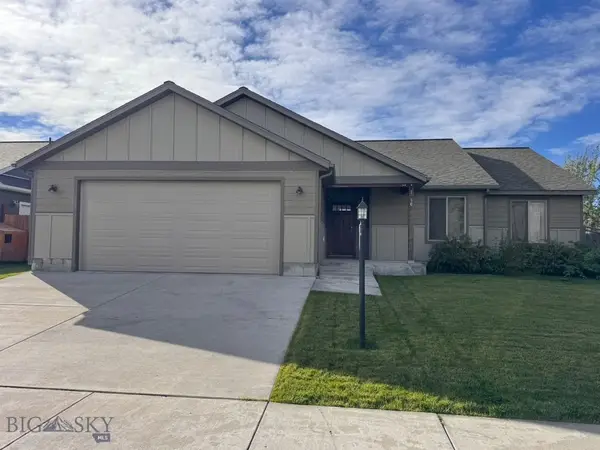 $599,950Active3 beds 2 baths1,670 sq. ft.
96 Thatch Wood, Bozeman, MT 59718
MLS# 415175Listed by: PUREWEST REAL ESTATE BELGRADE - New
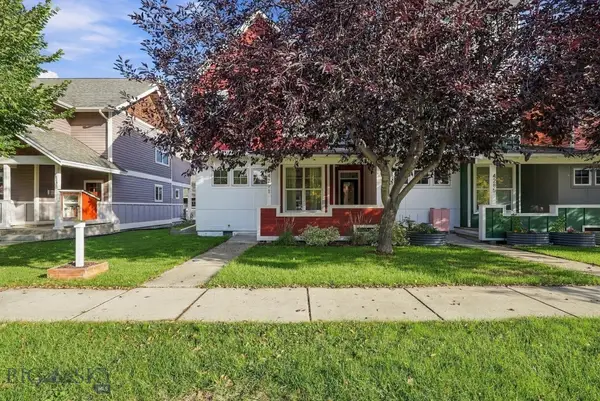 $575,000Active3 beds 3 baths1,528 sq. ft.
4291 Cover Street, Bozeman, MT 59718
MLS# 415183Listed by: SMALL DOG REALTY - New
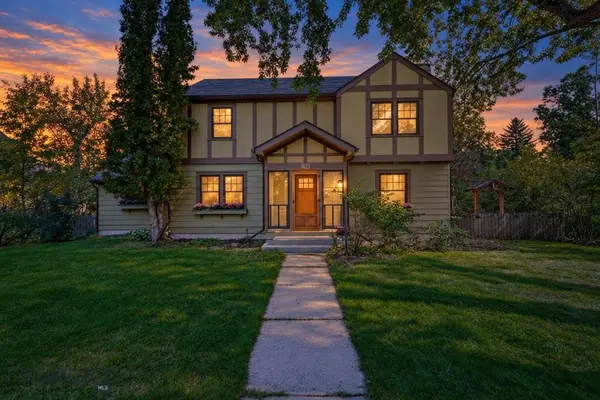 $1,599,000Active5 beds 3 baths3,017 sq. ft.
916 S 3rd Avenue, Bozeman, MT 59715
MLS# 415044Listed by: REAL BROKER - Open Sun, 1 to 3pmNew
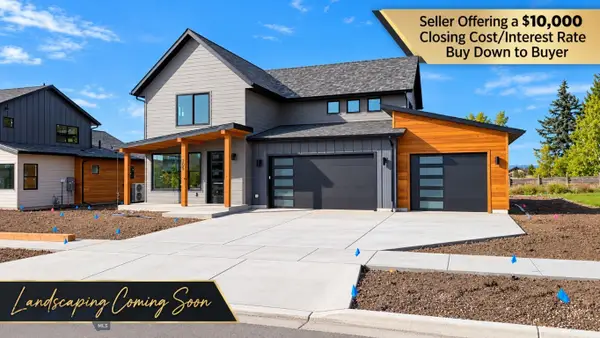 $959,000Active4 beds 4 baths2,734 sq. ft.
205 Delano Drive, Bozeman, MT 59718
MLS# 415140Listed by: REALTY ONE GROUP PEAK - New
 $1,550,000Active2 beds 3 baths1,886 sq. ft.
315 N Tracy Avenue #202, Bozeman, MT 59715
MLS# 414373Listed by: THE AGENCY BOZEMAN - New
 $750,000Active3 beds 2 baths2,696 sq. ft.
3108 Oliver Street, Bozeman, MT 59718
MLS# 415099Listed by: LPT REALTY


Protect your home and budget from life's surprises with an Assurant Home Warranty, backed by a partner that supports you through every step of homeownership. Explore Plans.
© 2023 - 2026 ERA Franchise Systems LLC. All rights reserved. ERA Franchise Systems LLC fully supports the principles of the Fair Housing Act and the Equal Opportunity Act. ERA, ERA Real Estate powered, and their respective logos are registered service marks of ERA Franchise Systems LLC. Each office is independently owned and operated.