
449 Minni Hall Road, Bozeman, MT 59715
Local realty services provided by:ERA Landmark Real Estate
Listed by: rick eisen, stacy bennin
Office: legacy lands, llc.
MLS#:416021
Source:MT_BZM
Price summary
- Price:$2,899,000
- Price per sq. ft.:$488.62
- Monthly HOA dues:$59.67
About this home
Set upon 10+/- acres bordered by 200+ acres of conserved land, this owner-designed custom residence offers increasingly rare space, privacy, and the quiet that defines Montana living at its finest. Completed in 2020, this home is located just 20 minutes from Bozeman, and equally convenient to Bridger Bowl & Livingston. The gated setting captures views across 5 mountain ranges including the Bridgers, Tobacco Roots, Bangtails, Absarokas, and Gallatins, while elk, moose, bear, whitetail deer, and other wildlife continually move through the landscape. Inside, the home was designed around the rhythm of mountain living. The great room centers on a floor-to-ceiling stone fireplace, while the gourmet kitchen is appointed with custom cabinetry, granite, professional-grade appliances and a large pantry. From there the space flows into dining and covered outdoor living spaces, allowing gatherings to extend naturally beyond the walls. The main-level primary suite opens to the deck and includes a spa-caliber bath with heated floors, heated towel rack, and soaking tub. A 2nd bedroom with 3/4 bath provides respectful separation. A mountain-framed corner office, powder room, and laundry with pet wash complete the main level. Upstairs, an additional bedroom with full bath serves as an in-law suite or a quiet retreat. The daylight walkout level unfolds with an expansive gathering space & bonus room, both opening to the patio. You will also find a gym, 3/4 bath, and a secure vault room with independent HVAC. Built for effortless year-round living, the home features two 60-foot concrete decks with radiant snow-melt, dual HRV systems, heated tile floors, alder doors and trim, five-zone Sonos audio, a Wi-Fi monitored whole-home generator, and video surveillance system. Beyond the residence, the land is positioned for use. A 1,818 sq ft 4-bay garage with radiant heat handles every season, while fully developed cross-fenced pasture, a Monitor barn with 2 stalls, 1 tack room, 1 room for hay storage and a full hay loft, and shop with carport combined provide support for horses, equipment & projects. A 50-amp RV electrical service is installed in the area of the south wall for easy parking-pad access. Designed with all-seasons in mind, the driveway approach is pre-plumbed for radiant snow-melt integration. Natural springs, a 20 GPM well, 2/1000 gal buried propane tanks & Starlink provide a rare level of self-sufficiency. Outdoor opportunities abound! Buyer to verify all information....
Contact an agent
Home facts
- Year built:2020
- Subdivision & Development:Certificate Of Survey COS
- Listing ID #:416021
- Added:1 day(s) ago
- Updated:November 11, 2026 at 07:59 PM
Rooms and interior
- Bedrooms:4
- Total bathrooms:5
- Full bathrooms:2
- Half bathrooms:1
- Flooring:Engineered Hardwood, Partially Carpeted, Tile
- Kitchen Description:Dishwasher, Disposal, Microwave, Range, Refrigerator, Stove
- Basement:Yes
- Basement Description:Bedroom, Daylight, Rec/Family Area, Walk Out Access
- Living area:5,933 sq. ft.
Heating and cooling
- Cooling:Ceiling Fans, Wall Window Units
- Heating:Baseboard, Propane, Radiant Floor
Structure and exterior
- Roof:Asphalt, Metal
- Year built:2020
- Building area:5,933 sq. ft.
- Lot area:10.16 Acres
- Lot Features:Adjacent To Public Land, Landscaped, Lawn, Sprinklers In Ground
- Architectural Style:Custom
- Construction Materials:Hardboard, Lap Siding
- Exterior Features:Balcony, Covered, Deck, Landscaping, Patio
- Levels:3 Stories
Utilities
- Water:Water Available, Well
- Sewer:Septic Available
Finances and disclosures
- Price:$2,899,000
- Price per sq. ft.:$488.62
- Tax amount:$10,253 (2026)
Features and amenities
- Laundry features:Dryer, Washer
- Amenities:Carbon Monoxide Detectors, Fireplace, GatedCommunity, HeatDetector, Security System, Smoke Detectors, VaultedCeilings, WalkInClosets
Parking
- Parking description:Garage, Garage Door Opener
- Garage:Yes
- Garage spaces:4
New listings near 449 Minni Hall Road
- New
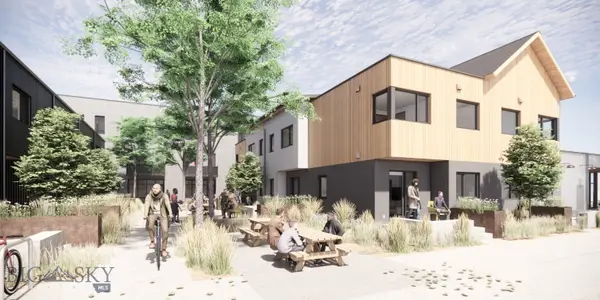 $585,000Active1 beds 2 baths733 sq. ft.
559 E Aspen Street #A, Bozeman, MT 59715
MLS# 410719Listed by: ALTITUDE REAL ESTATE, LLC - New
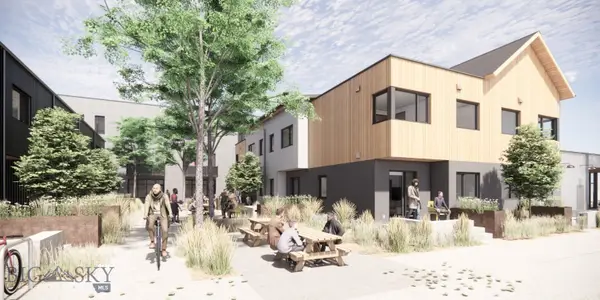 $830,000Active2 beds 3 baths1,107 sq. ft.
559 E Apsen Street #D, Bozeman, MT 59715
MLS# 410725Listed by: ALTITUDE REAL ESTATE, LLC  $1,275,000Active2 beds 2 baths2,660 sq. ft.
321 Gallatin Park #101, Bozeman, MT 59715
MLS# 413044Listed by: NEXTHOME DESTINATION- New
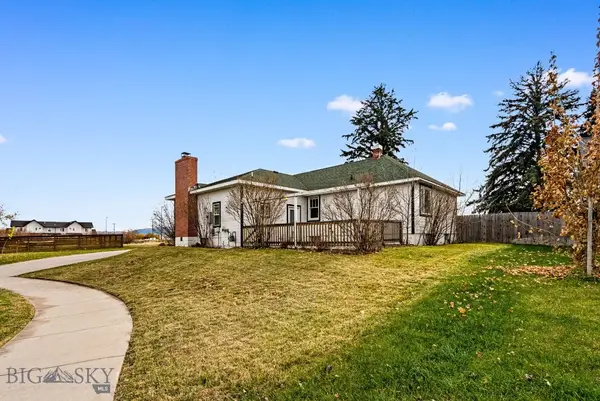 $595,000Active3 beds 2 baths2,238 sq. ft.
4424 Shadow Glen Drive, Bozeman, MT 59718
MLS# 415913Listed by: EXP REALTY, LLC - New
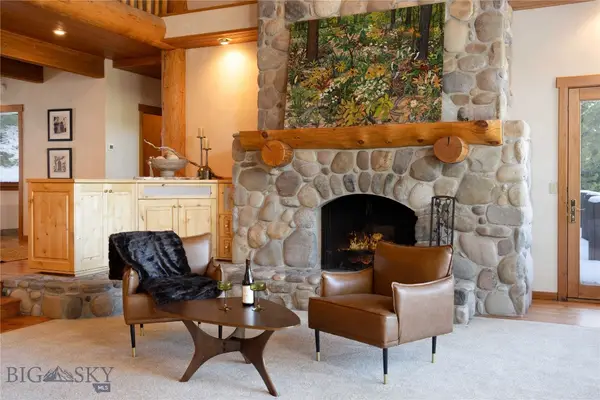 $3,495,000Active4 beds 4 baths4,816 sq. ft.
709 Limestone Road, Bozeman, MT 59715
MLS# 415875Listed by: PUREWEST REAL ESTATE BOZEMAN - New
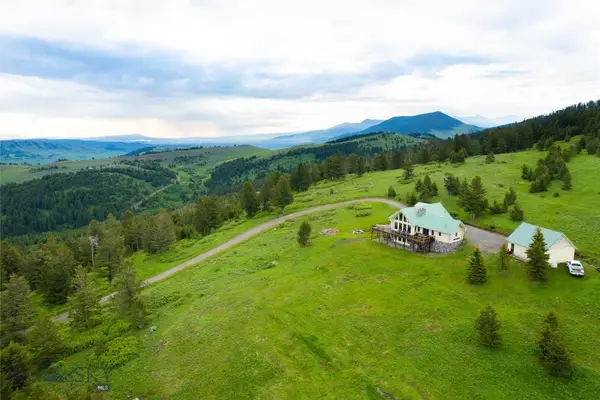 Listed by ERA$1,200,000Active3 beds 3 baths2,820 sq. ft.
200 Peak Road, Bozeman, MT 59715
MLS# 415585Listed by: ERA LANDMARK REAL ESTATE - New
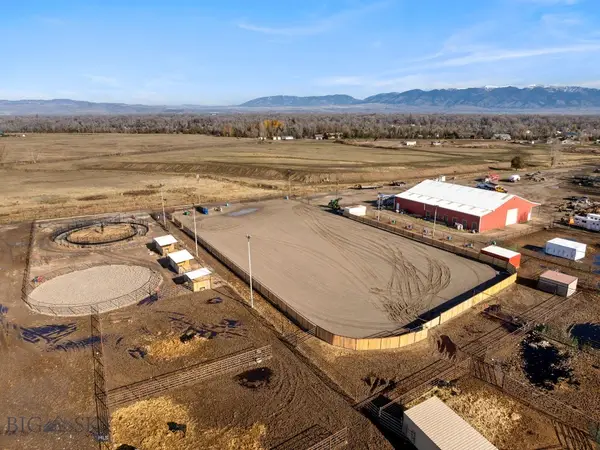 $1,750,000Active5 beds 3 baths3,660 sq. ft.
3507 Linney Road, Bozeman, MT 59718
MLS# 415806Listed by: AMERIMONT REAL ESTATE - Open Sun, 12 to 2pmNew
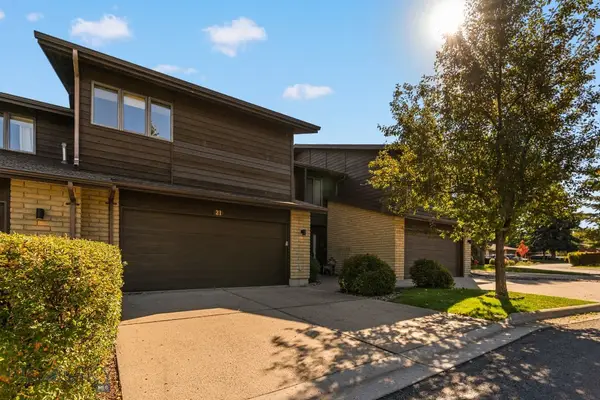 $725,000Active3 beds 3 baths2,114 sq. ft.
21 Hoffman Drive, Bozeman, MT 59715
MLS# 415964Listed by: STARNER COMMERCIAL REAL ESTATE - New
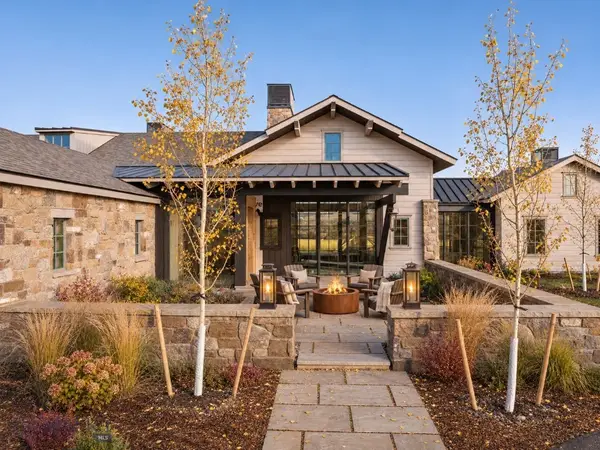 $5,295,000Active4 beds 5 baths4,000 sq. ft.
101 Painted Ridge Road, Bozeman, MT 59715
MLS# 414917Listed by: AMERIMONT REAL ESTATE


Protect your home and budget from life's surprises with an Assurant Home Warranty, backed by a partner that supports you through every step of homeownership. Explore Plans.
© 2023 - 2026 ERA Franchise Systems LLC. All rights reserved. ERA Franchise Systems LLC fully supports the principles of the Fair Housing Act and the Equal Opportunity Act. ERA, ERA Real Estate powered, and their respective logos are registered service marks of ERA Franchise Systems LLC. Each office is independently owned and operated.