
315 N Tracy Avenue #202, Bozeman, MT 59715
Local realty services provided by:ERA Landmark Real Estate
Listed by: joy vance
Office: the agency bozeman
MLS#:414373
Source:MT_BZM
Price summary
- Price:$1,550,000
- Price per sq. ft.:$821.85
- Monthly HOA dues:$807.67
About this home
Welcome to Residence #202 at The Henry, a premier luxury address nestled in the vibrant center of Downtown Bozeman. Offering 1,886 square feet of refined living space, this elevated home strikes the ideal balance between modern elegance and practical comfort. Premium interior touches define every corner, from crisp quartz counters and gourmet Bosch appliances to sleek engineered oak flooring and cozy wool-carpeted retreats. The well-conceived floor plan includes two spacious bedrooms, a flexible den space, ideal for a home office or media room, and two and a half beautifully appointed baths. As part of The Henry community, residents enjoy access to an array of high-end conveniences, including a fully equipped fitness studio, a tranquil landscaped courtyard, and secure, climate-controlled underground parking. Situated just three blocks from the energetic dining, shopping, and entertainment of Main Street, this turnkey property seamlessly connects you to urban convenience and outdoor adventure. Residence #202 offers the ultimate Montana lifestyle in the heart of the Rocky Mountains....
Contact an agent
Home facts
- Year built:2025
- Subdivision & Development:Other
- Listing ID #:414373
- Added:1 day(s) ago
- Updated:September 28, 2026 at 07:55 PM
Rooms and interior
- Bedrooms:2
- Total bathrooms:3
- Full bathrooms:2
- Half bathrooms:1
- Flooring:Engineered Hardwood, Partially Carpeted, Tile
- Kitchen Description:Dishwasher, Disposal, Microwave, Range, Refrigerator
- Living area:1,886 sq. ft.
Heating and cooling
- Cooling:Central Air
- Heating:Forced Air
- Central air:Yes
Structure and exterior
- Year built:2025
- Building area:1,886 sq. ft.
- Architectural Style:Contemporary
- Construction Materials:Brick, Metal Siding
- Exterior Features:Balcony
- Levels:1 Story
Utilities
- Water:Water Available
- Sewer:Sewer Available
Finances and disclosures
- Price:$1,550,000
- Price per sq. ft.:$821.85
Features and amenities
- Amenities:Fire Sprinkler System, HeatDetector, Security System, Smoke Detectors, WalkInClosets
Parking
- Garage:Yes
- Garage spaces:1
New listings near 315 N Tracy Avenue #202
- New
 $750,000Active3 beds 2 baths2,696 sq. ft.
3108 Oliver Street, Bozeman, MT 59718
MLS# 415099Listed by: LPT REALTY - New
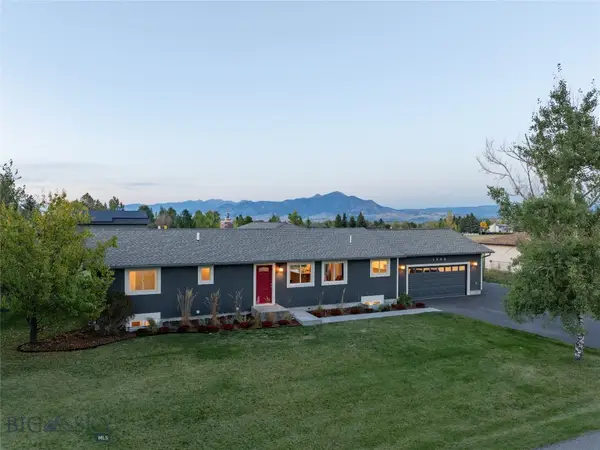 $1,275,000Active5 beds 3 baths2,862 sq. ft.
1703 Park View Place, Bozeman, MT 59715
MLS# 415123Listed by: PUREWEST REAL ESTATE BOZEMAN - Open Sun, 12am to 2pmNew
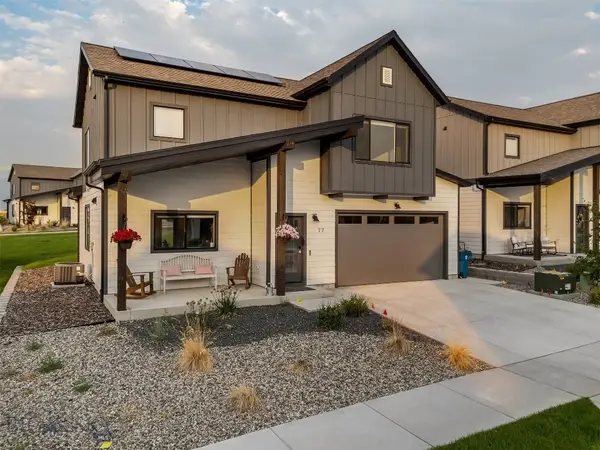 $687,500Active3 beds 3 baths1,790 sq. ft.
77 Horseshoe Loop, Bozeman, MT 59718
MLS# 415144Listed by: HART REAL ESTATE - New
 $890,000Active4 beds 3 baths2,345 sq. ft.
98 Caitlin Road, Bozeman, MT 59718
MLS# 415147Listed by: WINDERMERE GREAT DIVIDE-BOZEMAN - New
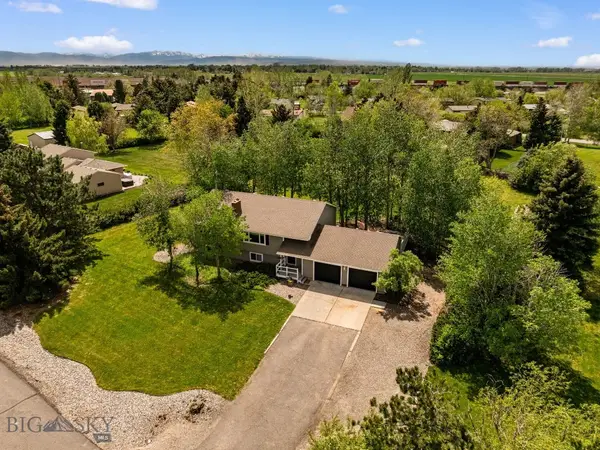 $875,000Active4 beds 3 baths2,660 sq. ft.
313 Cirque Drive, Bozeman, MT 59718
MLS# 415148Listed by: DONNIE OLSSON REAL ESTATE - New
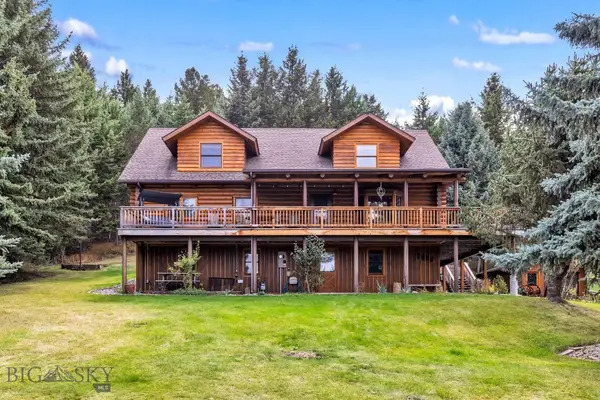 $1,160,000Active3 beds 4 baths2,733 sq. ft.
7020 Jade Street, Bozeman, MT 59715
MLS# 415143Listed by: WINDERMERE GREAT DIVIDE-BOZEMAN - New
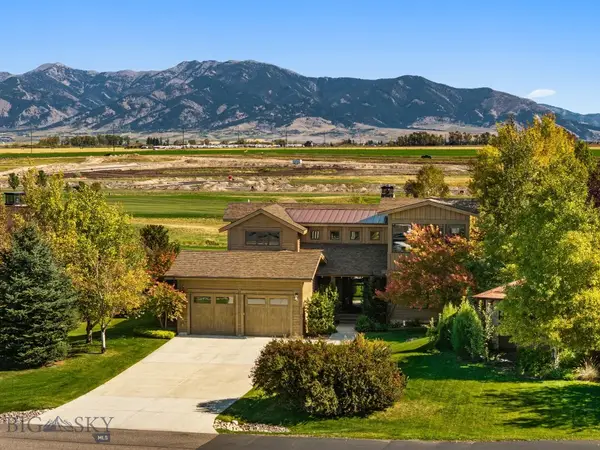 Listed by ERA$2,500,000Active4 beds 4 baths4,065 sq. ft.
122 Highnoon Way, Bozeman, MT 59718
MLS# 415052Listed by: ERA LANDMARK REAL ESTATE 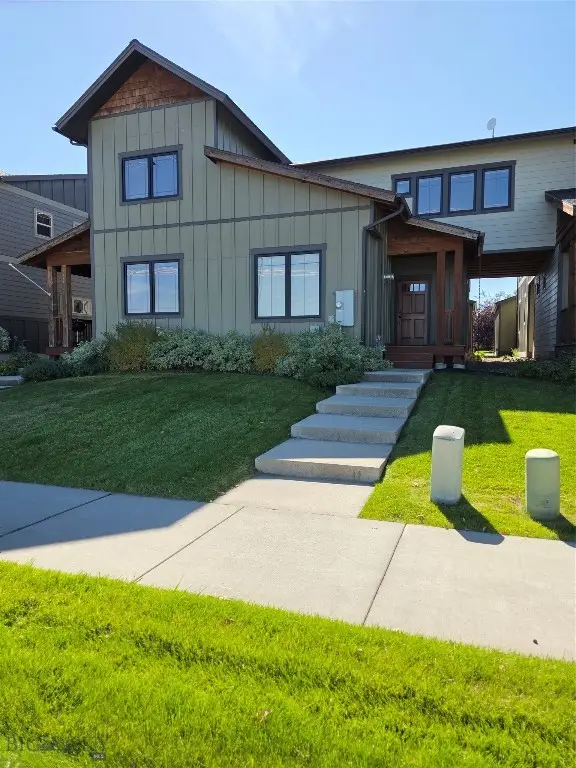 $465,000Pending3 beds 3 baths1,698 sq. ft.
3725 Laduke Street, Bozeman, MT 59718
MLS# 415089Listed by: HYALITE REALTY- New
 Listed by ERA$675,000Active3 beds 3 baths2,004 sq. ft.
5503 May Fly Street, Bozeman, MT 59718
MLS# 415051Listed by: ERA LANDMARK REAL ESTATE


Protect your home and budget from life's surprises with an Assurant Home Warranty, backed by a partner that supports you through every step of homeownership. Explore Plans.
© 2023 - 2026 ERA Franchise Systems LLC. All rights reserved. ERA Franchise Systems LLC fully supports the principles of the Fair Housing Act and the Equal Opportunity Act. ERA, ERA Real Estate powered, and their respective logos are registered service marks of ERA Franchise Systems LLC. Each office is independently owned and operated.