
320 S Willson Avenue, Bozeman, MT 59715
Local realty services provided by:ERA Landmark Real Estate
320 S Willson Avenue,Bozeman, MT 59715
$1,800,000
- 4 Beds
- 4 Baths
- 4,354 sq. ft.
- Single family
- Active
Listed by: jeremy seglem
Office: the agency bozeman
MLS#:413957
Source:MT_BZM
Price summary
- Price:$1,800,000
- Price per sq. ft.:$413.41
About this home
An 1892 Queen Anne designed by George Hancock, the architect who shaped early Bozeman, holding one of the most coveted addresses on the city's most iconic street. Twice honored with preservation awards, this landmark home pairs its original character — refinished oak and mahogany parquet floors, a wraparound covered porch, southern light through mature trees — with a thorough modern restoration: a gourmet kitchen, a redesigned primary suite, maple flooring upstairs, Pella windows, and updated mechanicals throughout.
The main residence offers three bedrooms and two and a half baths across 4,354 total square feet, with a den/office, formal dining room, and gas fireplace anchoring the main level. Above the rare three-car detached garage, a full 968-square-foot one-bedroom apartment with its own kitchen, laundry, and living room adds genuine flexibility — guest quarters, home office, or income.
All of it sits on a lot and a half in the Alderson Addition: nearly a third of an acre of established grounds with a private patio off the kitchen, a firepit, fenced backyard, and off-street parking for an RV. Walk to Main Street in minutes, look up at the Bridgers from your porch, and own a piece of the streetscape that has defined south side Bozeman for 130 years. Properties like this reach the market once in a generation....
Contact an agent
Home facts
- Year built:1892
- Subdivision & Development:Alderson Addition
- Listing ID #:413957
- Added:2 day(s) ago
- Updated:August 12, 2026 at 03:38 PM
Rooms and interior
- Bedrooms:4
- Total bathrooms:4
- Full bathrooms:3
- Half bathrooms:1
- Flooring:Hardwood
- Kitchen Description:Built In Oven, Dishwasher, Disposal, Freezer, Microwave, Range, Refrigerator
- Basement:Yes
- Basement Description:Partially Finished
- Living area:4,354 sq. ft.
Heating and cooling
- Cooling:Central Air
- Heating:Floor Furnace, Natural Gas, Stove
- Central air:Yes
Structure and exterior
- Roof:Asphalt, Shingle
- Year built:1892
- Building area:4,354 sq. ft.
- Lot area:0.29 Acres
- Architectural Style:Custom, Victorian
- Construction Materials:Wood Siding
- Exterior Features:Covered, Porch
- Levels:2 Stories
Utilities
- Water:Water Available
- Sewer:Sewer Available
Finances and disclosures
- Price:$1,800,000
- Price per sq. ft.:$413.41
- Tax amount:$15,525 (2025)
Features and amenities
- Laundry features:Dryer, Washer
Parking
- Parking description:Garage
- Garage:Yes
- Garage spaces:3
New listings near 320 S Willson Avenue
 $550,000Active3.05 Acres
TBD Big Horn Lane, Bozeman, MT 59718
MLS# 406491Listed by: KELLER WILLIAMS MONTANA REALTY- New
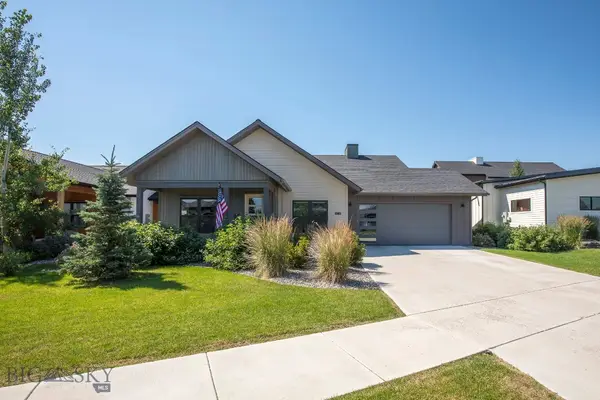 $880,000Active3 beds 2 baths2,147 sq. ft.
4218 Forage, Bozeman, MT 59718
MLS# 413991Listed by: WINDERMERE GREAT DIVIDE-BOZEMAN - Open Sun, 3:30 to 5:30pmNew
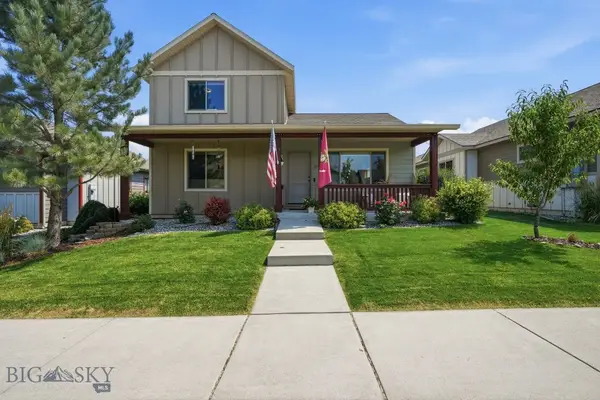 $669,000Active3 beds 3 baths1,624 sq. ft.
3376 S 28th Avenue, Bozeman, MT 59718
MLS# 413990Listed by: COLDWELL BANKER DISTINCTIVE PROPERTIES - Open Sat, 1 to 3pmNew
 $1,495,000Active4 beds 4 baths3,615 sq. ft.
4226 Fjord Court, Bozeman, MT 59718
MLS# 413978Listed by: ENGEL & VOLKERS - BOZEMAN - New
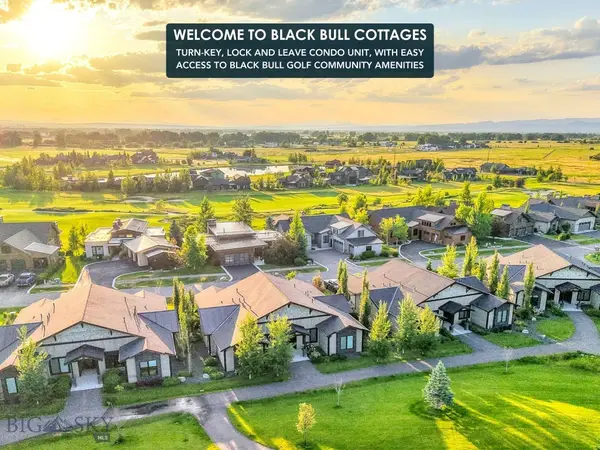 $420,000Active1 beds 1 baths791 sq. ft.
462 Black Bull Trail #D, Bozeman, MT 59718
MLS# 413988Listed by: BOZEMAN REAL ESTATE GROUP - New
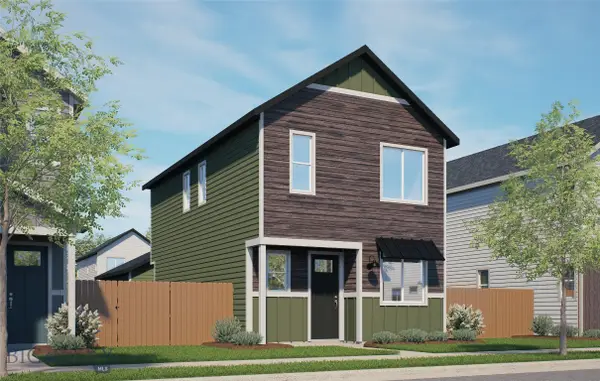 $606,000Active2 beds 3 baths1,366 sq. ft.
4947 Harvest Parkway, Bozeman, MT 59718
MLS# 413996Listed by: ENGEL & VOLKERS WEST FRONTIER - New
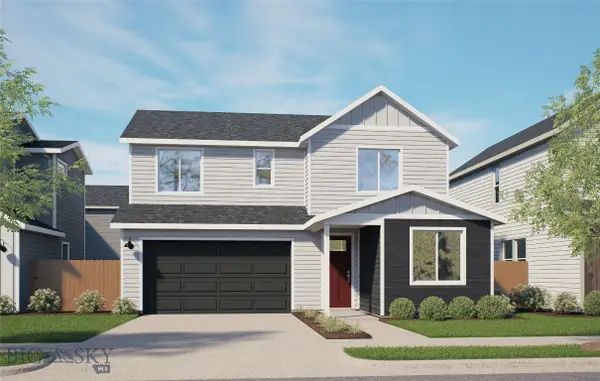 $667,000Active4 beds 3 baths1,881 sq. ft.
4927 Briarwood Lane, Bozeman, MT 59718
MLS# 414000Listed by: ENGEL & VOLKERS WEST FRONTIER - New
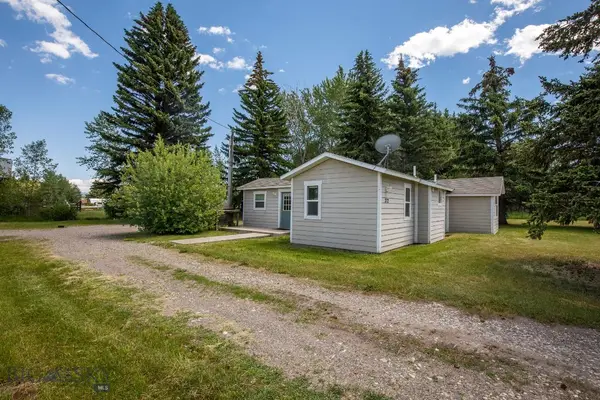 $619,900Active3 beds 2 baths1,620 sq. ft.
370 Lower Rainbow Road, Bozeman, MT 59718
MLS# 413619Listed by: BOZEMAN REAL ESTATE GROUP - New
 Listed by ERA$685,000Active3 beds 2 baths1,662 sq. ft.
317 Sanders Avenue, Bozeman, MT 59718
MLS# 413880Listed by: ERA LANDMARK REAL ESTATE - Open Sun, 2 to 4pmNew
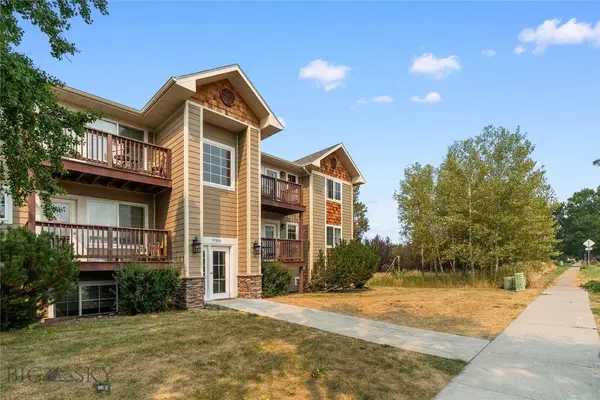 $299,000Active2 beds 1 baths910 sq. ft.
3505A Fallon #1, Bozeman, MT 59718
MLS# 413718Listed by: COLDWELL BANKER DISTINCTIVE PROPERTIES


Protect your home and budget from life's surprises with an Assurant Home Warranty, backed by a partner that supports you through every step of homeownership. Explore Plans.
© 2023 - 2026 ERA Franchise Systems LLC. All rights reserved. ERA Franchise Systems LLC fully supports the principles of the Fair Housing Act and the Equal Opportunity Act. ERA, ERA Real Estate powered, and their respective logos are registered service marks of ERA Franchise Systems LLC. Each office is independently owned and operated.