
4947 Harvest Parkway, Bozeman, MT 59718
Local realty services provided by:ERA Landmark Real Estate
4947 Harvest Parkway,Bozeman, MT 59718
$606,000
- 2 Beds
- 3 Baths
- 1,366 sq. ft.
- Single family
- Active
Listed by: cameron hahn
Office: engel & volkers west frontier
MLS#:413996
Source:MT_BZM
Price summary
- Price:$606,000
- Price per sq. ft.:$443.63
- Monthly HOA dues:$55
About this home
Don’t miss the opportunity to personalize one of our most affordable new construction options before it’s complete. Buyers who get in early can select many of the interior finishes, including cabinetry, countertops, tile, and flooring.
Perfectly positioned facing a neighborhood park, this thoughtfully designed home features two upstairs bedrooms plus a versatile loft ideal for a home office, second living area, or workout space. The attached heated two-car garage provides added privacy for the generous fenced backyard, with plenty of room for entertaining, pets, or enjoying Montana’s beautiful seasons.
With a park-front location, flexible floor plan, and the opportunity to choose your own finishes, this is an affordable way to make a brand-new home your own.
Contact an agent
Home facts
- Year built:2026
- Subdivision & Development:Northwest Crossing
- Listing ID #:413996
- Added:47 day(s) ago
- Updated:September 28, 2026 at 04:02 PM
Rooms and interior
- Bedrooms:2
- Total bathrooms:3
- Full bathrooms:2
- Half bathrooms:1
- Flooring:Plank, Vinyl
- Kitchen Description:Dishwasher, Microwave, Range
- Living area:1,366 sq. ft.
Heating and cooling
- Cooling:Central Air
- Heating:Forced Air, Natural Gas
- Central air:Yes
Structure and exterior
- Roof:Asphalt
- Year built:2026
- Building area:1,366 sq. ft.
- Lot area:0.09 Acres
- Levels:2 Stories
Utilities
- Water:Water Available
- Sewer:Sewer Available
Finances and disclosures
- Price:$606,000
- Price per sq. ft.:$443.63
Parking
- Parking description:Garage
- Garage:Yes
- Garage spaces:2
New listings near 4947 Harvest Parkway
- New
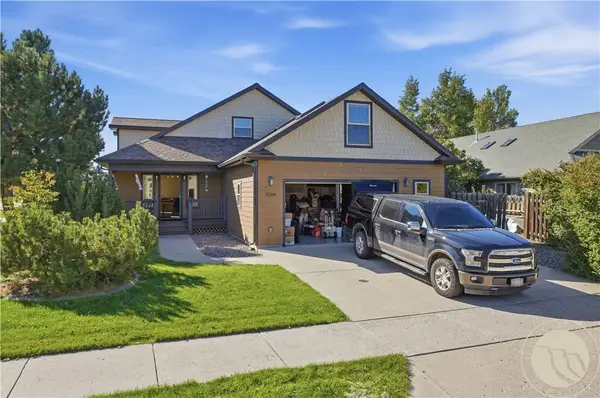 $750,000Active3 beds 2 baths2,696 sq. ft.
3108 Oliver Street, Bozeman, MT 59718
MLS# 362053Listed by: LPT REALTY - New
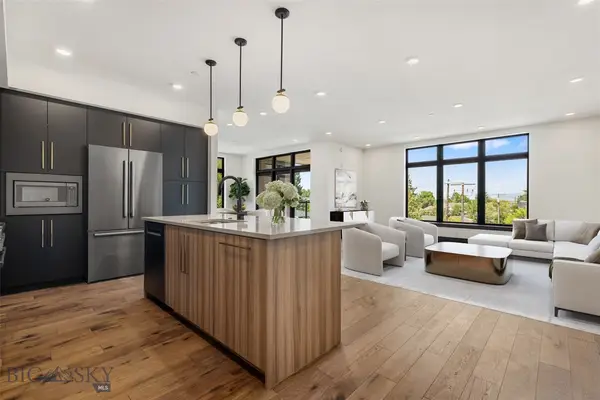 $1,550,000Active2 beds 3 baths1,886 sq. ft.
315 N Tracy Avenue #202, Bozeman, MT 59715
MLS# 414373Listed by: THE AGENCY BOZEMAN - New
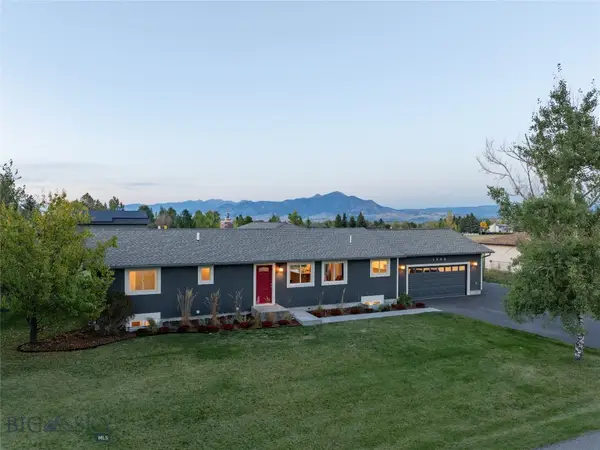 $1,275,000Active5 beds 3 baths2,862 sq. ft.
1703 Park View Place, Bozeman, MT 59715
MLS# 415123Listed by: PUREWEST REAL ESTATE BOZEMAN - Open Sun, 12am to 2pmNew
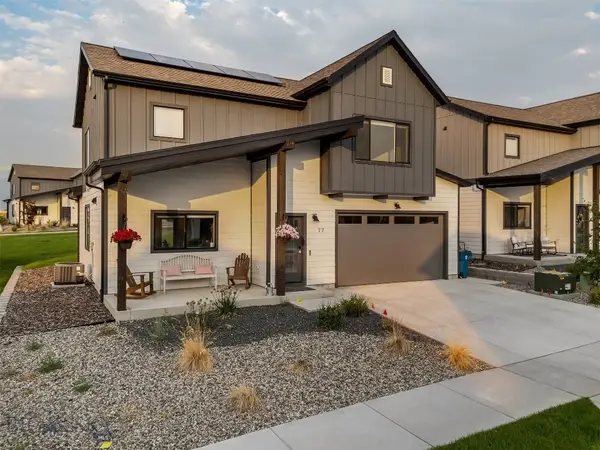 $687,500Active3 beds 3 baths1,790 sq. ft.
77 Horseshoe Loop, Bozeman, MT 59718
MLS# 415144Listed by: HART REAL ESTATE - New
 $890,000Active4 beds 3 baths2,345 sq. ft.
98 Caitlin Road, Bozeman, MT 59718
MLS# 415147Listed by: WINDERMERE GREAT DIVIDE-BOZEMAN - New
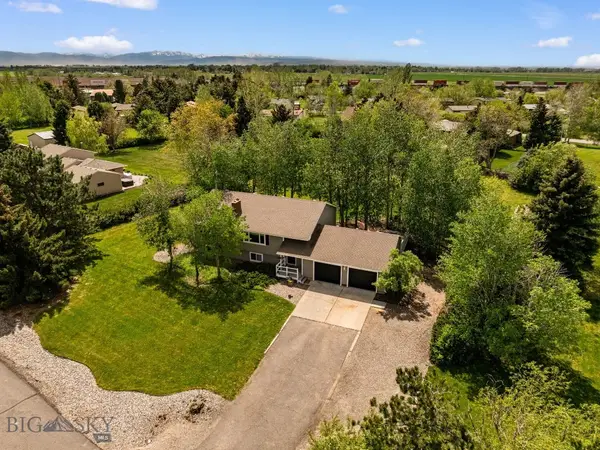 $875,000Active4 beds 3 baths2,660 sq. ft.
313 Cirque Drive, Bozeman, MT 59718
MLS# 415148Listed by: DONNIE OLSSON REAL ESTATE - New
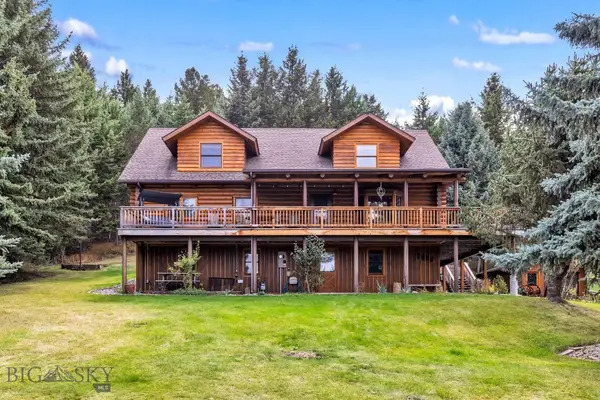 $1,160,000Active3 beds 4 baths2,733 sq. ft.
7020 Jade Street, Bozeman, MT 59715
MLS# 415143Listed by: WINDERMERE GREAT DIVIDE-BOZEMAN - New
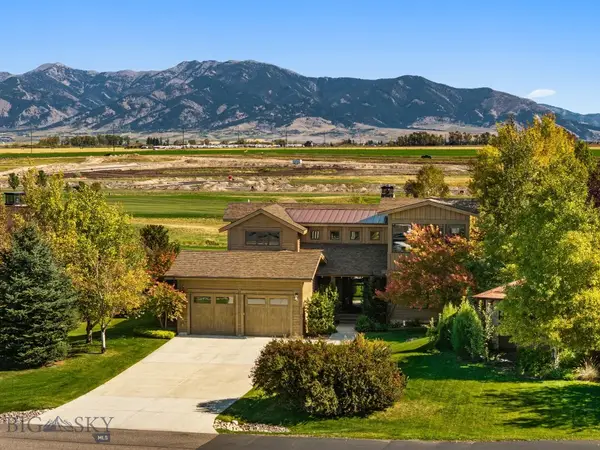 Listed by ERA$2,500,000Active4 beds 4 baths4,065 sq. ft.
122 Highnoon Way, Bozeman, MT 59718
MLS# 415052Listed by: ERA LANDMARK REAL ESTATE 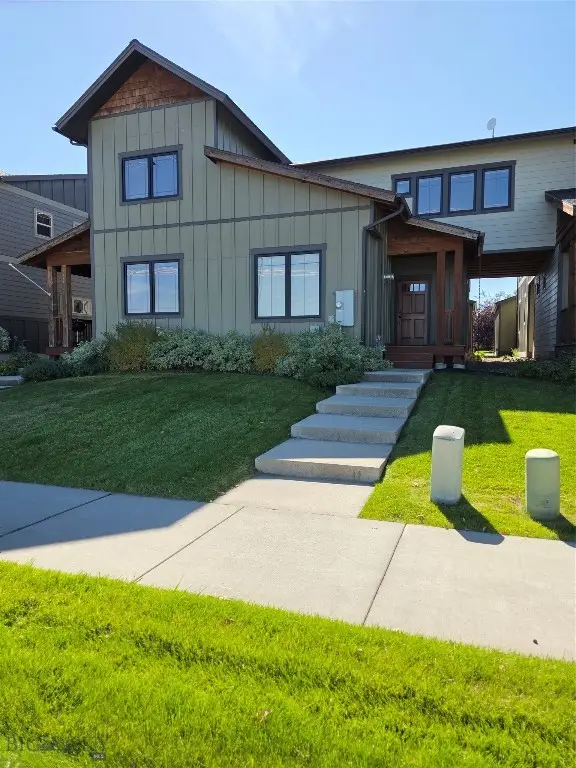 $465,000Pending3 beds 3 baths1,698 sq. ft.
3725 Laduke Street, Bozeman, MT 59718
MLS# 415089Listed by: HYALITE REALTY- New
 Listed by ERA$675,000Active3 beds 3 baths2,004 sq. ft.
5503 May Fly Street, Bozeman, MT 59718
MLS# 415051Listed by: ERA LANDMARK REAL ESTATE


Protect your home and budget from life's surprises with an Assurant Home Warranty, backed by a partner that supports you through every step of homeownership. Explore Plans.
© 2023 - 2026 ERA Franchise Systems LLC. All rights reserved. ERA Franchise Systems LLC fully supports the principles of the Fair Housing Act and the Equal Opportunity Act. ERA, ERA Real Estate powered, and their respective logos are registered service marks of ERA Franchise Systems LLC. Each office is independently owned and operated.