
4226 Fjord Court, Bozeman, MT 59718
Local realty services provided by:ERA Landmark Real Estate
4226 Fjord Court,Bozeman, MT 59718
$1,495,000
- 4 Beds
- 4 Baths
- 3,615 sq. ft.
- Single family
- Pending
Listed by: pollyanna snyder, mccullough roach
Office: engel & volkers - bozeman
MLS#:413978
Source:MT_BZM
Price summary
- Price:$1,495,000
- Price per sq. ft.:$413.55
- Monthly HOA dues:$75
About this home
Built by Dovetail Construction and set on one of the largest in-town lots in Bozeman, this custom white farmhouse is a genuinely uncommon find. Adjacent open space buffers the property on one side, extending the sense of privacy and framing sweeping views across multiple mountain ranges, all while sitting minutes from Downtown Bozeman and Bozeman Yellowstone International Airport. The architecture is classic farmhouse, with a wraparound porch, clean lines, and real presence on the street, but the interior reflects a more current sensibility. Over 3,600 square feet of well-considered living space across four bedrooms and three and a half baths, with a floor plan that lends itself to easy main-level living. The main-level primary suite, generous common areas, and well-proportioned rooms mean the home lives comfortably day to day without needing to navigate stairs for much of anything. An expansive upstairs family room adds flexibility for guests, hobbies, or a dedicated retreat. Built-in radiant heat provides reliable warmth through Montana winters, and the current owners have added mini-split AC units throughout, keeping the home equally comfortable through summer. The oversized heated garage is worth a closer look. Two front-facing doors plus a double door on the back side make for easy drive-through access and genuine versatility, whether that's for vehicles, a workshop, or serious storage needs. The outdoor spaces are equally considered. A large fenced yard, wraparound porch, and that rare adjacency to open space create an outdoor living experience that most in-town properties can't replicate. The backyard shed is a flexible bonus, equally suited as a gardening and storage hub, a she-shed, or a playhouse depending on who's using it. The mountain views are a constant backdrop. The location adds another layer of quiet that's worth noting. Positioned on a private cul-de-sac, with the adjacent street also dead-ending rather than cutting through, through-traffic here is essentially nonexistent. Yet schools, parks, and local amenities are close at hand, and Downtown Bozeman's restaurants, shops, and events are just minutes away, as is access to the region's year-round outdoor recreation. A custom home, a landmark lot, and a location that holds its value. Opportunities like this don't repeat themselves often in this market....
Contact an agent
Home facts
- Year built:2006
- Subdivision & Development:Baxter Meadows
- Listing ID #:413978
- Added:49 day(s) ago
- Updated:September 30, 2026 at 09:22 AM
Rooms and interior
- Bedrooms:4
- Total bathrooms:4
- Full bathrooms:3
- Half bathrooms:1
- Flooring:Carpet, Engineered Hardwood, Tile
- Kitchen Description:Built In Oven, Cooktop, Dishwasher, Disposal, Microwave, Refrigerator
- Living area:3,615 sq. ft.
Heating and cooling
- Cooling:Ceiling Fans, Wall Window Units
- Heating:Baseboard, Radiant Floor
Structure and exterior
- Roof:Asphalt, Shingle
- Year built:2006
- Building area:3,615 sq. ft.
- Lot area:0.42 Acres
- Lot Features:Landscaped, Lawn, Sprinklers In Ground
- Architectural Style:Custom
- Construction Materials:Hardboard, Wood Siding
- Exterior Features:Balcony, Concrete Driveway, Covered, Landscaping, Patio, Porch, Sprinkler Irrigation
- Levels:2 Stories
Utilities
- Water:Water Available
- Sewer:Sewer Available
Finances and disclosures
- Price:$1,495,000
- Price per sq. ft.:$413.55
- Tax amount:$8,727 (2025)
Features and amenities
- Laundry features:Dryer, Washer
- Amenities:Fireplace, HeatDetector, Security Lights, Smoke Detectors, VaultedCeilings, WalkInClosets
Parking
- Parking description:Garage, Garage Door Opener
- Garage:Yes
- Garage spaces:2
New listings near 4226 Fjord Court
- New
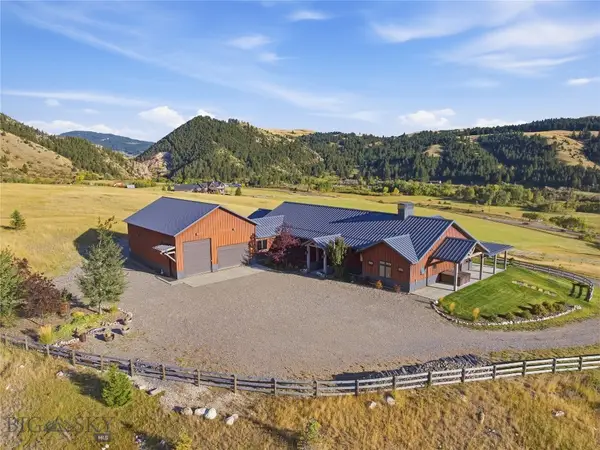 $4,395,000Active3 beds 4 baths4,122 sq. ft.
3697 Bridger Canyon Road, Bozeman, MT 59715
MLS# 414952Listed by: BERKSHIRE HATHAWAY - BOZEMAN - New
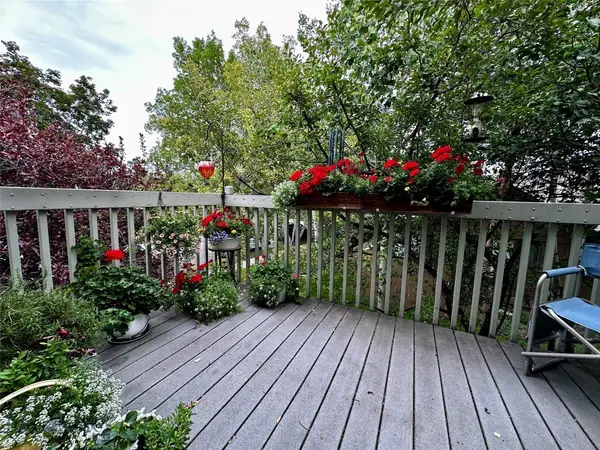 $485,000Active3 beds 2 baths1,321 sq. ft.
10 S Yellowstone Street #19, Bozeman, MT 59718
MLS# 415053Listed by: LEGEND REAL ESTATE - Open Sun, 1 to 3pmNew
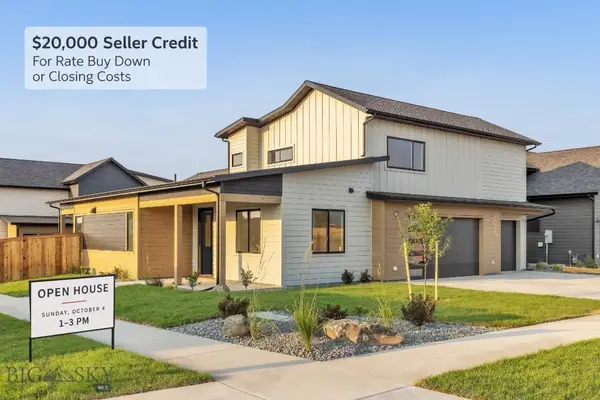 $995,000Active5 beds 3 baths2,691 sq. ft.
72 Lanner Drive, Bozeman, MT 59718
MLS# 415176Listed by: SAVAGE REAL ESTATE GROUP - New
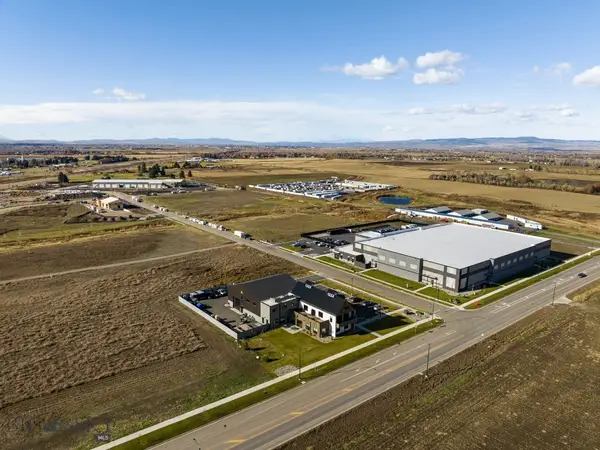 $650,000Active1.11 Acres
3380 Prince Lane, Bozeman, MT 59718
MLS# 415189Listed by: STARNER COMMERCIAL REAL ESTATE - New
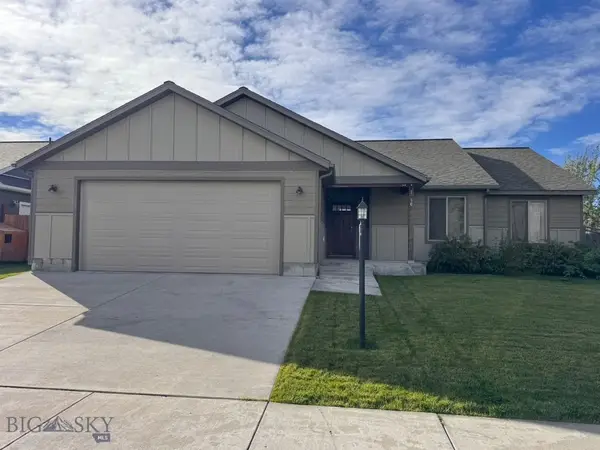 $599,950Active3 beds 2 baths1,670 sq. ft.
96 Thatch Wood, Bozeman, MT 59718
MLS# 415175Listed by: PUREWEST REAL ESTATE BELGRADE - New
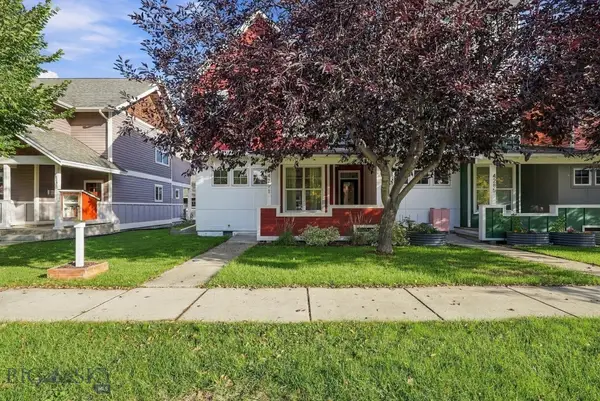 $575,000Active3 beds 3 baths1,528 sq. ft.
4291 Cover Street, Bozeman, MT 59718
MLS# 415183Listed by: SMALL DOG REALTY - New
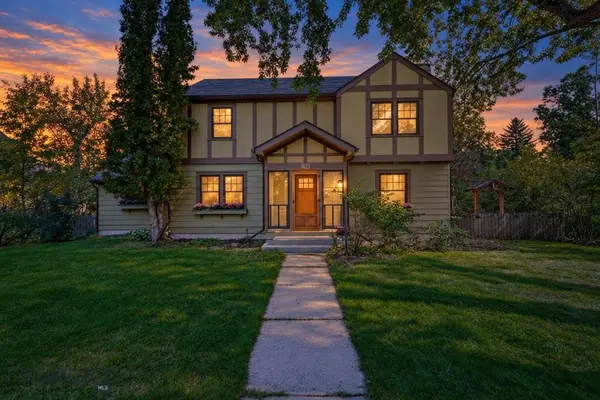 $1,599,000Active5 beds 3 baths3,017 sq. ft.
916 S 3rd Avenue, Bozeman, MT 59715
MLS# 415044Listed by: REAL BROKER - Open Sun, 1 to 3pmNew
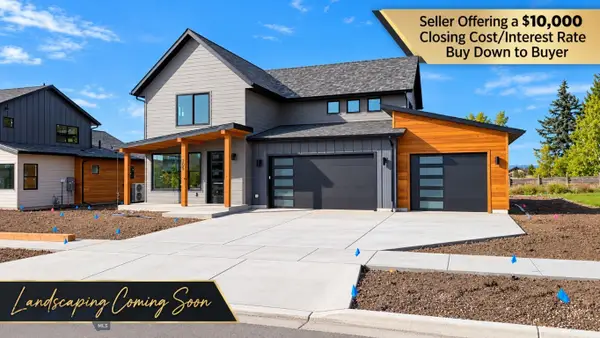 $959,000Active4 beds 4 baths2,734 sq. ft.
205 Delano Drive, Bozeman, MT 59718
MLS# 415140Listed by: REALTY ONE GROUP PEAK - New
 $1,550,000Active2 beds 3 baths1,886 sq. ft.
315 N Tracy Avenue #202, Bozeman, MT 59715
MLS# 414373Listed by: THE AGENCY BOZEMAN - New
 $750,000Active3 beds 2 baths2,696 sq. ft.
3108 Oliver Street, Bozeman, MT 59718
MLS# 415099Listed by: LPT REALTY


Protect your home and budget from life's surprises with an Assurant Home Warranty, backed by a partner that supports you through every step of homeownership. Explore Plans.
© 2023 - 2026 ERA Franchise Systems LLC. All rights reserved. ERA Franchise Systems LLC fully supports the principles of the Fair Housing Act and the Equal Opportunity Act. ERA, ERA Real Estate powered, and their respective logos are registered service marks of ERA Franchise Systems LLC. Each office is independently owned and operated.