
3602 Laredo Drive, Bozeman, MT 59718
Local realty services provided by:ERA Landmark Real Estate
Listed by: deirdre quinn
Office: real broker
MLS#:414629
Source:MT_BZM
Price summary
- Price:$464,000
- Price per sq. ft.:$369.13
About this home
Beautifully remodeled and truly move-in ready, this light-filled townhome offers soaring vaulted ceilings, an open and inviting floor plan, and a desirable main-floor primary suite. Thoughtful updates throughout include all-new appliances and fresh, modern finishes that create a warm, effortless feel. Centrally located with convenient access to everything Bozeman has to offer, this is an exceptional opportunity to simply move in and enjoy.
It can also be rented, so investors are welcome!
Contact an agent
Home facts
- Year built:1999
- Subdivision & Development:Parkway Plaza
- Listing ID #:414629
- Added:2 day(s) ago
- Updated:September 16, 2026 at 10:51 PM
Rooms and interior
- Bedrooms:3
- Total bathrooms:2
- Full bathrooms:2
- Flooring:Carpet, Laminate
- Kitchen Description:Dishwasher, Microwave, Range, Refrigerator
- Living area:1,257 sq. ft.
Heating and cooling
- Cooling:Wall Window Units
- Heating:Forced Air
Structure and exterior
- Roof:Asphalt, Shingle
- Year built:1999
- Building area:1,257 sq. ft.
- Lot area:0.08 Acres
- Lot Features:Lawn
- Architectural Style:Contemporary
- Construction Materials:Vinyl Siding
- Exterior Features:Concrete Driveway, Deck
- Levels:2 Stories
Utilities
- Water:Water Available
- Sewer:Sewer Available
Finances and disclosures
- Price:$464,000
- Price per sq. ft.:$369.13
- Tax amount:$2,238 (2025)
Features and amenities
- Laundry features:Dryer, Washer
- Amenities:Carbon Monoxide Detectors, HeatDetector, Smoke Detectors, VaultedCeilings
Parking
- Parking description:Garage, Garage Door Opener
- Garage:Yes
- Garage spaces:1
New listings near 3602 Laredo Drive
- New
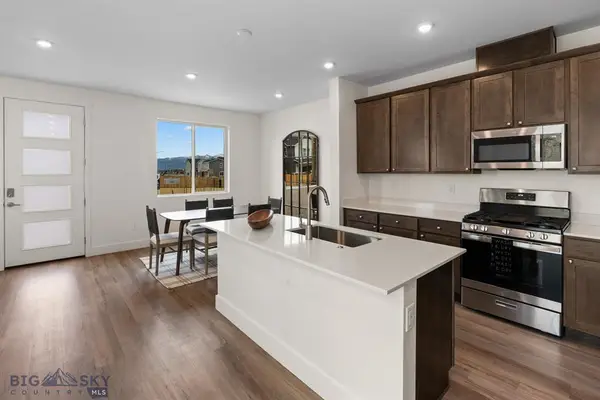 $552,850Active3 beds 3 baths1,690 sq. ft.
4917 Harvest Parkway, Bozeman, MT 59718
MLS# 30078531Listed by: ENGEL & VLKERS WESTERN FRONTIER - HELENA - New
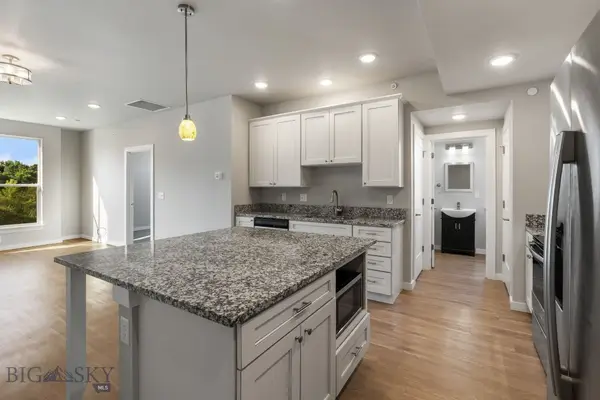 $285,000Active1 beds 2 baths670 sq. ft.
2720 Sartain #304B, Bozeman, MT 59718
MLS# 414857Listed by: OUTLAW REALTY - New
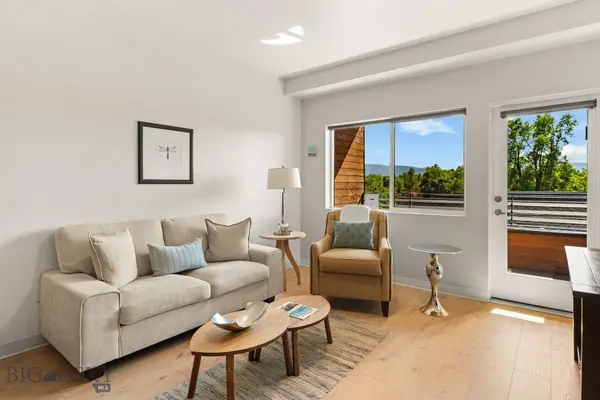 $482,000Active1 beds 1 baths720 sq. ft.
718 W Babcock Street #403, Bozeman, MT 59718
MLS# 410981Listed by: BIG SKY SOTHEBY'S - BOZEMAN - New
 $439,000Active1 beds 1 baths640 sq. ft.
718 W Babcock Street #301, Bozeman, MT 59715
MLS# 410982Listed by: BIG SKY SOTHEBY'S - BOZEMAN - New
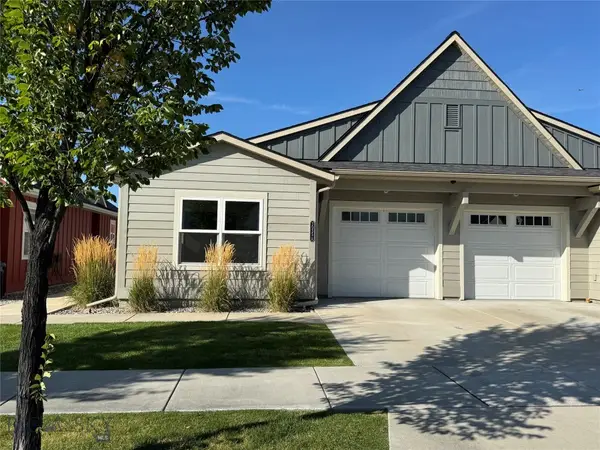 $459,000Active2 beds 2 baths1,183 sq. ft.
3035 Breeze Lane #A, Bozeman, MT 59718
MLS# 414671Listed by: TAUNYA FAGAN RE @ ESTATE HOUSE - New
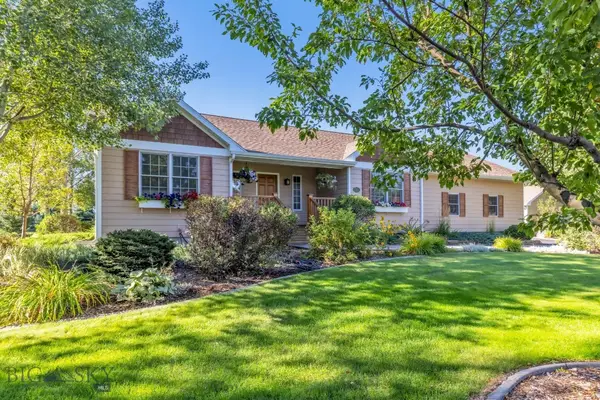 $1,249,000Active5 beds 3 baths3,154 sq. ft.
76 Lucille Lane, Bozeman, MT 59718
MLS# 414725Listed by: REALTY ONE GROUP PEAK - New
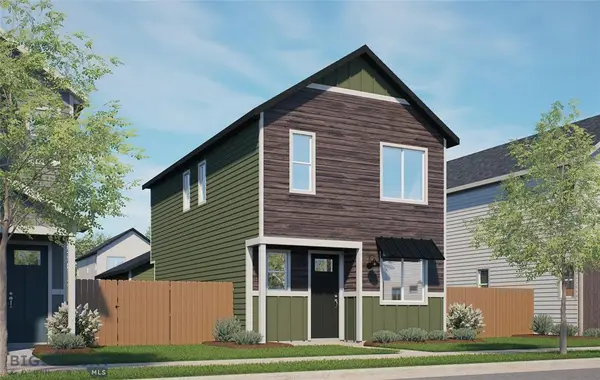 $539,990Active2 beds 3 baths1,366 sq. ft.
4916 Briarwood Lane, Bozeman, MT 59718
MLS# 30078507Listed by: ENGEL & VLKERS WESTERN FRONTIER - HELENA - New
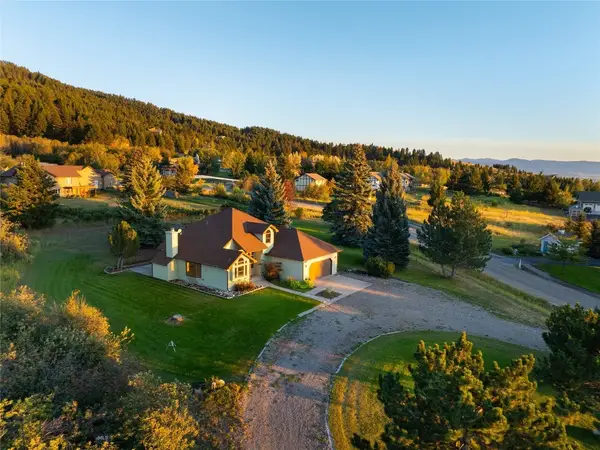 $893,900Active3 beds 2 baths1,542 sq. ft.
8855 Sypes Canyon, Bozeman, MT 59715
MLS# 414888Listed by: ENGEL & VOLKERS - BOZEMAN - New
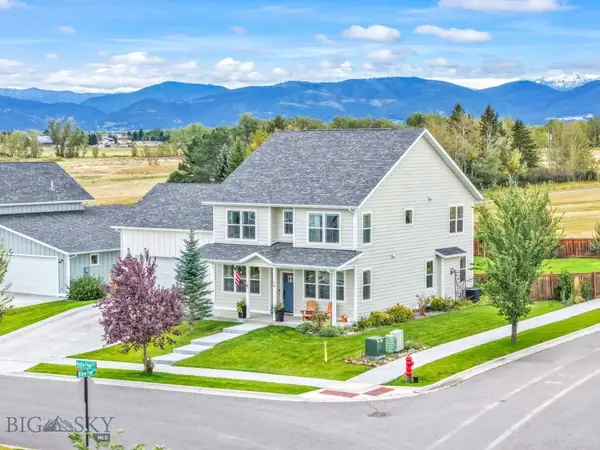 $899,000Active4 beds 3 baths2,720 sq. ft.
14 Noble Peak Drive, Bozeman, MT 59718
MLS# 414496Listed by: BERKSHIRE HATHAWAY - BOZEMAN - New
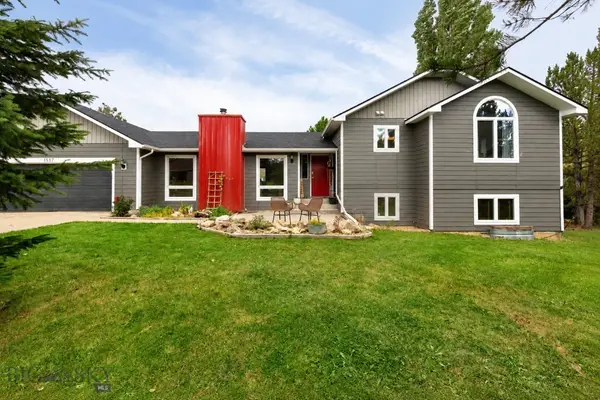 $825,000Active4 beds 2 baths2,362 sq. ft.
1517 Bluebird, Bozeman, MT 59715
MLS# 414793Listed by: NEXTHOME DESTINATION


Protect your home and budget from life's surprises with an Assurant Home Warranty, backed by a partner that supports you through every step of homeownership. Explore Plans.
© 2023 - 2026 ERA Franchise Systems LLC. All rights reserved. ERA Franchise Systems LLC fully supports the principles of the Fair Housing Act and the Equal Opportunity Act. ERA, ERA Real Estate powered, and their respective logos are registered service marks of ERA Franchise Systems LLC. Each office is independently owned and operated.