
76 Lucille Lane, Bozeman, MT 59718
Local realty services provided by:ERA Landmark Real Estate
76 Lucille Lane,Bozeman, MT 59718
$1,249,000
- 5 Beds
- 3 Baths
- 3,154 sq. ft.
- Single family
- Active
Listed by: marc parent, kaila henry
Office: realty one group peak
MLS#:414725
Source:MT_BZM
Price summary
- Price:$1,249,000
- Price per sq. ft.:$396.01
- Monthly HOA dues:$13.33
About this home
76 Lucille Lane hasn't been on the market in just shy of 20 years! Located in Lazy TH Estates in South Bozeman, this beautiful ranch-style home offers over 3,100 square feet of living space on more than 1.8 acres with mature landscaping, an updated basement, and a detached heated two-car garage with attached studio/office space. Fantastic curb appeal welcomes you into a light-filled living room with vaulted ceilings and access to the covered back patio, where you can relax and take in views toward Hyalite and the Gallatin Mountains. The centrally located kitchen connects easily to both the living and dining areas, creating a comfortable layout for everyday living and entertaining. The main-level owner's suite is nicely separated from the two additional upstairs bedrooms, offering added privacy.
Downstairs, the updated basement provides a large bonus room with plenty of flexibility for a family room, game room, home gym, or media space, along with two additional bedrooms and a bathroom. Outside, the detached two-car garage is insulated and heated with epoxy floors, making it equally well suited for vehicle storage, a workshop, hobby space, or game room. Attached to the garage is a finished studio space with a sink and 3/4 bathroom, creating a great option for a private home office, guest space, or hangout for older kids.
The spacious 1.8+ acre property is lush with grass and mature landscaping, providing plenty of room to enjoy Montana's seasons. A covered patio, hot tub, fire pit, swing set, trampoline, and horseshoe pits create spaces for relaxing, entertaining, and gathering with friends and family. With more than 3,100 square feet, five bedrooms, mountain views, acreage, established landscaping, flexible living spaces, and a heated detached garage and studio, 76 Lucille Lane offers a combination of space, privacy, and indoor/outdoor living in South Bozeman that is increasingly hard to find....
Contact an agent
Home facts
- Year built:1998
- Subdivision & Development:Lazy T H Estates
- Listing ID #:414725
- Added:1 day(s) ago
- Updated:September 16, 2026 at 10:51 PM
Rooms and interior
- Bedrooms:5
- Total bathrooms:3
- Full bathrooms:2
- Flooring:Hardwood
- Kitchen Description:Dishwasher, Disposal, Range, Refrigerator
- Basement:Yes
- Basement Description:Bedroom, Egress Windows
- Living area:3,154 sq. ft.
Heating and cooling
- Heating:Baseboard, Radiant Floor
Structure and exterior
- Roof:Asphalt, Shingle
- Year built:1998
- Building area:3,154 sq. ft.
- Lot area:1.82 Acres
- Lot Features:Landscaped, Lawn, Sprinklers In Ground
- Architectural Style:Ranch
- Exterior Features:Blacktop Driveway, Covered, Deck, Landscaping, Sprinkler Irrigation
- Levels:1 Story
Utilities
- Water:Water Available, Well
- Sewer:Septic Available
Finances and disclosures
- Price:$1,249,000
- Price per sq. ft.:$396.01
- Tax amount:$6,864 (2025)
Features and amenities
- Laundry features:Dryer, In Basement, Laundry Room, Washer
- Amenities:HeatDetector, Smoke Detectors
Parking
- Parking description:Garage
- Garage:Yes
- Garage spaces:4
New listings near 76 Lucille Lane
- New
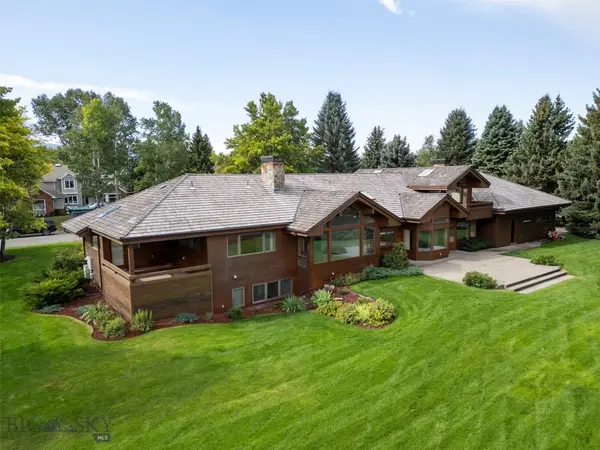 $1,675,000Active4 beds 4 baths6,470 sq. ft.
117 Heritage Drive, Bozeman, MT 59715
MLS# 414859Listed by: SCOUT REAL ESTATE - New
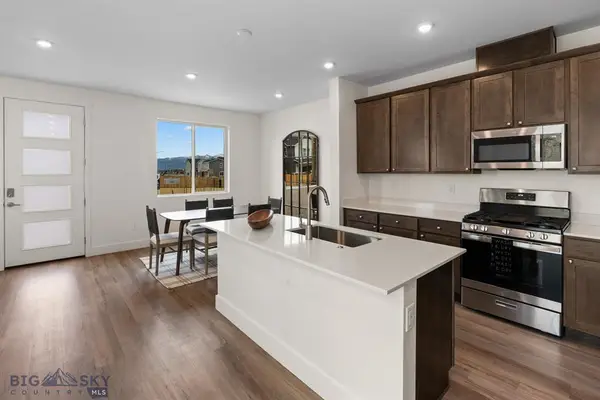 $552,850Active3 beds 3 baths1,690 sq. ft.
4917 Harvest Parkway, Bozeman, MT 59718
MLS# 30078531Listed by: ENGEL & VLKERS WESTERN FRONTIER - HELENA - New
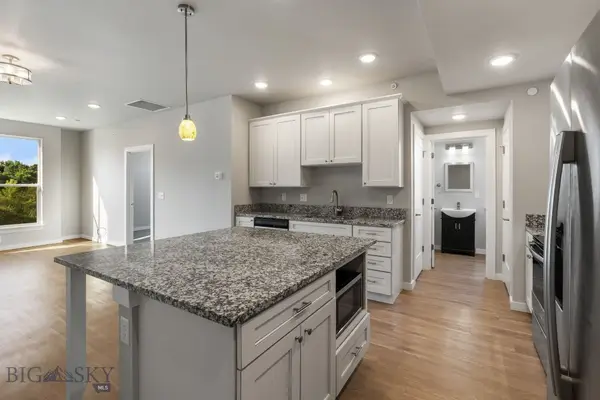 $285,000Active1 beds 2 baths670 sq. ft.
2720 Sartain #304B, Bozeman, MT 59718
MLS# 414857Listed by: OUTLAW REALTY - New
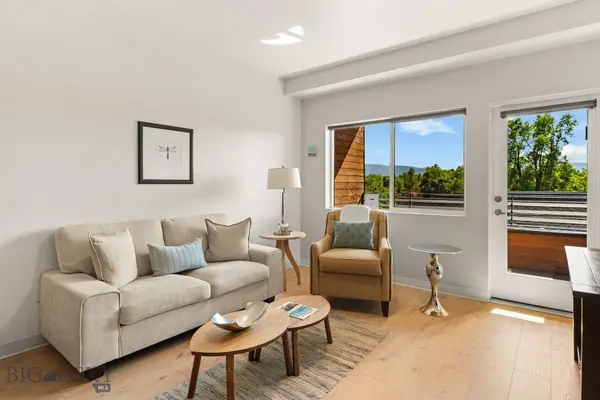 $482,000Active1 beds 1 baths720 sq. ft.
718 W Babcock Street #403, Bozeman, MT 59718
MLS# 410981Listed by: BIG SKY SOTHEBY'S - BOZEMAN - New
 $439,000Active1 beds 1 baths640 sq. ft.
718 W Babcock Street #301, Bozeman, MT 59715
MLS# 410982Listed by: BIG SKY SOTHEBY'S - BOZEMAN - New
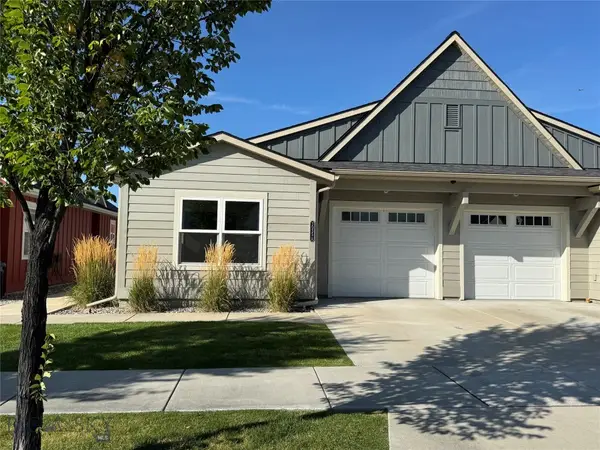 $459,000Active2 beds 2 baths1,183 sq. ft.
3035 Breeze Lane #A, Bozeman, MT 59718
MLS# 414671Listed by: TAUNYA FAGAN RE @ ESTATE HOUSE - New
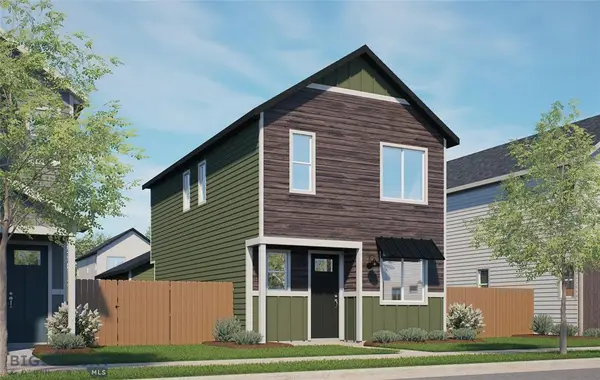 $539,990Active2 beds 3 baths1,366 sq. ft.
4916 Briarwood Lane, Bozeman, MT 59718
MLS# 30078507Listed by: ENGEL & VLKERS WESTERN FRONTIER - HELENA - New
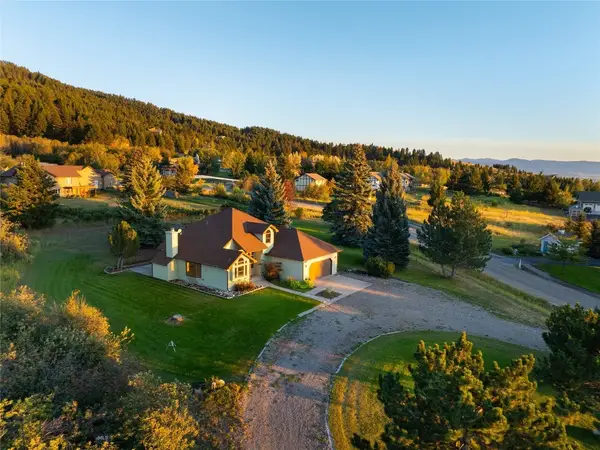 $893,900Active3 beds 2 baths1,542 sq. ft.
8855 Sypes Canyon, Bozeman, MT 59715
MLS# 414888Listed by: ENGEL & VOLKERS - BOZEMAN - New
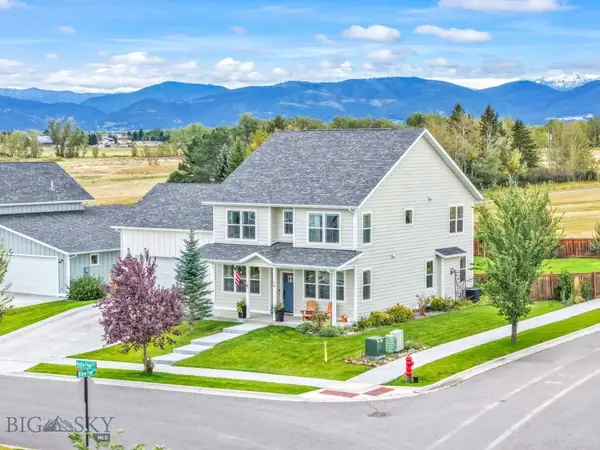 $899,000Active4 beds 3 baths2,720 sq. ft.
14 Noble Peak Drive, Bozeman, MT 59718
MLS# 414496Listed by: BERKSHIRE HATHAWAY - BOZEMAN


Protect your home and budget from life's surprises with an Assurant Home Warranty, backed by a partner that supports you through every step of homeownership. Explore Plans.
© 2023 - 2026 ERA Franchise Systems LLC. All rights reserved. ERA Franchise Systems LLC fully supports the principles of the Fair Housing Act and the Equal Opportunity Act. ERA, ERA Real Estate powered, and their respective logos are registered service marks of ERA Franchise Systems LLC. Each office is independently owned and operated.