
709 Limestone Road, Bozeman, MT 59715
Local realty services provided by:ERA Landmark Real Estate
Listed by: valerie johnson, trent lister
Office: purewest real estate bozeman
MLS#:415875
Source:MT_BZM
Price summary
- Price:$3,495,000
- Price per sq. ft.:$725.71
- Monthly HOA dues:$529
About this home
Set on 20 acres in Eagle Rock Reserve, this exceptional property offers a level of privacy, craftsmanship, and natural beauty that is increasingly difficult to find just 15 minutes from downtown Bozeman. One of only six alpine lots in the community, the setting is remarkable, with mature evergreens, open meadows, wildflowers, two ponds with water features, and views of the Bridger Mountains.
Designed by acclaimed Montana architect Faure Halvorsen and built by respected local craftsman Jim Syth, the 4,816-square-foot custom home was thoughtfully designed to complement its surroundings. Expansive windows bring the outdoors in, while vaulted ceilings, rich wood finishes, and a floor-to-ceiling stone fireplace give the great room both scale and warmth.
The floor plan is equally appealing, with a main-level primary suite, a walk-out lower level featuring guest bedrooms and a family room, and a light-filled loft offering flexible space for an office, studio, or additional living area. A wraparound deck and covered patio extend the living spaces outdoors, with multiple places to enjoy the property and its beautiful setting.
Eagle Rock Reserve offers amenities that further distinguish this community, including a private equestrian facility, stocked trout pond, maintained trails, and access to adjacent State Land. Triple Tree Trail and National Forest access are also nearby.
What makes this property stand apart is the combination of 20 private acres, distinctive architecture, an established natural landscape, and proximity to Bozeman. A substantial Montana property with the space, setting, and convenience to enjoy year-round....
Contact an agent
Home facts
- Year built:1996
- Subdivision & Development:Eagle Rock Reserve
- Listing ID #:415875
- Added:1 day(s) ago
- Updated:November 12, 2026 at 12:00 AM
Rooms and interior
- Bedrooms:4
- Total bathrooms:4
- Full bathrooms:3
- Half bathrooms:1
- Flooring:Hardwood, Partially Carpeted, Tile
- Kitchen Description:Dishwasher, Disposal, Microwave, Range, Refrigerator
- Basement:Yes
- Basement Description:Bath Stubbed, Bedroom, Rec/Family Area, Walk Out Access
- Living area:4,816 sq. ft.
Heating and cooling
- Cooling:Ceiling Fans, Central Air, Wall Window Units
- Heating:Baseboard, Electric, Forced Air, Propane
- Central air:Yes
Structure and exterior
- Roof:Metal
- Year built:1996
- Building area:4,816 sq. ft.
- Lot area:20 Acres
- Lot Features:Adjacent To Public Land, Landscaped, Lawn, Sprinklers In Ground
- Architectural Style:Custom
- Construction Materials:Cedar, Log, Shake Siding, Wood Siding
- Exterior Features:Blacktop Driveway, Concrete Driveway, Covered, Deck, Garden, Landscaping, Patio, Porch
- Levels:2 Stories
Utilities
- Water:Water Available, Well
- Sewer:Septic Available, Sewer Available
Finances and disclosures
- Price:$3,495,000
- Price per sq. ft.:$725.71
- Tax amount:$12,341 (2026)
Features and amenities
- Laundry features:Dryer, Washer
- Amenities:Fireplace, HeatDetector, Smoke Detectors, VaultedCeilings, WalkInClosets
Parking
- Parking description:Garage, Garage Door Opener
- Garage:Yes
- Garage spaces:2
New listings near 709 Limestone Road
- New
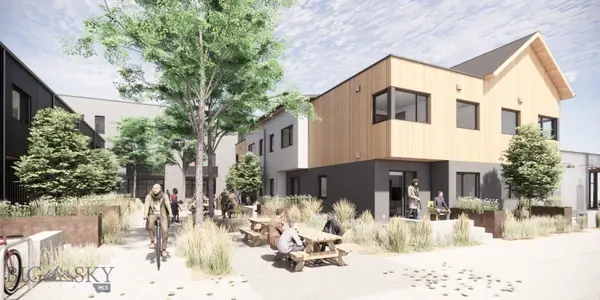 $585,000Active1 beds 2 baths733 sq. ft.
559 E Aspen Street #B, Bozeman, MT 59715
MLS# 410721Listed by: ALTITUDE REAL ESTATE, LLC - New
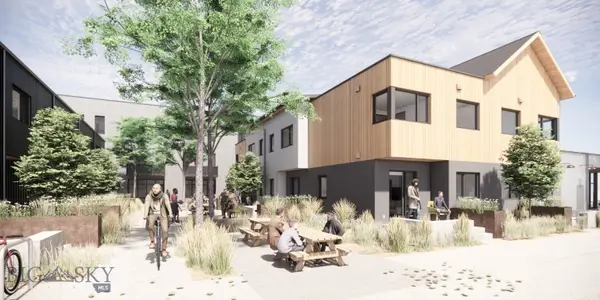 $830,000Active2 beds 3 baths1,107 sq. ft.
559 E Aspen Street #C, Bozeman, MT 59715
MLS# 410724Listed by: ALTITUDE REAL ESTATE, LLC - New
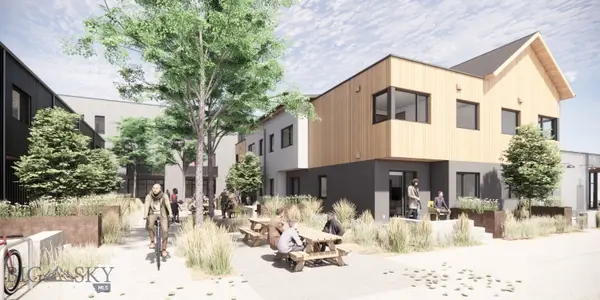 $575,000Active1 beds 2 baths733 sq. ft.
559 E Aspen Street #E, Bozeman, MT 59715
MLS# 410728Listed by: ALTITUDE REAL ESTATE, LLC - New
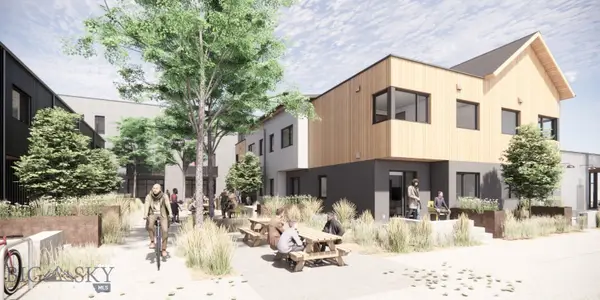 $575,000Active1 beds 2 baths733 sq. ft.
559 E Aspen Street #F, Bozeman, MT 59715
MLS# 411228Listed by: ALTITUDE REAL ESTATE, LLC 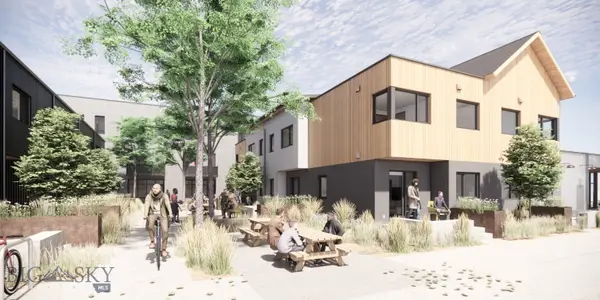 $585,000Pending1 beds 2 baths733 sq. ft.
559 E Aspen Street #A, Bozeman, MT 59715
MLS# 410719Listed by: ALTITUDE REAL ESTATE, LLC- New
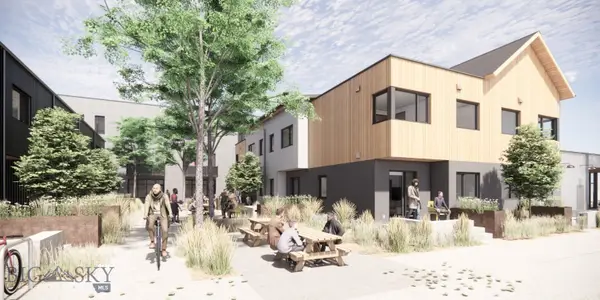 $830,000Active2 beds 3 baths1,107 sq. ft.
559 E Apsen Street #D, Bozeman, MT 59715
MLS# 410725Listed by: ALTITUDE REAL ESTATE, LLC  $1,275,000Active2 beds 2 baths2,660 sq. ft.
321 Gallatin Park #101, Bozeman, MT 59715
MLS# 413044Listed by: NEXTHOME DESTINATION- New
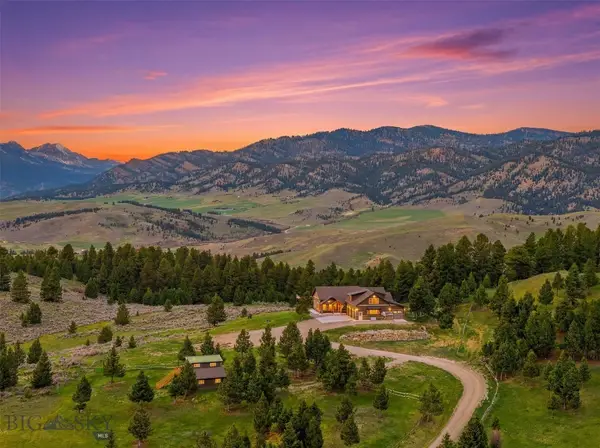 $2,899,000Active4 beds 5 baths5,933 sq. ft.
449 Minni Hall Road, Bozeman, MT 59715
MLS# 416021Listed by: LEGACY LANDS, LLC - New
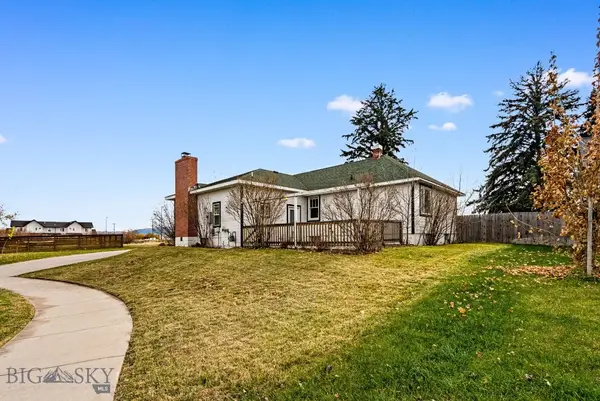 $595,000Active3 beds 2 baths2,238 sq. ft.
4424 Shadow Glen Drive, Bozeman, MT 59718
MLS# 415913Listed by: EXP REALTY, LLC


Protect your home and budget from life's surprises with an Assurant Home Warranty, backed by a partner that supports you through every step of homeownership. Explore Plans.
© 2023 - 2026 ERA Franchise Systems LLC. All rights reserved. ERA Franchise Systems LLC fully supports the principles of the Fair Housing Act and the Equal Opportunity Act. ERA, ERA Real Estate powered, and their respective logos are registered service marks of ERA Franchise Systems LLC. Each office is independently owned and operated.