
5589 Vaughn Drive, Bozeman, MT 59718
Local realty services provided by:ERA Landmark Real Estate
5589 Vaughn Drive,Bozeman, MT 59718
$675,000
- 3 Beds
- 2 Baths
- 1,323 sq. ft.
- Single family
- Active
Listed by: jennifer monroe
Office: absaroka realty
MLS#:414846
Source:MT_BZM
Price summary
- Price:$675,000
- Price per sq. ft.:$510.2
- Monthly HOA dues:$53.33
About this home
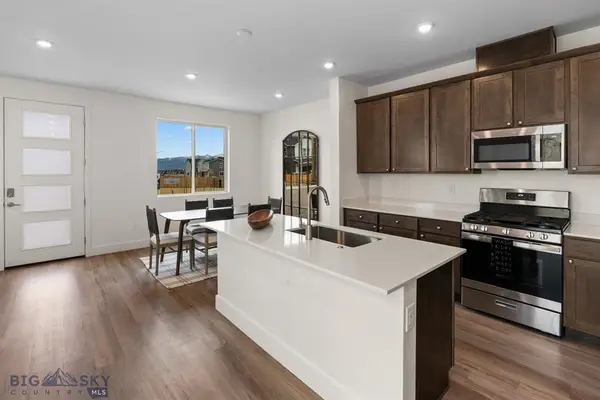
IMMACULATE HOME THAT SHOWS LIKE NEW. THIS CHARMING OPEN FLOOR PLAN FEATURES LARGE WINDOWS AND GAS FIREPLACE AS FOCAL POINT. LIVING AREA OPEN TO THE CUSTOM KITCHEN. TWO DOWNSTAIRS BEDROOMS WITH PRIVATE MASTER SUITE ON SECOND LEVEL AND OPEN TO ROOFTOP DECK. LOVELY HOME IN DESIREABLE LAKES SUBDIVISION OFFERING WALKING TRAILS, OPEN SPACES AND LAKES OUT YOUR FRONT DOOR. VERY LIVEABLE PLAN IN EXCELLENT CONDITION. NO DEFERRED MAINTENANCE HERE!
Contact an agent
Home facts
- Year built:2020
- Subdivision & Development:The Lakes at Valley West
- Listing ID #:414846
- Added:1 day(s) ago
- Updated:September 19, 2026 at 02:53 AM
Rooms and interior
- Bedrooms:3
- Total bathrooms:2
- Full bathrooms:2
- Flooring:Engineered Hardwood, Partially Carpeted
- Kitchen Description:Dishwasher, Disposal, Microwave, Range, Refrigerator, Stove
- Living area:1,323 sq. ft.
Heating and cooling
- Cooling:Central Air
- Heating:Forced Air, Natural Gas
- Central air:Yes
Structure and exterior
- Roof:Asphalt, Shingle
- Year built:2020
- Building area:1,323 sq. ft.
- Lot area:0.1 Acres
- Lot Features:Landscaped, Lawn
- Architectural Style:Contemporary
- Construction Materials:Hardboard, Wood Siding
- Exterior Features:Balcony, Concrete Driveway, Covered, Landscaping, Porch
- Levels:2 Stories
Utilities
- Water:Water Available
- Sewer:Sewer Available
Finances and disclosures
- Price:$675,000
- Price per sq. ft.:$510.2
- Tax amount:$3,891 (2025)
Features and amenities
- Laundry features:Dryer, Washer
- Amenities:Fireplace, VaultedCeilings, WalkInClosets
Parking
- Parking description:Garage
- Garage:Yes
- Garage spaces:2
New listings near 5589 Vaughn Drive
- New
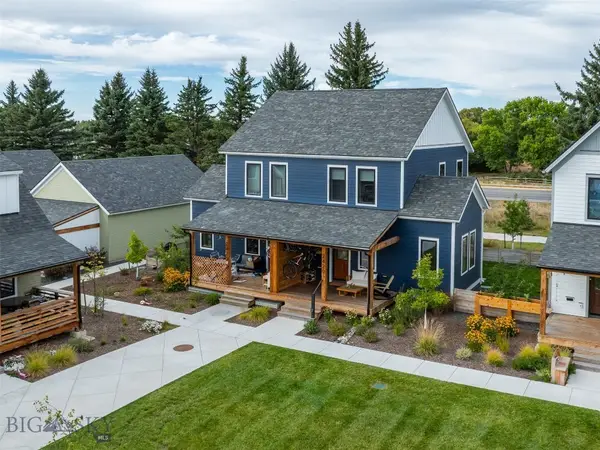 $699,000Active2 beds 2 baths1,778 sq. ft.
2429 Flourhouse Way, Bozeman, MT 59715
MLS# 414943Listed by: EXP REALTY, LLC - New
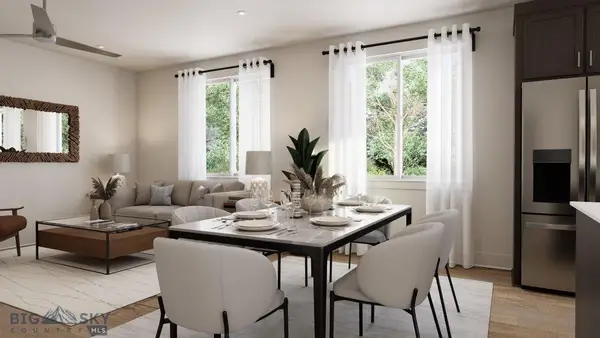 $619,998Active3 beds 3 baths1,738 sq. ft.
4926 Compass Lane, Bozeman, MT 59718
MLS# 30078665Listed by: ENGEL & VLKERS WESTERN FRONTIER - HELENA - New
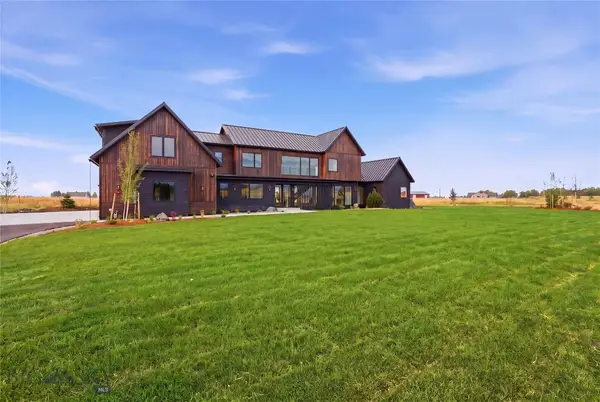 $3,490,000Active4 beds 5 baths4,550 sq. ft.
163 Reilley Road, Bozeman, MT 59718
MLS# 414743Listed by: COLDWELL BANKER DISTINCTIVE PROPERTIES - New
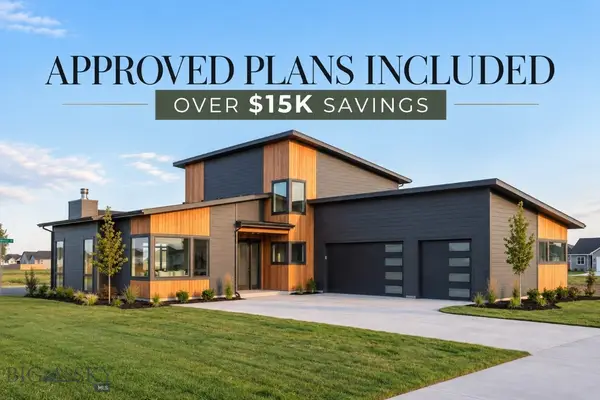 $260,000Active0.48 Acres
Lot 7 Sage Grouse Drive, Bozeman, MT 59718
MLS# 414930Listed by: COLDWELL BANKER DISTINCTIVE PROPERTIES - New
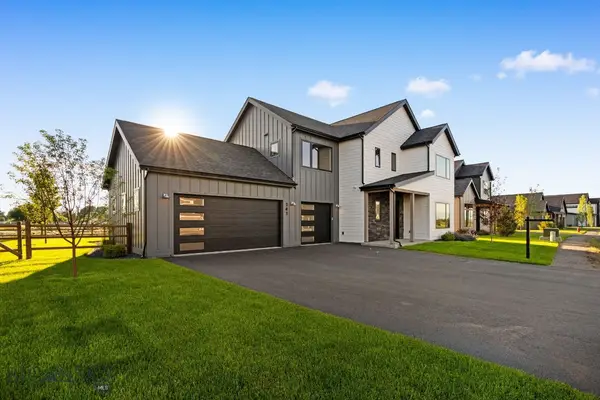 $1,224,900Active4 beds 4 baths3,067 sq. ft.
141 Creekbank Loop, Bozeman, MT 59718
MLS# 414942Listed by: COLDWELL BANKER DISTINCTIVE PROPERTIES - New
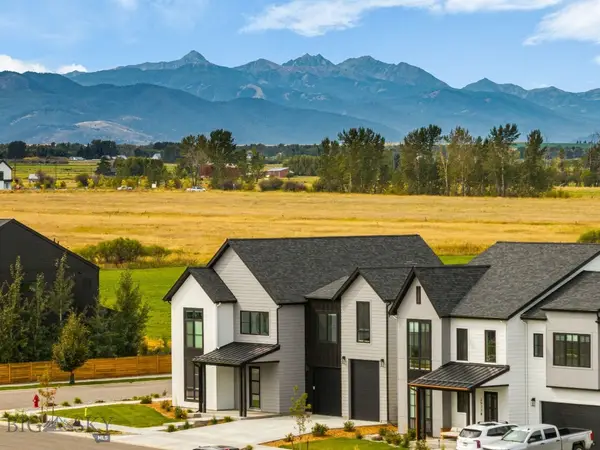 $1,499,000Active4 beds 4 baths3,328 sq. ft.
2987 S 31st, Bozeman, MT 59718
MLS# 414936Listed by: BLACK BULL REALTY LLC - New
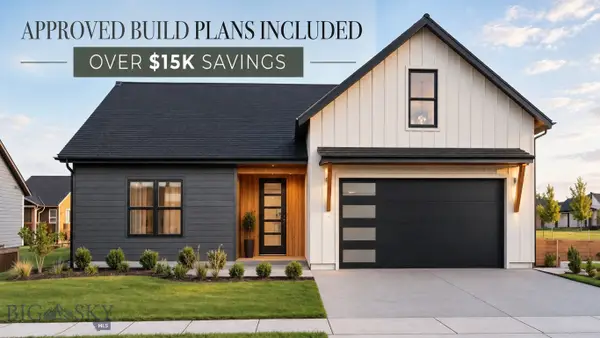 $189,000Active0.33 Acres
Lot 1 Redpoll Street, Bozeman, MT 59718
MLS# 414963Listed by: COLDWELL BANKER DISTINCTIVE PROPERTIES - New
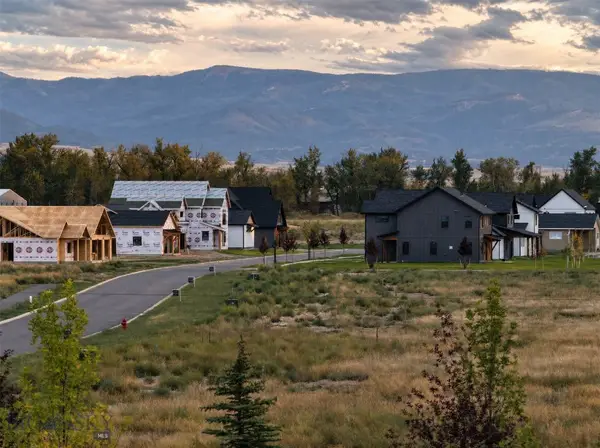 $240,000Active0.51 Acres
Lot 1 Sage Grouse Drive, Bozeman, MT 59718
MLS# 414965Listed by: COLDWELL BANKER DISTINCTIVE PROPERTIES - New
 $549,900Active3 beds 3 baths1,690 sq. ft.
4909 Harvest Parkway, Bozeman, MT 59718
MLS# 30078630Listed by: ENGEL & VLKERS WESTERN FRONTIER - HELENA


Protect your home and budget from life's surprises with an Assurant Home Warranty, backed by a partner that supports you through every step of homeownership. Explore Plans.
© 2023 - 2026 ERA Franchise Systems LLC. All rights reserved. ERA Franchise Systems LLC fully supports the principles of the Fair Housing Act and the Equal Opportunity Act. ERA, ERA Real Estate powered, and their respective logos are registered service marks of ERA Franchise Systems LLC. Each office is independently owned and operated.