
609 Tillyfour Road, Bozeman, MT 59718
Local realty services provided by:ERA Landmark Real Estate
609 Tillyfour Road,Bozeman, MT 59718
$3,195,000
- 5 Beds
- 6 Baths
- 4,207 sq. ft.
- Single family
- Pending
Listed by: michelle horning
Office: aperture global real estate
MLS#:412685
Source:MT_BZM
Price summary
- Price:$3,195,000
- Price per sq. ft.:$759.45
- Monthly HOA dues:$195
About this home
Welcome to 609 Tillyfour Road, an exceptional newly completed custom residence nestled within Bozeman's Black Bull Golf Community. Offering 4,207± sf of thoughtfully designed living space, a 823± sf heated three-car garage, and more than 830± sf of covered outdoor living, this 5 bed, 5.5 bath home blends exceptional craftsmanship with timeless luxury. Built with uncompromising quality, the home features fire-resistant wood siding, JELD-WEN Siteline windows, a four-zone natural gas HVAC system with dual A/C units, spray foam roof insulation, 10'4" main-level ceilings, engineered white oak hardwood flooring, solid alder doors and trim, designer lighting, Kohler fixtures, Emtek hardware, and fire suppression system. The chef's kitchen is centered around a custom furniture-style oak island topped with a stunning Leblon quartzite slab and surrounded by floor-to-ceiling custom cabinetry by local craftsman Terrian Designs. Mont Blanc quartzite countertops, an oversized Kohler farmhouse sink, smart faucet, pot filler, and a premium Thermador smart appliance suite create an exceptional culinary space. A fully equipped butler's pantry provides additional prep space, storage, and appliances. The light-filled great room features French doors opening to a covered patio, floor-to-ceiling masonry gas fireplace, custom built-ins, and a statement Arhaus chandelier. The main-level primary suite offers vaulted ceilings with exposed beams, private patio access, a cedar-lined walk-in closet, and a spa-inspired bath with heated floors, marble flooring, Spanish Zellige tile, a soaking tub, oversized shower, custom oak cabinetry, and Mont Blanc quartzite countertops. Upstairs each bedroom enjoys its own bathroom and includes a spacious junior primary suite, two additional guest suites, and a versatile 20' x 24' bonus room ideal as a 5th bedroom, family room, or fitness studio with mountain and open-space views. Outdoor living includes three covered stamped concrete patios, a natural gas fire pit, and professionally designed landscaping valued at more than $100,000 with a 12-zone irrigation system. Located on a quiet street in Black Bull, residents enjoy championship golf with golf membership, a resort-style pool, fitness center, clubhouse, dining, walking trails, and sweeping mountain views just minutes from downtown Bozeman. Thoughtfully designed and impeccably crafted, 609 Tillyfour Road offers an exceptional opportunity to experience luxury Montana living at its finest....
Contact an agent
Home facts
- Year built:2026
- Subdivision & Development:Black Bull Golf Community
- Listing ID #:412685
- Added:47 day(s) ago
- Updated:August 20, 2026 at 07:52 AM
Rooms and interior
- Bedrooms:5
- Total bathrooms:6
- Full bathrooms:5
- Half bathrooms:1
- Kitchen Description:Built In Oven, Dishwasher, Disposal, Microwave, Range, Refrigerator
- Living area:4,207 sq. ft.
Heating and cooling
- Cooling:Central Air
- Heating:Forced Air, Natural Gas, Radiant Floor
- Central air:Yes
Structure and exterior
- Roof:Metal, Shingle
- Year built:2026
- Building area:4,207 sq. ft.
- Lot area:0.52 Acres
- Lot Features:Landscaped
- Architectural Style:Custom
- Construction Materials:Wood Siding
- Exterior Features:Blacktop Driveway, Covered, Landscaping, Patio, Porch
- Levels:2 Stories
Utilities
- Water:Water Available
- Sewer:Sewer Available
Finances and disclosures
- Price:$3,195,000
- Price per sq. ft.:$759.45
- Tax amount:$1,858 (2025)
Features and amenities
- Laundry features:Dryer, Washer
- Amenities:Carbon Monoxide Detectors, Fire Sprinkler System, Fireplace, HeatDetector, Smoke Detectors, VaultedCeilings, WalkInClosets
- Pool features:Pool
Parking
- Parking description:Garage, Garage Door Opener
- Garage:Yes
- Garage spaces:3
New listings near 609 Tillyfour Road
- New
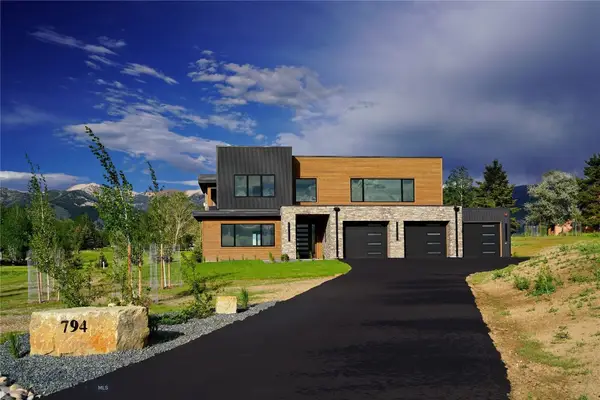 $2,875,000Active4 beds 5 baths4,162 sq. ft.
794 Naya Nuki Drive, Bozeman, MT 59715
MLS# 414237Listed by: BERKSHIRE HATHAWAY - BOZEMAN - New
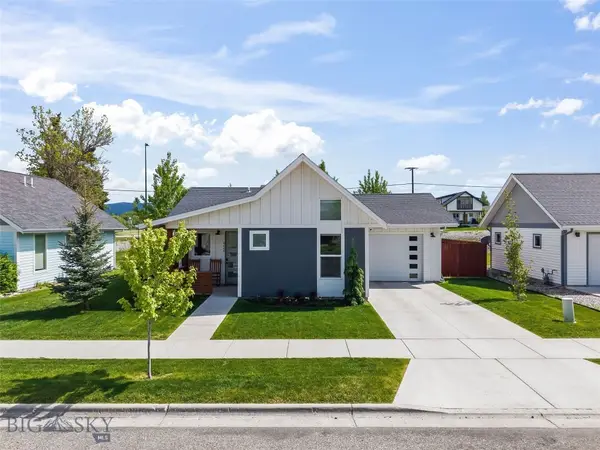 $590,000Active3 beds 2 baths1,012 sq. ft.
4448 Shadowglen Drive, Bozeman, MT 59718
MLS# 414221Listed by: BOZEMAN REAL ESTATE GROUP - New
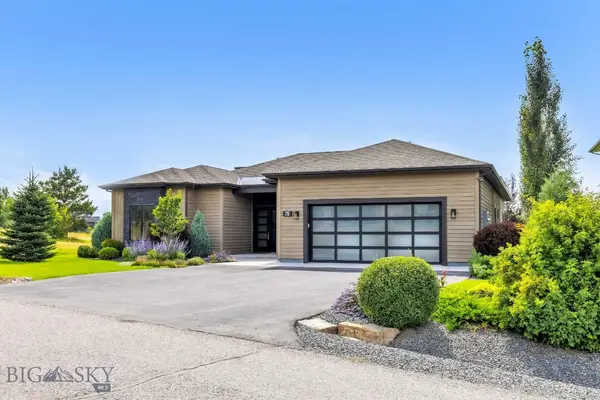 $2,000,000Active3 beds 4 baths2,748 sq. ft.
75 Balmoral Trail, Bozeman, MT 59718
MLS# 414023Listed by: REALTY ONE GROUP PEAK - New
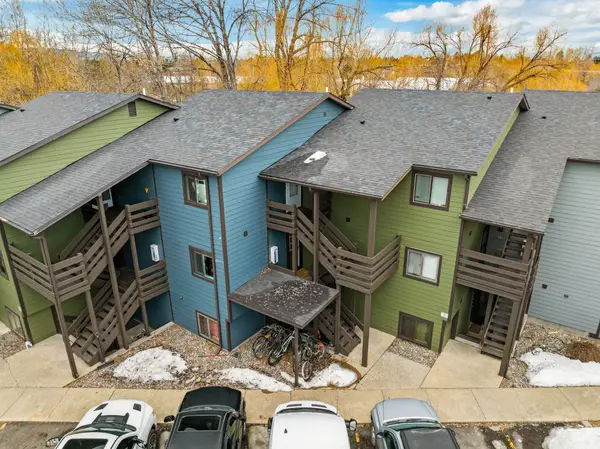 $437,500Active2 beds 2 baths880 sq. ft.
719 S Church Avenue #8, Bozeman, MT 59715
MLS# 30077013Listed by: KELLER WILLIAMS MONTANA REALTY - New
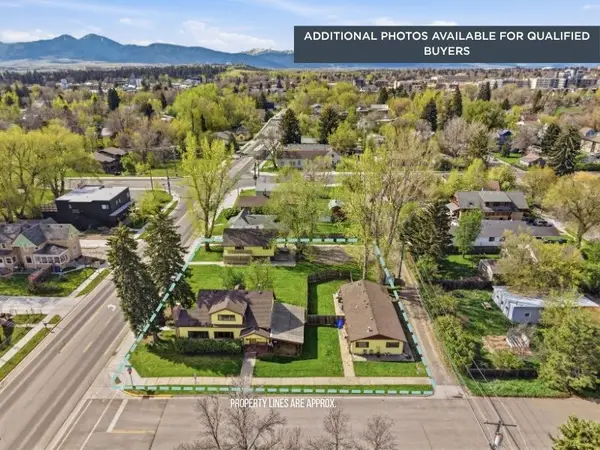 $2,025,000Active-- beds -- baths
617 & 621 Rouse Avenue, Bozeman, MT 59715
MLS# 30077012Listed by: TAMARA WILLIAMS AND COMPANY - New
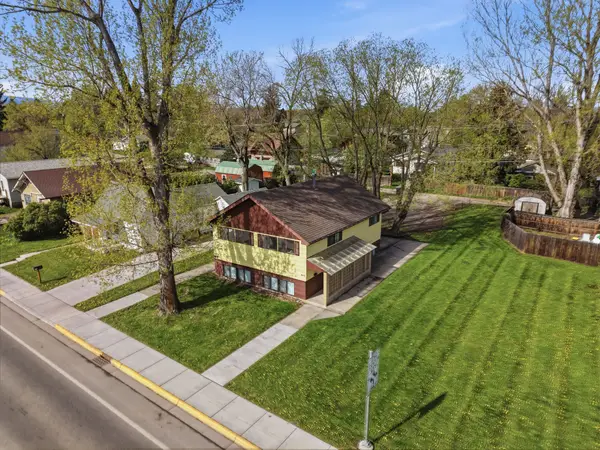 $790,000Active-- beds -- baths1,680 sq. ft.
617 N Rouse Avenue, Bozeman, MT 59715
MLS# 30077008Listed by: TAMARA WILLIAMS AND COMPANY - New
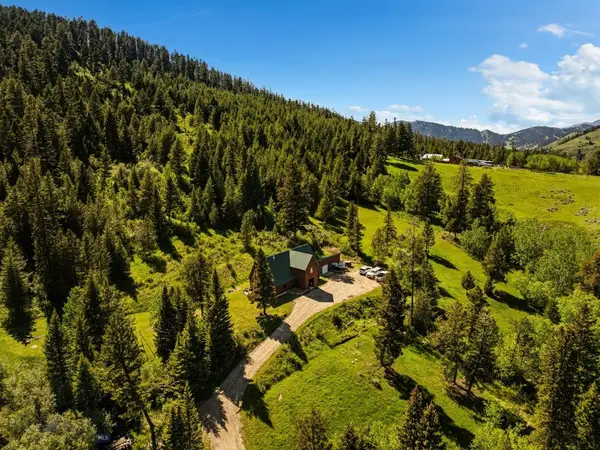 Listed by ERA$1,199,000Active3 beds 3 baths2,924 sq. ft.
3395 Trail Creek Road, Bozeman, MT 59715
MLS# 414202Listed by: ERA LANDMARK REAL ESTATE - New
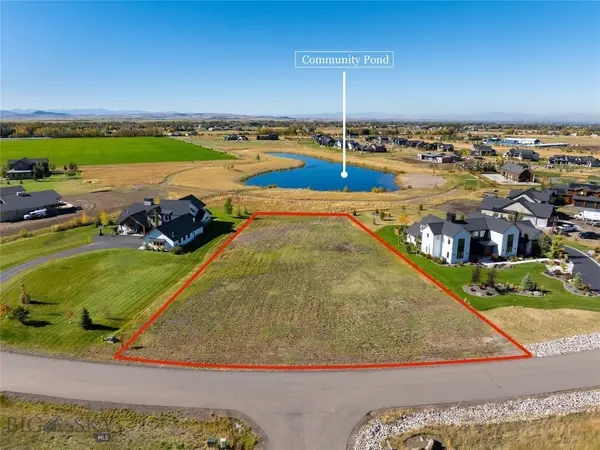 $625,000Active1.11 Acres
Lot 32 Clancy Way, Bozeman, MT 59718
MLS# 414154Listed by: ENGEL & VOLKERS - BOZEMAN - New
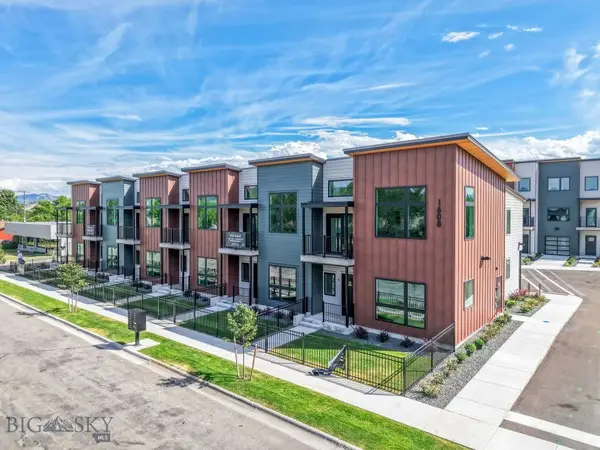 $599,000Active3 beds 3 baths1,497 sq. ft.
1608 W Beall Street #D, Bozeman, MT 59715
MLS# 414167Listed by: REAL BROKER - New
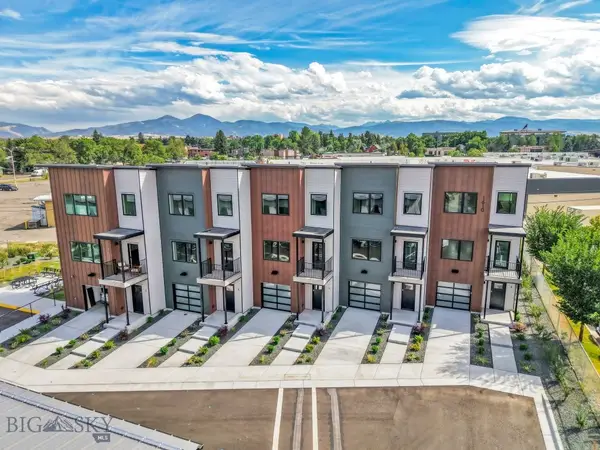 $829,000Active4 beds 3 baths1,892 sq. ft.
1610 W Beall Street #B, Bozeman, MT 59715
MLS# 414169Listed by: REAL BROKER


Protect your home and budget from life's surprises with an Assurant Home Warranty, backed by a partner that supports you through every step of homeownership. Explore Plans.
© 2023 - 2026 ERA Franchise Systems LLC. All rights reserved. ERA Franchise Systems LLC fully supports the principles of the Fair Housing Act and the Equal Opportunity Act. ERA, ERA Real Estate powered, and their respective logos are registered service marks of ERA Franchise Systems LLC. Each office is independently owned and operated.