
4448 Shadowglen Drive, Bozeman, MT 59718
Local realty services provided by:ERA Landmark Real Estate
4448 Shadowglen Drive,Bozeman, MT 59718
$580,000
- 3 Beds
- 2 Baths
- 1,012 sq. ft.
- Single family
- Active
Listed by: matthew ryan
Office: bozeman real estate group
MLS#:414221
Source:MT_BZM
Price summary
- Price:$580,000
- Price per sq. ft.:$573.12
- Monthly HOA dues:$43.33
About this home
Welcome to 4448 Shadowglen, a fully remodeled 3-bedroom, 2-bath single-level home in Bozeman's Westbrook neighborhood.
This one has been taken down to the details and rebuilt, with no corner left untouched. Every inch has been remodeled, from the dark cabinetry, stainless steel appliances, and designer tilework in the kitchen to the finishes throughout the main level. High ceilings, natural light, and a single-floor layout with no stairs give the whole home an open, easy feel, and the kitchen opens directly to the backyard so the indoor and outdoor spaces work as one. Built in 2017 and remodeled since, it's been impeccably maintained and is ready the day you get the keys.
The real showstopper is the expansive backyard. A wrap-around covered deck and pergola extend your living space well past the walls, overlooking a fully fenced yard with mature trees, raised garden beds, and room to spread out. There's dedicated side storage sized for a boat or side-by-side, so your gear stays close and out of the way. It's the kind of yard built for morning coffee on the porch, weekend garden projects, and long summer evenings under the pergola, with space for everything you want to do outside....
Contact an agent
Home facts
- Year built:2017
- Subdivision & Development:Westbrook
- Listing ID #:414221
- Added:41 day(s) ago
- Updated:September 30, 2026 at 05:06 PM
Rooms and interior
- Bedrooms:3
- Total bathrooms:2
- Full bathrooms:2
- Kitchen Description:Dishwasher, Disposal, Microwave, Range, Refrigerator
- Living area:1,012 sq. ft.
Heating and cooling
- Cooling:Central Air
- Heating:Forced Air, Natural Gas
- Central air:Yes
Structure and exterior
- Roof:Asphalt
- Year built:2017
- Building area:1,012 sq. ft.
- Lot area:0.17 Acres
- Lot Features:Lawn, Sprinklers In Ground
- Architectural Style:Bungalow
- Construction Materials:Hardboard, Metal Siding
- Exterior Features:Concrete Driveway, Covered, Deck, Garden, Patio, Porch, Sprinkler Irrigation
- Levels:1 Story
Utilities
- Water:Water Available
- Sewer:Sewer Available
Finances and disclosures
- Price:$580,000
- Price per sq. ft.:$573.12
- Tax amount:$3,239 (2025)
Features and amenities
- Amenities:HeatDetector, Smoke Detectors
Parking
- Parking description:Garage, Garage Door Opener
- Garage:Yes
- Garage spaces:1
New listings near 4448 Shadowglen Drive
- New
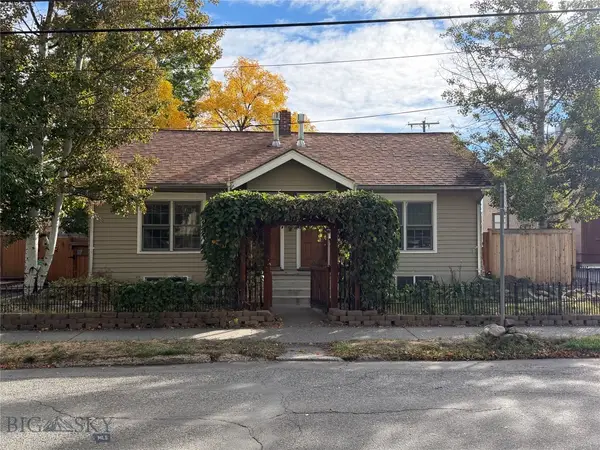 $1,150,000Active-- beds -- baths
114 N Grand, Bozeman, MT 59715
MLS# 415157Listed by: STARNER COMMERCIAL REAL ESTATE - New
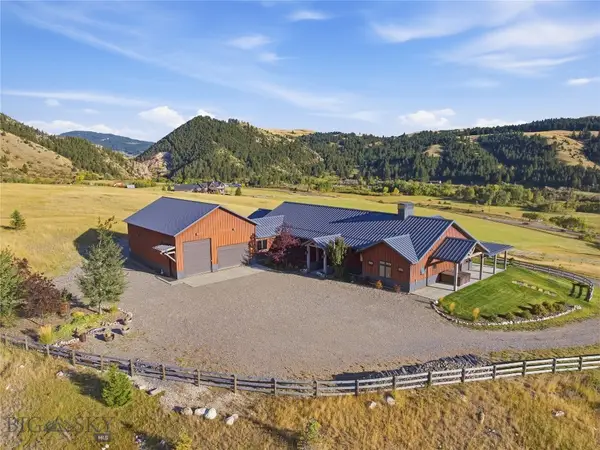 $4,395,000Active3 beds 4 baths4,122 sq. ft.
3697 Bridger Canyon Road, Bozeman, MT 59715
MLS# 414952Listed by: BERKSHIRE HATHAWAY - BOZEMAN - New
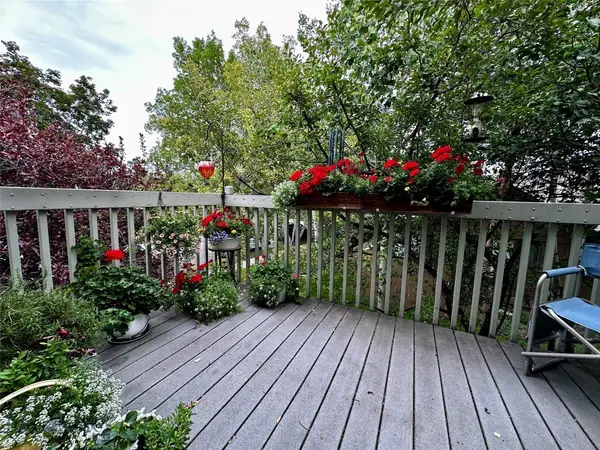 $485,000Active3 beds 2 baths1,321 sq. ft.
10 S Yellowstone Street #19, Bozeman, MT 59718
MLS# 415053Listed by: LEGEND REAL ESTATE - Open Sun, 1 to 3pmNew
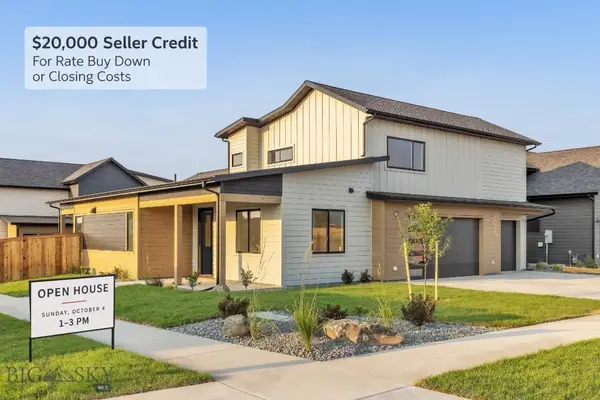 $995,000Active5 beds 3 baths2,691 sq. ft.
72 Lanner Drive, Bozeman, MT 59718
MLS# 415176Listed by: SAVAGE REAL ESTATE GROUP - New
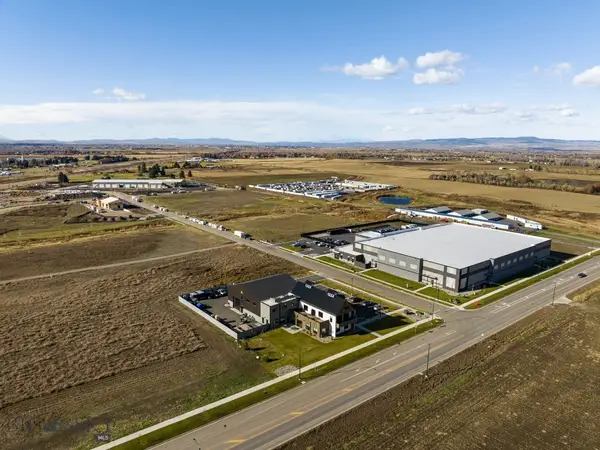 $650,000Active1.11 Acres
3380 Prince Lane, Bozeman, MT 59718
MLS# 415189Listed by: STARNER COMMERCIAL REAL ESTATE - New
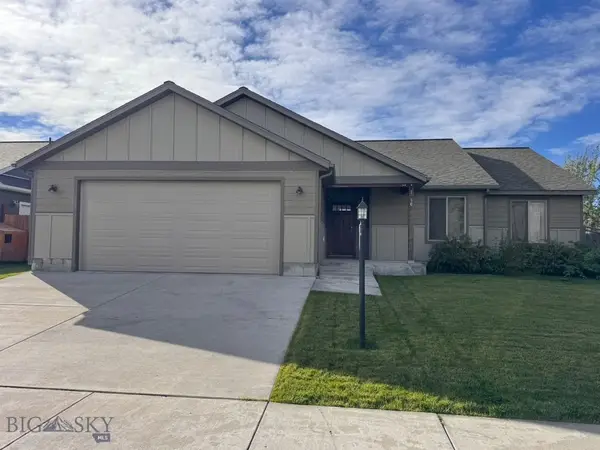 $599,950Active3 beds 2 baths1,670 sq. ft.
96 Thatch Wood, Bozeman, MT 59718
MLS# 415175Listed by: PUREWEST REAL ESTATE BELGRADE - New
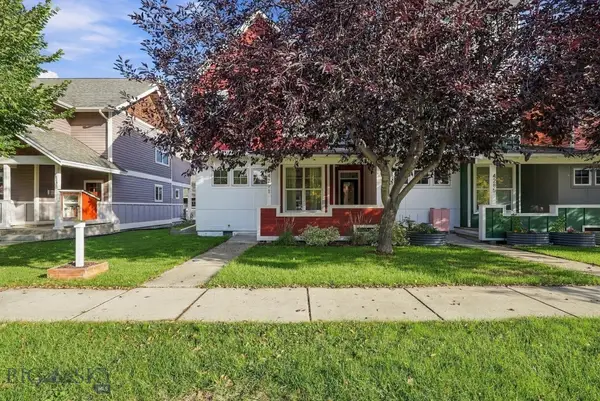 $575,000Active3 beds 3 baths1,528 sq. ft.
4291 Cover Street, Bozeman, MT 59718
MLS# 415183Listed by: SMALL DOG REALTY - New
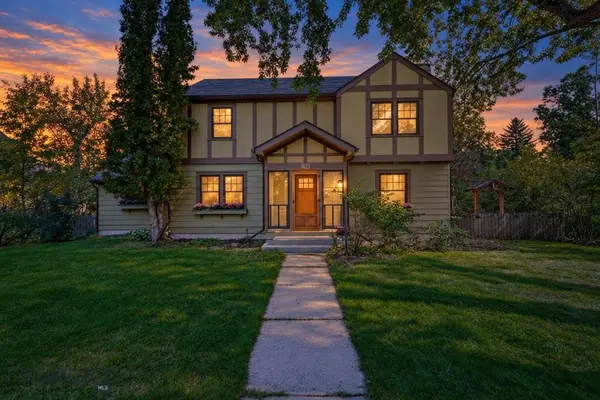 $1,599,000Active5 beds 3 baths3,017 sq. ft.
916 S 3rd Avenue, Bozeman, MT 59715
MLS# 415044Listed by: REAL BROKER - Open Sun, 1 to 3pmNew
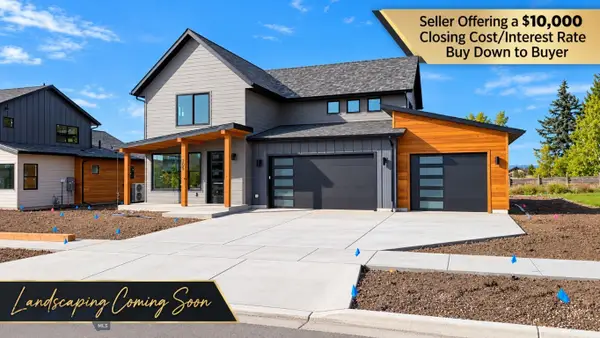 $959,000Active4 beds 4 baths2,734 sq. ft.
205 Delano Drive, Bozeman, MT 59718
MLS# 415140Listed by: REALTY ONE GROUP PEAK - New
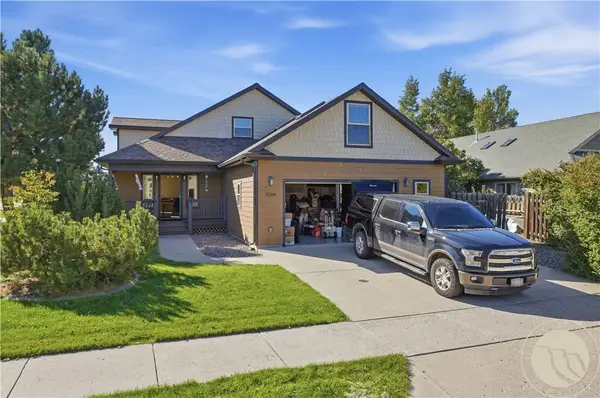 $750,000Active3 beds 2 baths2,696 sq. ft.
3108 Oliver Street, Bozeman, MT 59718
MLS# 362053Listed by: LPT REALTY


Protect your home and budget from life's surprises with an Assurant Home Warranty, backed by a partner that supports you through every step of homeownership. Explore Plans.
© 2023 - 2026 ERA Franchise Systems LLC. All rights reserved. ERA Franchise Systems LLC fully supports the principles of the Fair Housing Act and the Equal Opportunity Act. ERA, ERA Real Estate powered, and their respective logos are registered service marks of ERA Franchise Systems LLC. Each office is independently owned and operated.