
794 Naya Nuki Drive, Bozeman, MT 59715
Local realty services provided by:ERA Landmark Real Estate
Listed by: lexie millen
Office: berkshire hathaway - bozeman
MLS#:414237
Source:MT_BZM
Price summary
- Price:$2,875,000
- Price per sq. ft.:$690.77
About this home
Sunrises over the Bridgers. Sunsets over the Gallatin Valley. In one of Bozeman’s most sought-after neighborhoods, this is the view from your own front door — and the reason Big Sky Country is home.
Newly constructed and thoughtfully designed to marry modern architecture with the natural landscape, this home is filled with light, clean lines, and an effortless sense of openness.
Inside, every detail reflects the same level of craftsmanship. The kitchen is outfitted with premium Thermador appliances, sleek cabinetry, and refined surfaces that make it equally suited to a weeknight dinner and a dinner party. Wake up to sunrises from the main level primary suite and indulge in the spa-inspired primary bathroom featuring a custom double vanity, warm bronze fixtures, and elegant herringbone floor to ceiling tile, a large oversized soaking tub and spacious glass-enclosed shower. A second main-level bedroom with its own en suite bath offers single-level flexibility — ideal for guests, multigenerational living, or a private home office.
Upstairs, the main living area opens to walls of glass framing the surrounding mountain ranges from nearly every angle, creating a constant connection with the outdoors. Off the living area, an upper-level deck faces the full sweep of the Bridger Range —features a gas fireplace, wired for outdoor entertainment, and fitted with heat-lamp hook-ups for shoulder-season evenings and outdoor movie nights. Additionally, the upper level has 2 bedrooms, 2 full-size bathrooms, and a stackable washer and dryer. Rare in design, rarer in setting — schedule your private showing before it’s gone. A builder's 1 year home warranty is included!...
Contact an agent
Home facts
- Year built:2026
- Subdivision & Development:Springhill Reserve
- Listing ID #:414237
- Added:41 day(s) ago
- Updated:September 30, 2026 at 05:05 PM
Rooms and interior
- Bedrooms:4
- Total bathrooms:5
- Full bathrooms:4
- Half bathrooms:1
- Flooring:Engineered Hardwood, Tile
- Kitchen Description:Built In Oven, Cooktop, Dishwasher, Disposal, Freezer, Microwave, Range, Refrigerator
- Basement:Yes
- Basement Description:Crawl Space
- Living area:4,162 sq. ft.
Heating and cooling
- Cooling:Central Air
- Heating:Forced Air
- Central air:Yes
Structure and exterior
- Year built:2026
- Building area:4,162 sq. ft.
- Lot area:1.3 Acres
- Lot Features:Landscaped, Lawn
- Architectural Style:Contemporary
- Construction Materials:Metal Siding, Wood Siding
- Exterior Features:Blacktop Driveway, Covered, Deck, Landscaping, Patio
- Levels:2 Stories
Utilities
- Water:Water Available, Well
- Sewer:Septic Available
Finances and disclosures
- Price:$2,875,000
- Price per sq. ft.:$690.77
- Tax amount:$2,156 (2025)
Features and amenities
- Laundry features:Dryer, Washer
- Amenities:Carbon Monoxide Detectors, Fire Sprinkler System, Fireplace, HeatDetector, Smoke Detectors, WalkInClosets
Parking
- Parking description:Garage, Garage Door Opener
- Garage:Yes
- Garage spaces:3
New listings near 794 Naya Nuki Drive
- New
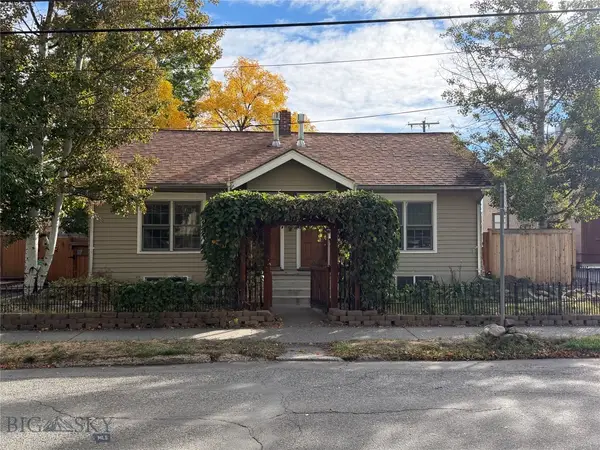 $1,150,000Active-- beds -- baths
114 N Grand, Bozeman, MT 59715
MLS# 415157Listed by: STARNER COMMERCIAL REAL ESTATE - New
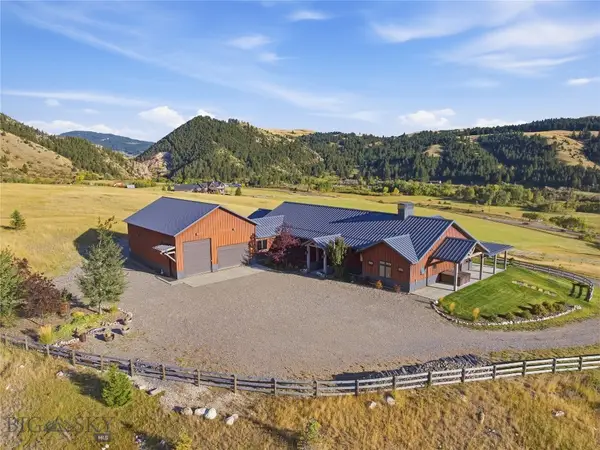 $4,395,000Active3 beds 4 baths4,122 sq. ft.
3697 Bridger Canyon Road, Bozeman, MT 59715
MLS# 414952Listed by: BERKSHIRE HATHAWAY - BOZEMAN - New
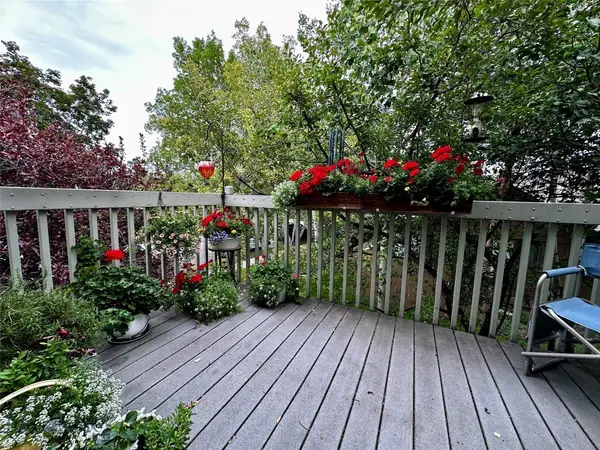 $485,000Active3 beds 2 baths1,321 sq. ft.
10 S Yellowstone Street #19, Bozeman, MT 59718
MLS# 415053Listed by: LEGEND REAL ESTATE - Open Sun, 1 to 3pmNew
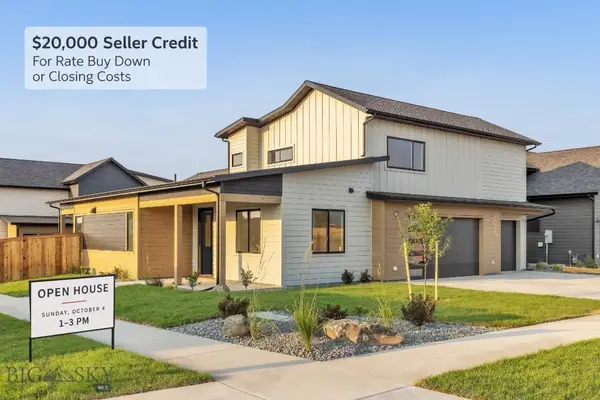 $995,000Active5 beds 3 baths2,691 sq. ft.
72 Lanner Drive, Bozeman, MT 59718
MLS# 415176Listed by: SAVAGE REAL ESTATE GROUP - New
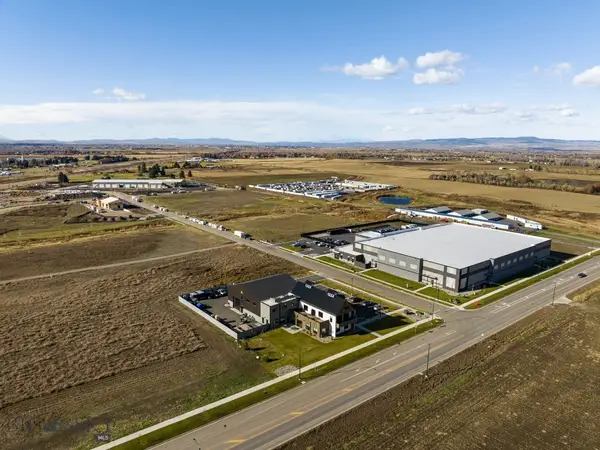 $650,000Active1.11 Acres
3380 Prince Lane, Bozeman, MT 59718
MLS# 415189Listed by: STARNER COMMERCIAL REAL ESTATE - New
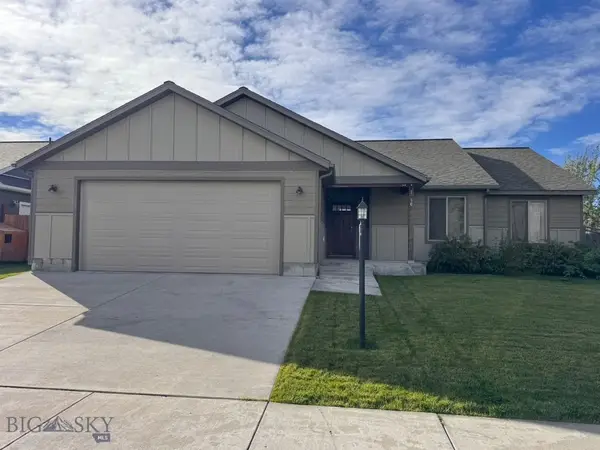 $599,950Active3 beds 2 baths1,670 sq. ft.
96 Thatch Wood, Bozeman, MT 59718
MLS# 415175Listed by: PUREWEST REAL ESTATE BELGRADE - New
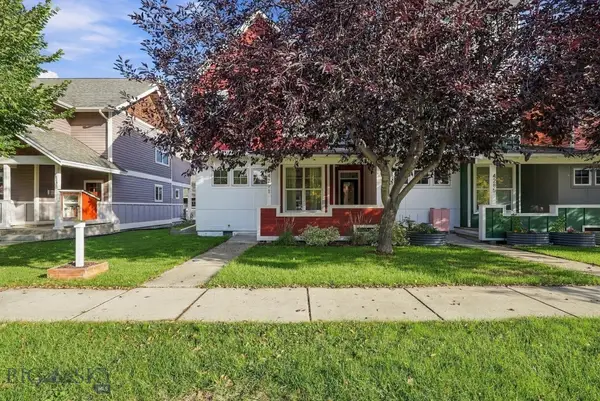 $575,000Active3 beds 3 baths1,528 sq. ft.
4291 Cover Street, Bozeman, MT 59718
MLS# 415183Listed by: SMALL DOG REALTY - New
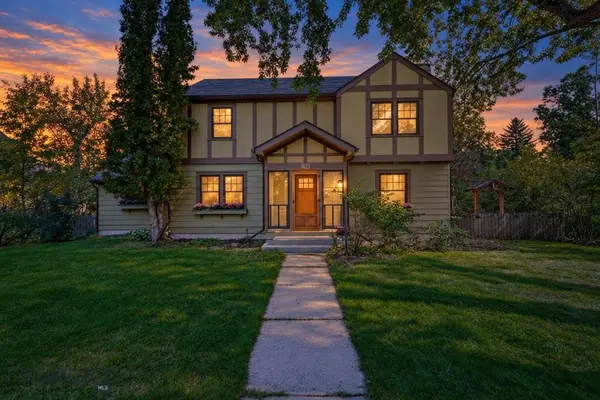 $1,599,000Active5 beds 3 baths3,017 sq. ft.
916 S 3rd Avenue, Bozeman, MT 59715
MLS# 415044Listed by: REAL BROKER - Open Sun, 1 to 3pmNew
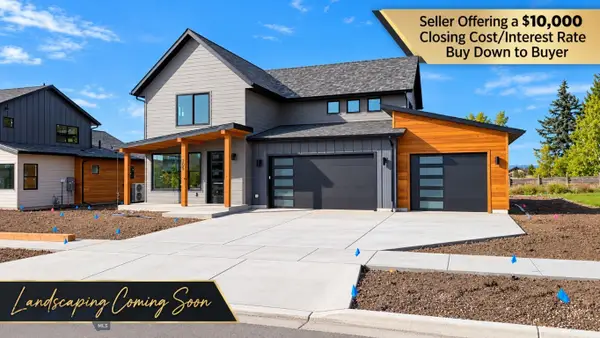 $959,000Active4 beds 4 baths2,734 sq. ft.
205 Delano Drive, Bozeman, MT 59718
MLS# 415140Listed by: REALTY ONE GROUP PEAK - New
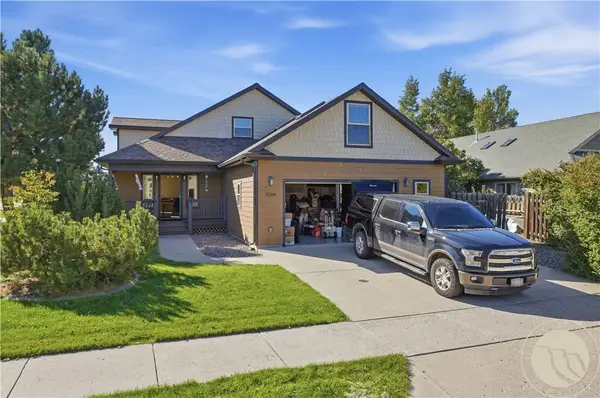 $750,000Active3 beds 2 baths2,696 sq. ft.
3108 Oliver Street, Bozeman, MT 59718
MLS# 362053Listed by: LPT REALTY


Protect your home and budget from life's surprises with an Assurant Home Warranty, backed by a partner that supports you through every step of homeownership. Explore Plans.
© 2023 - 2026 ERA Franchise Systems LLC. All rights reserved. ERA Franchise Systems LLC fully supports the principles of the Fair Housing Act and the Equal Opportunity Act. ERA, ERA Real Estate powered, and their respective logos are registered service marks of ERA Franchise Systems LLC. Each office is independently owned and operated.