
9293 Sky Ridge Dr, Bozeman, MT 59715
Local realty services provided by:ERA Landmark Real Estate
9293 Sky Ridge Dr,Bozeman, MT 59715
$3,100,000
- 5 Beds
- 4 Baths
- 4,076 sq. ft.
- Single family
- Active
Listed by: jessica dejarlais
Office: windermere great divide-bozeman
MLS#:415335
Source:MT_BZM
Price summary
- Price:$3,100,000
- Price per sq. ft.:$760.55
About this home
They say all roads lead to home...and now, here you are. Set against the majestic backdrop of the Gallatin National Forest and with sweeping views of the Gallatin Valley, here, you feel on top of the world. Backing to a conservation easement, then National Forest, you won’t find much but trees between this property and Yellowstone National Park. A large, main home boasts five bedrooms and four bathrooms, multiple living spaces, and every window offers a view! Vaulted ceilings, ample windows, and warm wood tones make this home feel bright and welcoming. A detached, two-car garage with an ADU provides additional income or a quiet retreat for guests. The 1,000+ sq foot shop is equipped with a kitchen, bathroom, washer and dryer, lift station, and could also prove an additional income producing property, or be the perfect setting for an in-home business. This property offers a quiet retreat from the hustle and bustle of Bozeman and yet everything feels easily accessible and within reach. Enjoy the close proximity to many popular hiking trails (Sourdough, Leverich, Triple Tree, & Cottonwood), downtown Bozeman, and Hyalite Canyon. Home doesn’t get much better than this....
Contact an agent
Home facts
- Year built:1983
- Subdivision & Development:Minor Subdivision
- Listing ID #:415335
- Added:1 day(s) ago
- Updated:October 06, 2026 at 01:52 AM
Rooms and interior
- Bedrooms:5
- Total bathrooms:4
- Full bathrooms:2
- Flooring:Engineered Hardwood, Hardwood, Partially Carpeted
- Kitchen Description:Built In Oven, Cooktop, Dishwasher, Double Oven, Refrigerator
- Basement:Yes
- Basement Description:Bedroom, Daylight, Rec/Family Area
- Living area:4,076 sq. ft.
Heating and cooling
- Heating:Forced Air
Structure and exterior
- Roof:Metal
- Year built:1983
- Building area:4,076 sq. ft.
- Lot area:10.26 Acres
- Lot Features:Adjacent To Public Land, Landscaped, Lawn, Sprinklers In Ground
- Architectural Style:Cape Cod
- Construction Materials:Shake Siding, Wood Siding
- Exterior Features:Blacktop Driveway, Deck, Gravel Driveway, Landscaping, Patio, Sprinkler Irrigation
- Levels:2 Stories
Utilities
- Water:Water Available, Well
- Sewer:Septic Available
Finances and disclosures
- Price:$3,100,000
- Price per sq. ft.:$760.55
- Tax amount:$9,951 (2025)
Features and amenities
- Laundry features:Dryer, Washer
- Amenities:Fireplace, VaultedCeilings
Parking
- Parking description:Garage, Gravel Driveway
- Garage:Yes
- Garage spaces:3
New listings near 9293 Sky Ridge Dr
- New
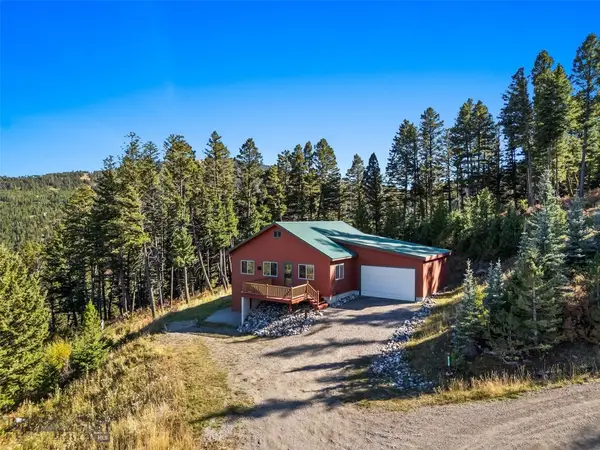 $949,000Active2 beds 2 baths2,584 sq. ft.
930 Colt Road, Bozeman, MT 59715
MLS# 414960Listed by: SMALL DOG REALTY - New
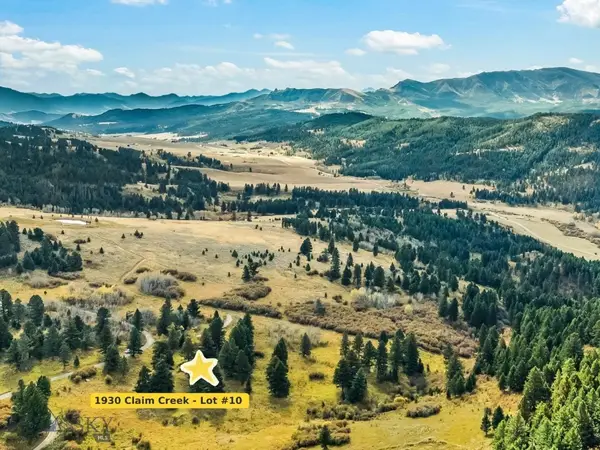 $500,000Active10.22 Acres
1930 Claim Creek Road, Bozeman, MT 59715
MLS# 415102Listed by: YELLOWSTONE BROKERS - New
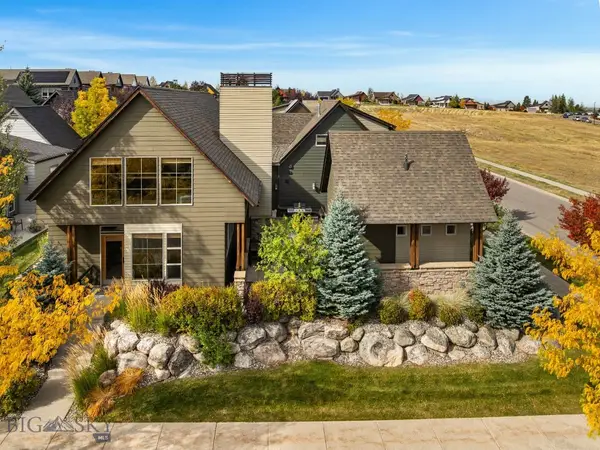 Listed by ERA$1,495,000Active2 beds 3 baths3,339 sq. ft.
1415 Post Drive, Bozeman, MT 59715
MLS# 415236Listed by: ERA LANDMARK REAL ESTATE - New
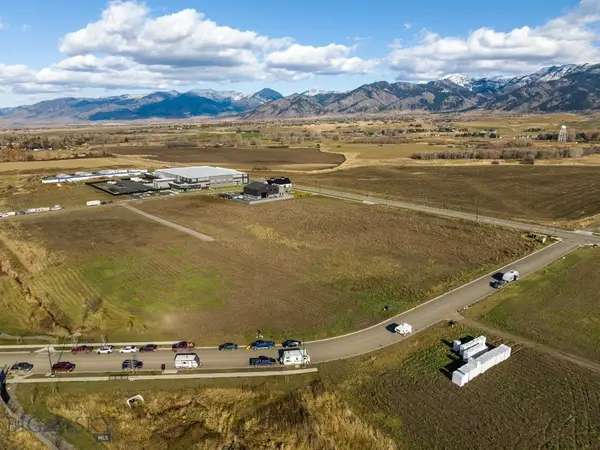 $495,000Active0.72 Acres
3355 Royal Wolf Way #Lot 12, Bozeman, MT 59718
MLS# 415331Listed by: STARNER COMMERCIAL REAL ESTATE - New
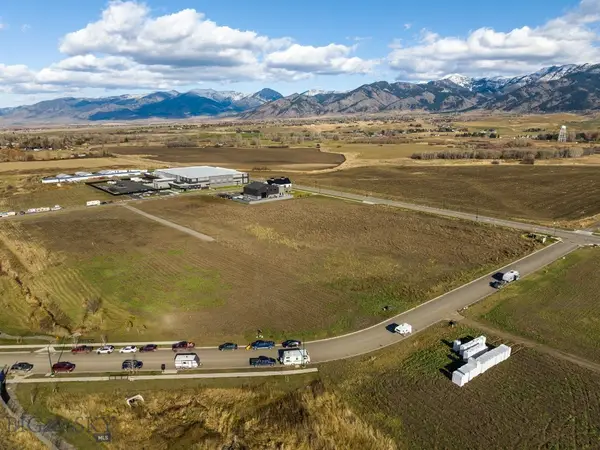 $495,000Active0.7 Acres
3391 Royal Wolf Way #Lot 13, Bozeman, MT 59718
MLS# 415333Listed by: STARNER COMMERCIAL REAL ESTATE - New
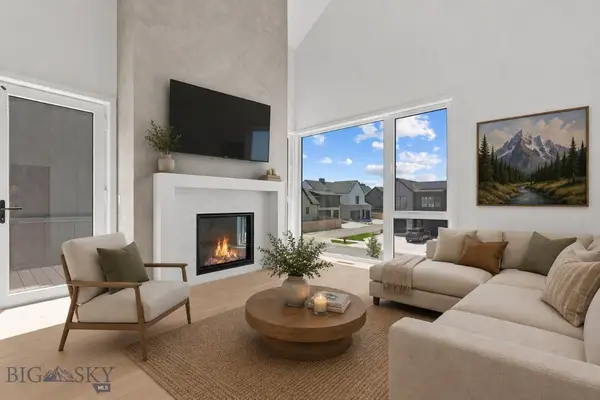 $899,000Active4 beds 3 baths2,406 sq. ft.
2844 South 28th Avenue, Bozeman, MT 59718
MLS# 415328Listed by: BOZEMAN REAL ESTATE GROUP - New
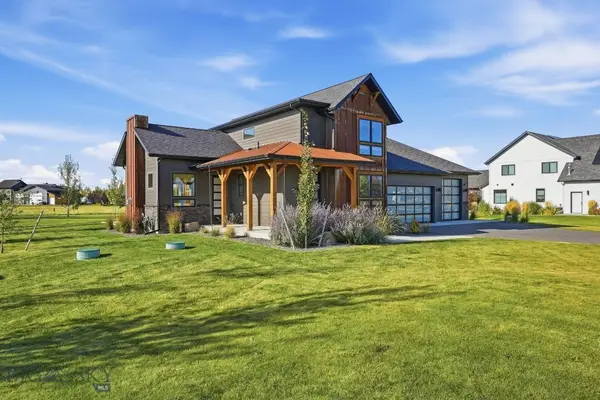 $1,450,000Active4 beds 3 baths2,595 sq. ft.
169 Riparian Way, Bozeman, MT 59718
MLS# 415174Listed by: COLDWELL BANKER DISTINCTIVE PROPERTIES - New
 $400,000Active0.42 Acres
Lot #74 Terramor Drive, Bozeman, MT 59718
MLS# 414763Listed by: THE AGENCY BOZEMAN - New
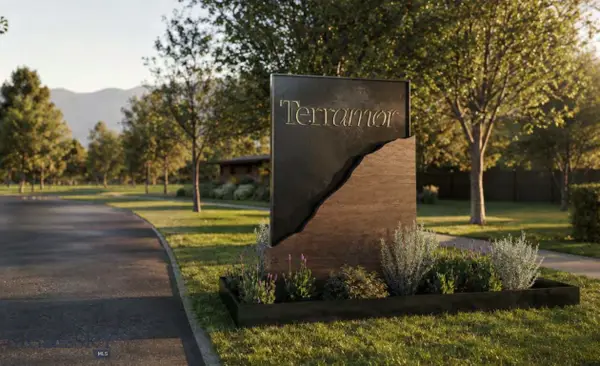 $575,000Active0.61 Acres
Lot #88 Altus Lane, Bozeman, MT 59718
MLS# 414766Listed by: THE AGENCY BOZEMAN


Protect your home and budget from life's surprises with an Assurant Home Warranty, backed by a partner that supports you through every step of homeownership. Explore Plans.
© 2023 - 2026 ERA Franchise Systems LLC. All rights reserved. ERA Franchise Systems LLC fully supports the principles of the Fair Housing Act and the Equal Opportunity Act. ERA, ERA Real Estate powered, and their respective logos are registered service marks of ERA Franchise Systems LLC. Each office is independently owned and operated.