
930 Colt Road, Bozeman, MT 59715
Local realty services provided by:ERA Landmark Real Estate
930 Colt Road,Bozeman, MT 59715
$949,000
- 2 Beds
- 2 Baths
- 2,584 sq. ft.
- Single family
- Active
Listed by: alicia rutz, chris hollewijn
Office: small dog realty
MLS#:414960
Source:MT_BZM
Price summary
- Price:$949,000
- Price per sq. ft.:$367.26
About this home
Timeless mountain living and expansive views! Perched on a mountainside near Bozeman, this home offers the perfect balance of seclusion and access. You will feel like you're in your own world, but are still only 30 minutes from Bozeman, and 45 minutes from the airport. The large front deck is the perfect place to enjoy your morning coffee and soak up the views and tranquility of the surrounding nature. On the main floor you will find the kitchen, dining room, living room, primary bedroom, and laundry room. Downstairs is another bedroom with ensuite bathroom, and a large family room that is ready for your ideas, whether you choose to use it as a workout space, a movie room, a recreation room, or a combination of all of those. In the back yard you'll find a deck adjacent to a flagstone patio area, perfect for outdoor entertainment and cozy fire pit evenings under the stars. Finally, you can enjoy the convenience of the two-car attached garage for your vehicles, storage, and toys. Surrounded by trees, wildlife, views, and solitude, this special property truly has it all. Reach out to your favorite Realtor today to schedule a tour....
Contact an agent
Home facts
- Year built:2001
- Subdivision & Development:Timberline Creek
- Listing ID #:414960
- Added:2 day(s) ago
- Updated:October 08, 2026 at 10:49 PM
Rooms and interior
- Bedrooms:2
- Total bathrooms:2
- Full bathrooms:2
- Flooring:Hardwood, Partially Carpeted
- Kitchen Description:Dishwasher, Disposal, Range, Refrigerator
- Basement:Yes
- Basement Description:Rec/Family Area, Walk Out Access
- Living area:2,584 sq. ft.
Heating and cooling
- Cooling:Ceiling Fans
- Heating:Forced Air, Natural Gas
Structure and exterior
- Roof:Metal
- Year built:2001
- Building area:2,584 sq. ft.
- Lot area:11.2 Acres
- Architectural Style:Custom
- Exterior Features:Balcony, Deck, Patio
- Levels:1 Story
Utilities
- Water:Water Available, Well
- Sewer:Septic Available
Finances and disclosures
- Price:$949,000
- Price per sq. ft.:$367.26
- Tax amount:$4,139 (2025)
Parking
- Parking description:Garage
- Garage:Yes
- Garage spaces:2
New listings near 930 Colt Road
- New
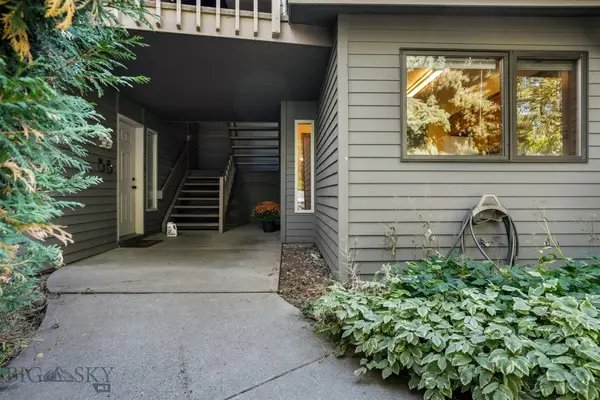 $370,000Active2 beds 1 baths1,041 sq. ft.
2200 W Dickerson Street #58, Bozeman, MT 59718
MLS# 415028Listed by: HART REAL ESTATE - New
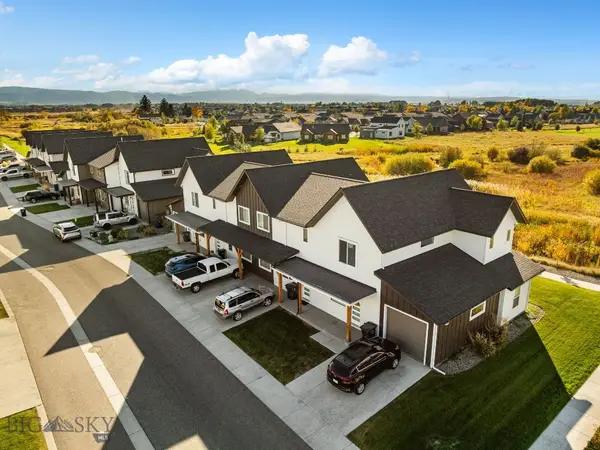 Listed by ERA$6,850,000Active-- beds -- baths
852, 853, 878, 881 Rookery Lane, Bozeman, MT 59718
MLS# 415383Listed by: ERA LANDMARK REAL ESTATE - New
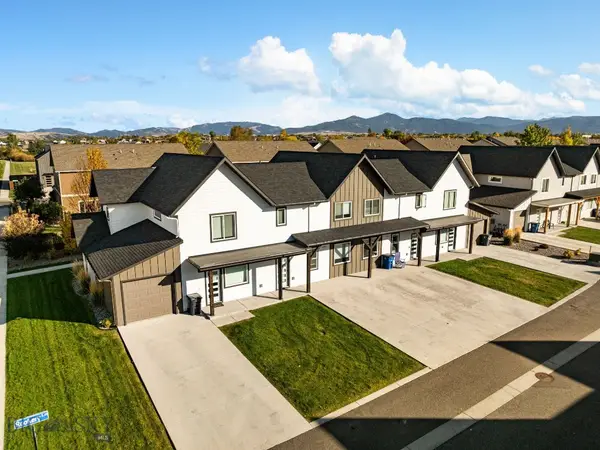 Listed by ERA$1,850,000Active-- beds -- baths
878 Rookery Lane, Bozeman, MT 59718
MLS# 415389Listed by: ERA LANDMARK REAL ESTATE - New
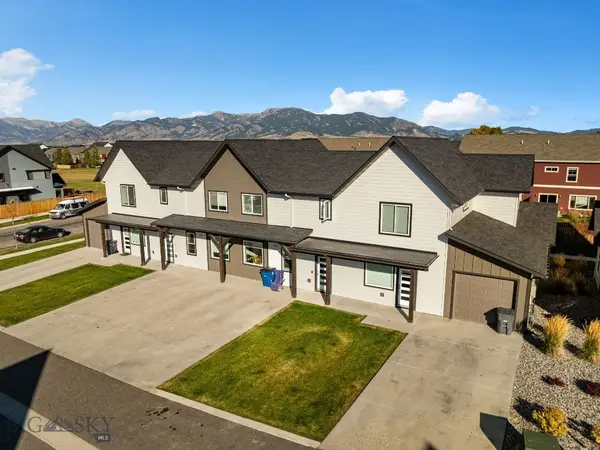 Listed by ERA$1,850,000Active-- beds -- baths
881 Rookery Lane, Bozeman, MT 59718
MLS# 415390Listed by: ERA LANDMARK REAL ESTATE - New
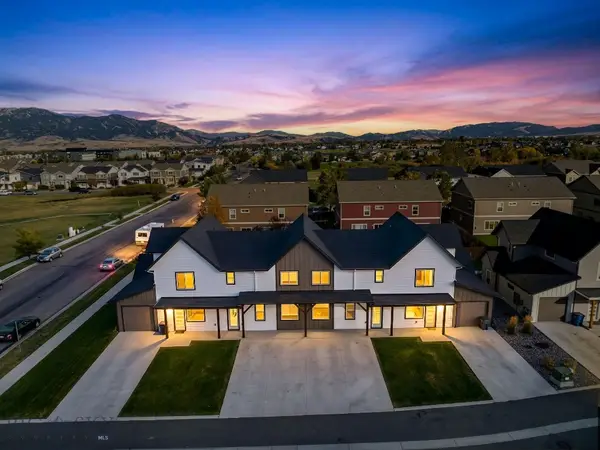 Listed by ERA$1,850,000Active-- beds -- baths
852 Rookery Lane, Bozeman, MT 59718
MLS# 415392Listed by: ERA LANDMARK REAL ESTATE - New
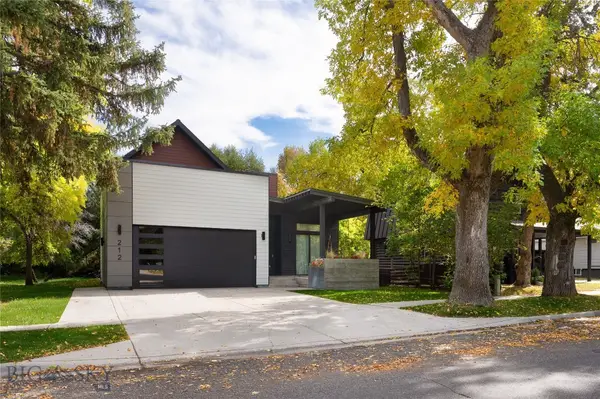 $2,899,000Active4 beds 3 baths3,656 sq. ft.
212 N Broadway Avenue, Bozeman, MT 59715
MLS# 415345Listed by: REALTY ONE GROUP PEAK - New
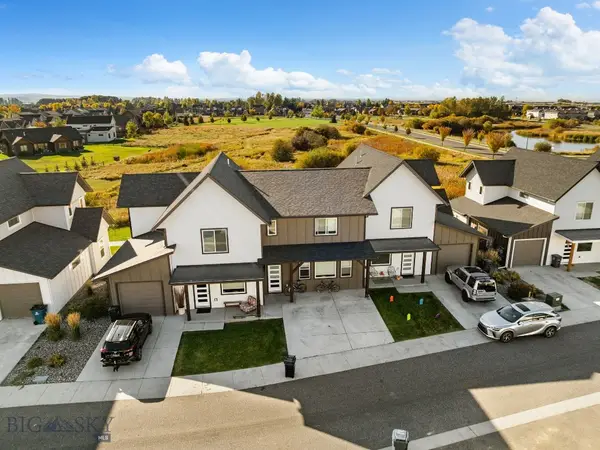 Listed by ERA$1,375,000Active-- beds -- baths
853 Rookery Lane, Bozeman, MT 59718
MLS# 415393Listed by: ERA LANDMARK REAL ESTATE - New
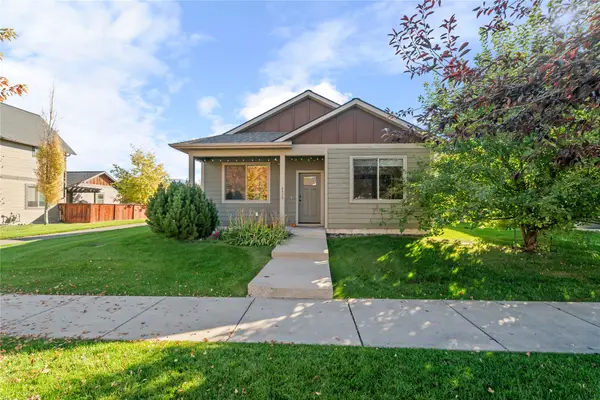 $595,000Active3 beds 2 baths1,582 sq. ft.
2430 Ferguson Avenue, Bozeman, MT 59718
MLS# 30079523Listed by: THE SYNERGY GROUP - New
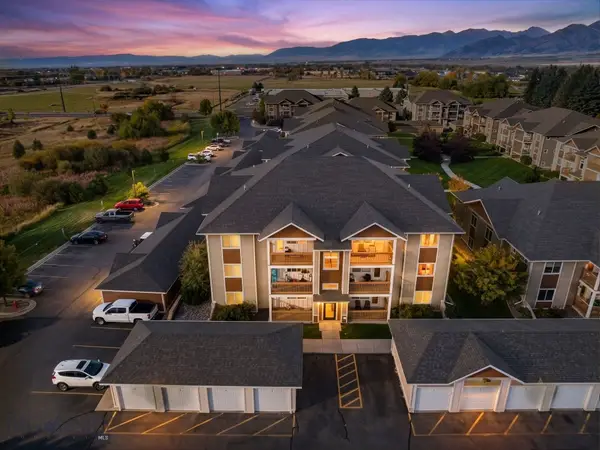 Listed by ERA$3,700,000Active-- beds -- baths
2232 Baxter Lane #1-12, Bozeman, MT 59718
MLS# 415371Listed by: ERA LANDMARK REAL ESTATE - New
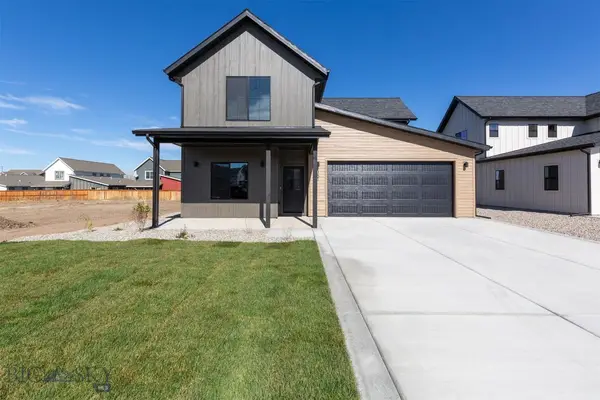 $874,900Active3 beds 3 baths2,288 sq. ft.
351 Cloudfield Circle, Bozeman, MT 59718
MLS# 415377Listed by: ALTITUDE REAL ESTATE, LLC


Protect your home and budget from life's surprises with an Assurant Home Warranty, backed by a partner that supports you through every step of homeownership. Explore Plans.
© 2023 - 2026 ERA Franchise Systems LLC. All rights reserved. ERA Franchise Systems LLC fully supports the principles of the Fair Housing Act and the Equal Opportunity Act. ERA, ERA Real Estate powered, and their respective logos are registered service marks of ERA Franchise Systems LLC. Each office is independently owned and operated.