
11 Skihi Peak Drive, Clancy, MT 59634
Local realty services provided by:ERA Lambros Real Estate
11 Skihi Peak Drive,Clancy, MT 59634
$550,000
- 3 Beds
- 2 Baths
- 1,356 sq. ft.
- Single family
- Active
Listed by: mary ahmann hibbard, allie rincon
Office: helena home team
MLS#:30079272
Source:MT_NMAR
Price summary
- Price:$550,000
- Price per sq. ft.:$405.6
About this home
Montana living at its finest. Tucked into a serene setting among the aspens, 11 Skihi Peak Drive offers 2.21 acres of privacy and natural beauty in the South Hills, just up Holmes Gulch Road. Bordering BLM land, the property is surrounded by forest, with beautiful views and a front-row seat to Montana's changing seasons.
The main level is warm and inviting, with an open living area, wood-burning stove, and access to an elevated deck overlooking the surrounding landscape. The kitchen features beautiful cabinetry, stainless steel appliances, a generous pantry, and a pretty special view from the kitchen sink. Two bedrooms, a full bathroom, and a conveniently located stackable washer and dryer complete the main floor.
A spiral staircase leads to the spacious upstairs primary suite, where large windows bring in natural light and capture the beauty of the surrounding aspens. The suite also features a generous private bathroom and closet.
Outdoor living is just as appealing, with an elevated deck and a beautifully landscaped concrete patio framed by natural boulders sourced from the property. There's plenty of room to gather, unwind, or simply enjoy the quiet of the woods.
A three-car garage tucked beneath the home provides ample space for vehicles, recreational gear, and storage.
With 2.21 acres, direct access to neighboring BLM land, and a setting that feels worlds away from the everyday, this South Hills property offers a wonderful opportunity to enjoy the beauty and simplicity of Montana living....
Contact an agent
Home facts
- Year built:2017
- Listing ID #:30079272
- Added:5 day(s) ago
- Updated:October 22, 2026 at 02:19 PM
Rooms and interior
- Bedrooms:3
- Total bathrooms:2
- Full bathrooms:2
- Kitchen Description:Dishwasher, Microwave, Range, Refrigerator
- Basement:Yes
- Living area:1,356 sq. ft.
Heating and cooling
- Heating:Baseboard, Electric
Structure and exterior
- Year built:2017
- Building area:1,356 sq. ft.
- Lot area:2.21 Acres
- Foundation Description:Poured
- Levels:2 Story
Utilities
- Water:Well
Finances and disclosures
- Price:$550,000
- Price per sq. ft.:$405.6
- Tax amount:$2,798 (2026)
Features and amenities
- Appliances:Microwave, Range, Refrigerator, Washer
- Laundry features:Washer
- Amenities:Washer
Parking
- Garage:Yes
- Garage spaces:3

New listings near 11 Skihi Peak Drive
- New
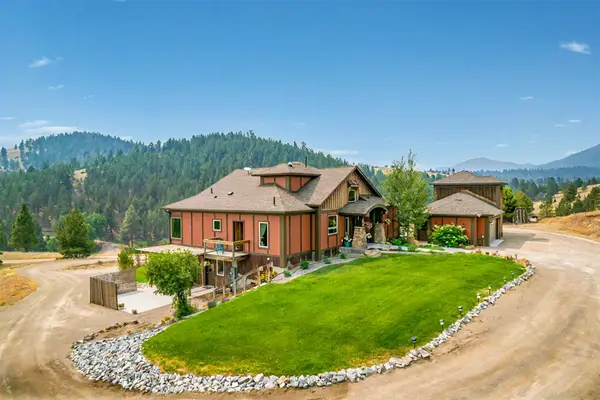 $1,199,000Active6 beds 4 baths4,677 sq. ft.
162 Jackson Creek Road, Clancy, MT 59634
MLS# 30079947Listed by: EXP REALTY - HELENA 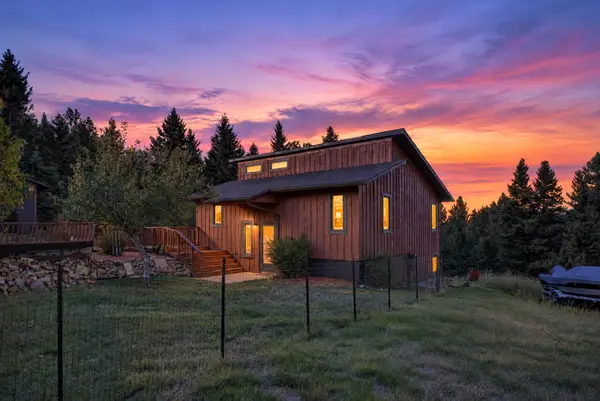 $649,000Active3 beds 2 baths1,736 sq. ft.
66 Bridle Bit Loop, Clancy, MT 59634
MLS# 30079626Listed by: KELLER WILLIAMS CAPITAL REALTY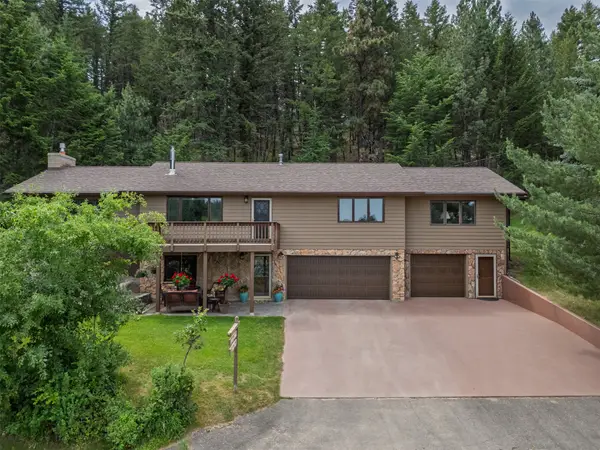 $635,000Active3 beds 3 baths2,512 sq. ft.
46 Bootlegger Trail, Clancy, MT 59634
MLS# 30079629Listed by: BIG SKY BROKERS, LLC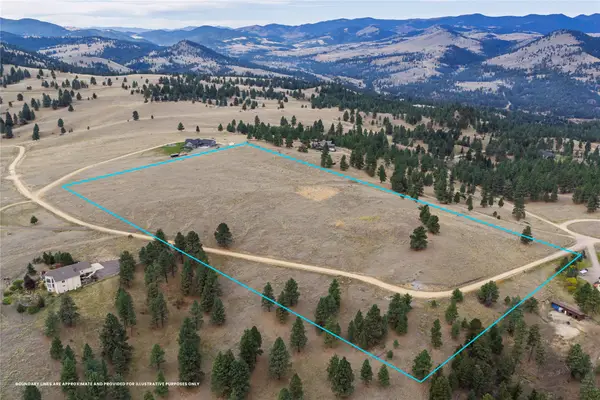 $445,000Active16.41 Acres
4 Mountain Meadow Road, Clancy, MT 59634
MLS# 30079599Listed by: BIG SKY BROKERS, LLC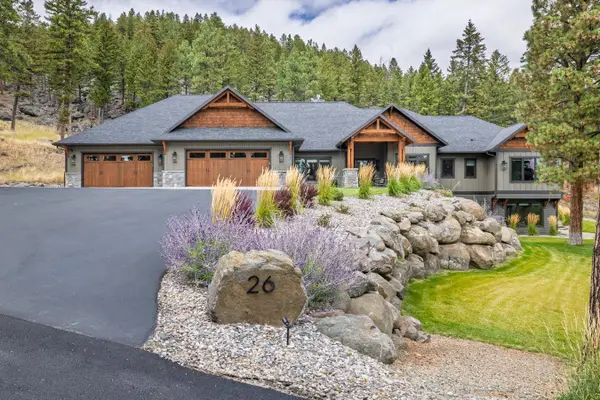 $2,900,000Active4 beds 5 baths7,476 sq. ft.
26 Eagle View Drive, Clancy, MT 59634
MLS# 30078975Listed by: PUREWEST REAL ESTATE - HELENA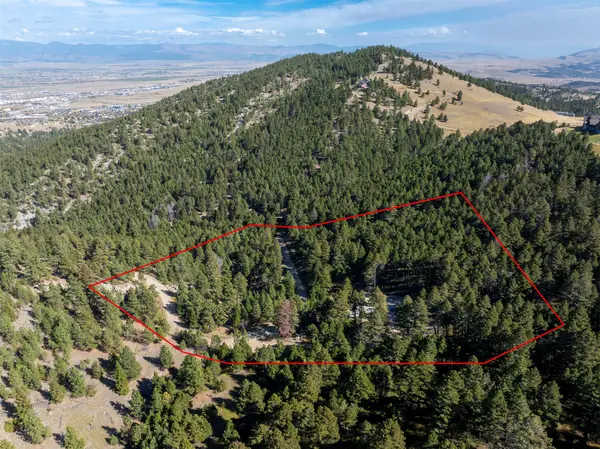 $340,000Active10.26 Acres
64 Arrowroot Drive, Clancy, MT 59634
MLS# 30079365Listed by: COLDWELL BANKER MOUNTAINSIDE REALTY $842,000Active-- beds -- baths
Address Withheld By Seller, Clancy, MT 59634
MLS# 415101Listed by: SHERLEY REAL ESTATE, LLC $580,000Active4 beds 2 baths3,052 sq. ft.
67 Pine Ridge Circle, Clancy, MT 59634
MLS# 30078897Listed by: BIG SKY BROKERS, LLC $832,000Active-- beds -- baths2,464 sq. ft.
7 Leprechaun Lane, Clancy, MT 59634
MLS# 30078870Listed by: SHERLEY REAL ESTATE


Protect your home and budget from life's surprises with an Assurant Home Warranty, backed by a partner that supports you through every step of homeownership. Explore Plans.
© 2023 - 2026 ERA Franchise Systems LLC. All rights reserved. ERA Franchise Systems LLC fully supports the principles of the Fair Housing Act and the Equal Opportunity Act. ERA, ERA Real Estate powered, and their respective logos are registered service marks of ERA Franchise Systems LLC. Each office is independently owned and operated.