
67 Pine Ridge Circle, Clancy, MT 59634
Local realty services provided by:ERA Lambros Real Estate
67 Pine Ridge Circle,Clancy, MT 59634
$580,000
- 4 Beds
- 2 Baths
- 3,052 sq. ft.
- Single family
- Active
Listed by: freda wilkinson
Office: big sky brokers, llc.
MLS#:30078897
Source:MT_NMAR
Price summary
- Price:$580,000
- Price per sq. ft.:$190.04
- Monthly HOA dues:$70
About this home
Enjoy lovely views & starry night skies from this inviting home in Forest Park Estates. The beautifully remodeled kitchen features custom cherry cabinetry with a chestnut stain, pantry, laminate countertops and oak flooring that extends into the dining room. A new glass sliding door opens from the dining area to the deck, which wraps around to the covered deck on the front of the home. The primary bedroom includes a window seat with cedar-lined storage, ample closet space, and insulated cellular shades are installed throughout much of the home. The main level is served by a gas forced-air furnace & central A/C, replaced in 2016, while the upstairs is heated with electric baseboard. The home also has a water softener, booster pump, sediment & charcoal filters, and reverse osmosis drinking water serving the kitchen & refrigerator. Outside, extensive perennial gardens are enclosed by a deer-proof fence and served by underground sprinklers. Plantings include roses, lilacs, peonies, iris, rudbeckia, gaillardia, sedum & more, along with a separate garden with asparagus, rhubarb, strawberries & raspberries. In the spring, the back meadow is loaded with wild lupine. A recently resurfaced blacktop driveway leads to the home, and the spacious tuck-under garage provides a workbench and room for projects. Comfortable home on 1.55 acres of quintessential Clancy living!...
Contact an agent
Home facts
- Year built:1979
- Listing ID #:30078897
- Added:6 day(s) ago
- Updated:October 01, 2026 at 03:01 PM
Rooms and interior
- Bedrooms:4
- Total bathrooms:2
- Full bathrooms:2
- Kitchen Description:Dishwasher, Microwave, Range, Refrigerator
- Basement:Yes
- Basement Description:Partially Finished
- Living area:3,052 sq. ft.
Heating and cooling
- Cooling:Central Air
- Heating:Baseboard, Electric, Forced Air, Gas
- Central air:Yes
Structure and exterior
- Roof:Composition
- Year built:1979
- Building area:3,052 sq. ft.
- Lot area:1.55 Acres
- Exterior Features:Deck, Patio
- Foundation Description:Poured
- Levels:3 or More Stories
Finances and disclosures
- Price:$580,000
- Price per sq. ft.:$190.04
- Tax amount:$3,031 (2025)
Features and amenities
- Appliances:Microwave, Range, Refrigerator, Washer
- Laundry features:Washer
- Amenities:Washer
Parking
- Parking description:Garage, Garage Door Opener
- Garage:Yes
- Garage spaces:2

New listings near 67 Pine Ridge Circle
- New
 $842,000Active-- beds -- baths
Address Withheld By Seller, Clancy, MT 59634
MLS# 415101Listed by: SHERLEY REAL ESTATE, LLC - New
 $842,000Active-- beds -- baths
7 Leprechaun Lane, Clancy, MT 59634
MLS# 30078870Listed by: SHERLEY REAL ESTATE - New
 $749,000Active4 beds 3 baths2,674 sq. ft.
6 Antelope Way, Clancy, MT 59634
MLS# 30078744Listed by: BIG SKY BROKERS, LLC  $645,000Active4 beds 3 baths2,776 sq. ft.
24 Crazy Mountain Road, Clancy, MT 59634
MLS# 414909Listed by: KELLER WILLIAMS CAPITAL REALTY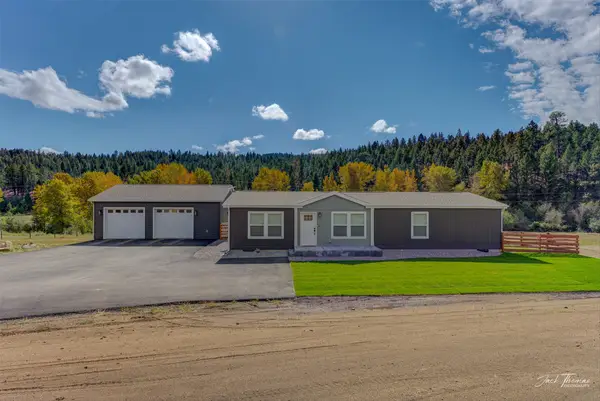 $569,900Active3 beds 2 baths1,475 sq. ft.
419 Lump Gulch Road, Clancy, MT 59634
MLS# 30078328Listed by: BIG SKY BROKERS, LLC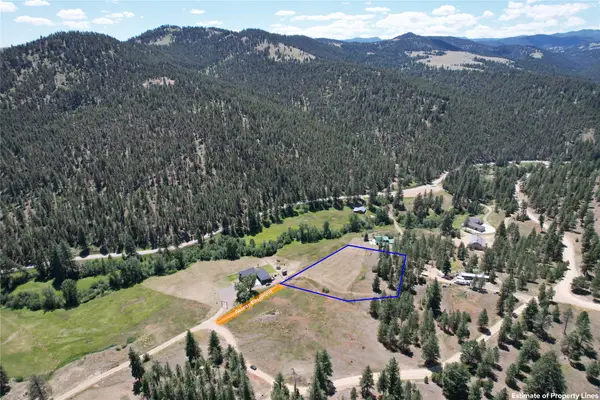 $225,000Active1.73 Acres
4 Penny Lane, Clancy, MT 59634
MLS# 30078054Listed by: BIG SKY BROKERS, LLC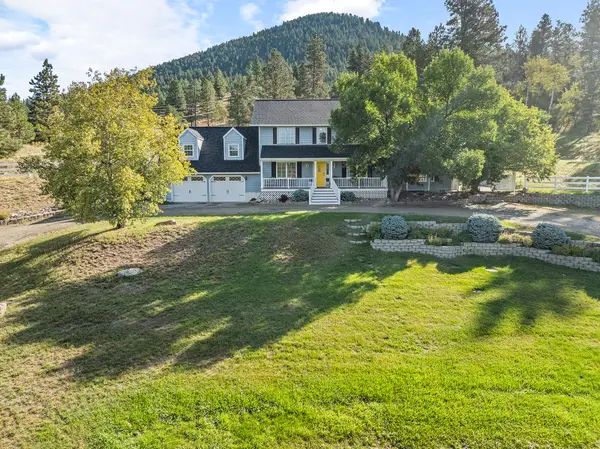 $625,000Active4 beds 4 baths3,108 sq. ft.
4 Hole In The Wall Road, Clancy, MT 59634
MLS# 30076931Listed by: KELLER WILLIAMS CAPITAL REALTY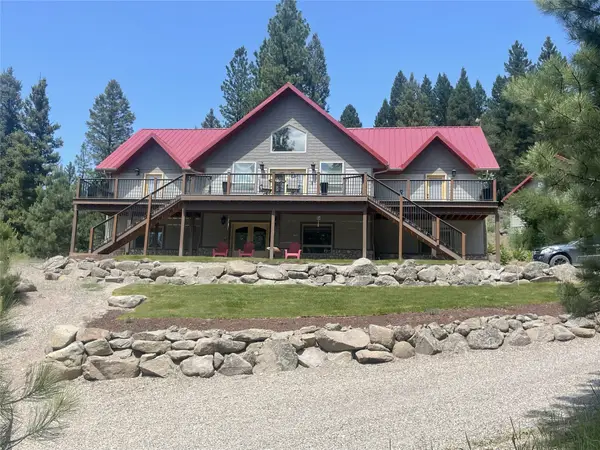 $1,170,000Active4 beds 3 baths3,808 sq. ft.
617 Mcclellan Creek Road, Clancy, MT 59634
MLS# 30078057Listed by: BAHNY REALTY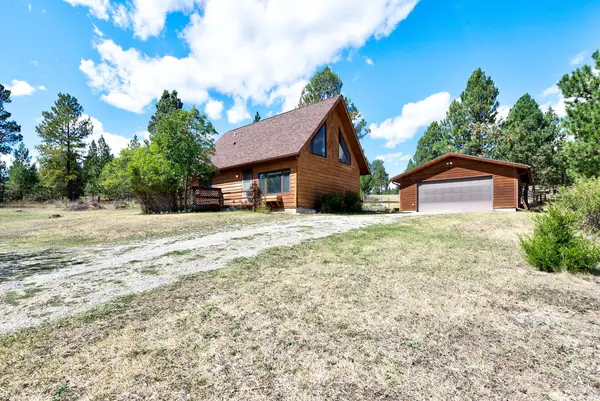 $429,900Active2 beds 2 baths1,142 sq. ft.
70 Greenwood Trail, Clancy, MT 59634
MLS# 30077969Listed by: THE SYNERGY GROUP


Protect your home and budget from life's surprises with an Assurant Home Warranty, backed by a partner that supports you through every step of homeownership. Explore Plans.
© 2023 - 2026 ERA Franchise Systems LLC. All rights reserved. ERA Franchise Systems LLC fully supports the principles of the Fair Housing Act and the Equal Opportunity Act. ERA, ERA Real Estate powered, and their respective logos are registered service marks of ERA Franchise Systems LLC. Each office is independently owned and operated.