
26 Eagle View Drive, Clancy, MT 59634
Local realty services provided by:ERA Lambros Real Estate
Listed by: josh ahmann, jake doubek
Office: purewest real estate - helena
MLS#:30078975
Source:MT_NMAR
Price summary
- Price:$2,900,000
- Price per sq. ft.:$387.91
- Monthly HOA dues:$33.33
About this home
Custom modern mountain home located in exclusive Jack Mountain Estates minutes from downtown Helena, Montana. An expansive two level 7000 plus sq ft luxury retreat where you'll sense the balance and symmetry of architect designed spaces with colors and materials carefully curated by a professional interior design team. The main level features 10-foot ceilings, multiple fireplaces, spa like on suites, wide hallways, open space for entertaining, and private nooks. Smooth timber frame accents with elegant chandeliers enhance these fine spaces. Warm toned natural materials allow for harmony and cohesive flow throughout the entire home. A vaulted tongue and groove great room creates an inviting space for relaxation. Natural light flows through substantial windows bringing in towering pines. This 2025 Parade of Homes winners' kitchen is central to the home featuring a Wolf Range, Sub Zero Refrigerator, quartz countertops and a large island. The dining room and great room are conveniently located with access to the back patio. The quintessential mountain outdoor space features real stone pillars and rustic fir posts, with a stately outdoor fireplace. The continuity and flow between all of these spaces is set up perfectly for entertaining. There's a butlers pantry tucked away just off the kitchen with a second dishwasher, coffee bar, wine chiller and large walk in pantry with an overflow refrigerator. The primary en-suite with fire place has access to the back patio and salt water spa. The lower level features an exercise room, media room, game room with wet bar, wine cellar, and golf simulator space. Attention to detail in every room including the three very comfortable guest bedrooms. Each level of the home features a 1/2 bath and laundry room. The substantially outfitted 4 car garage has epoxy floors, is heated and has floor to ceiling cabinetry. The 11.66 acre property borders thousands of acres of public land to complete the Montana luxe experience!...
Contact an agent
Home facts
- Year built:2025
- Subdivision & Development:Jack Mountain Estates
- Listing ID #:30078975
- Added:16 day(s) ago
- Updated:October 22, 2026 at 02:19 PM
Rooms and interior
- Bedrooms:4
- Total bathrooms:5
- Full bathrooms:3
- Half bathrooms:2
- Kitchen Description:Dishwasher, Microwave, Range, Refrigerator
- Basement:Yes
- Basement Description:Walk Out Access
- Living area:7,476 sq. ft.
Heating and cooling
- Cooling:Central Air
- Heating:Forced Air, Gas, Zoned
- Central air:Yes
Structure and exterior
- Year built:2025
- Building area:7,476 sq. ft.
- Lot area:11.66 Acres
- Lot Features:Landscaped, Sprinklers In Ground
- Exterior Features:Hot Tub Spa, Patio
- Foundation Description:Poured
Utilities
- Water:Well
Finances and disclosures
- Price:$2,900,000
- Price per sq. ft.:$387.91
- Tax amount:$15,988 (2025)
Features and amenities
- Appliances:Generator, Microwave, Range, Refrigerator, Washer
- Laundry features:Washer
- Amenities:Washer
Parking
- Parking description:Garage, Garage Door Opener
- Garage:Yes
- Garage spaces:4

New listings near 26 Eagle View Drive
- New
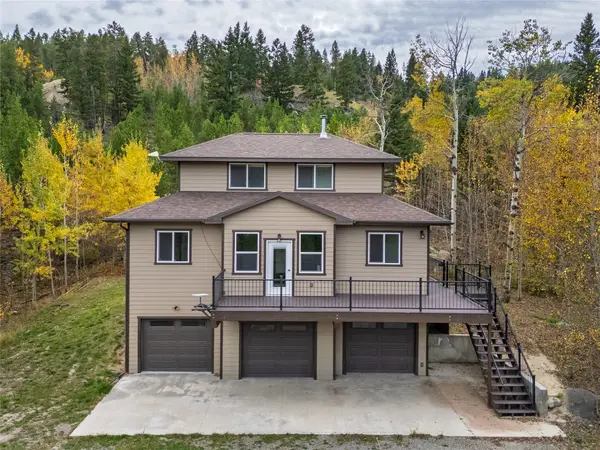 $550,000Active3 beds 2 baths1,356 sq. ft.
11 Skihi Peak Drive, Clancy, MT 59634
MLS# 30079272Listed by: HELENA HOME TEAM - New
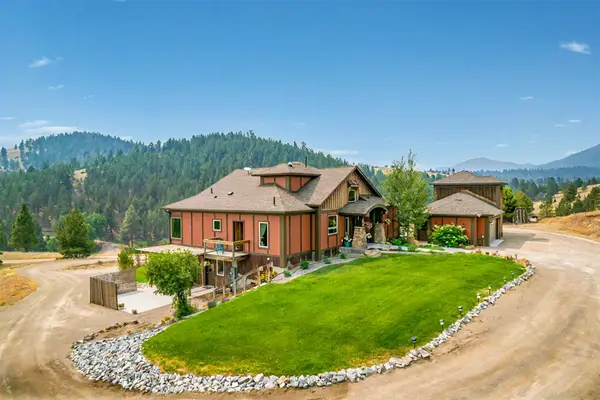 $1,199,000Active6 beds 4 baths4,677 sq. ft.
162 Jackson Creek Road, Clancy, MT 59634
MLS# 30079947Listed by: EXP REALTY - HELENA 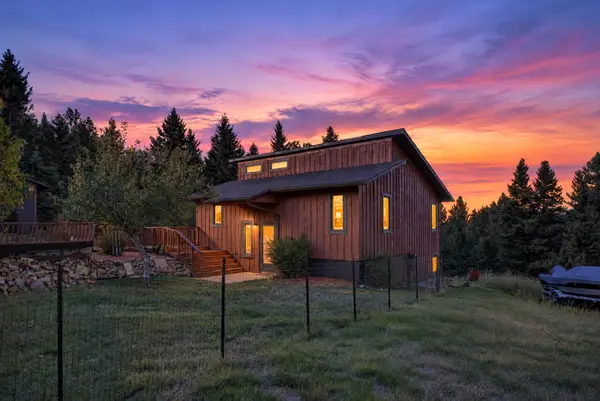 $649,000Active3 beds 2 baths1,736 sq. ft.
66 Bridle Bit Loop, Clancy, MT 59634
MLS# 30079626Listed by: KELLER WILLIAMS CAPITAL REALTY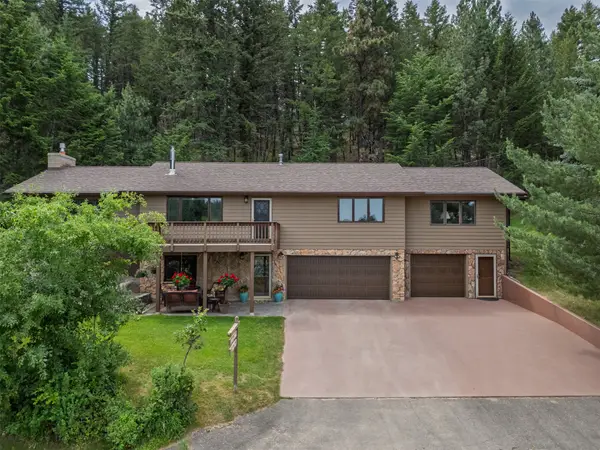 $635,000Active3 beds 3 baths2,512 sq. ft.
46 Bootlegger Trail, Clancy, MT 59634
MLS# 30079629Listed by: BIG SKY BROKERS, LLC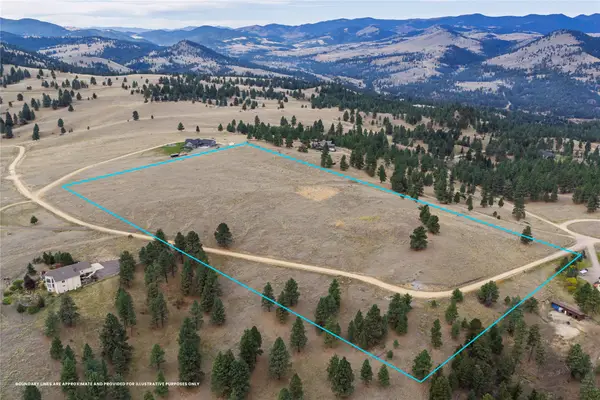 $445,000Active16.41 Acres
4 Mountain Meadow Road, Clancy, MT 59634
MLS# 30079599Listed by: BIG SKY BROKERS, LLC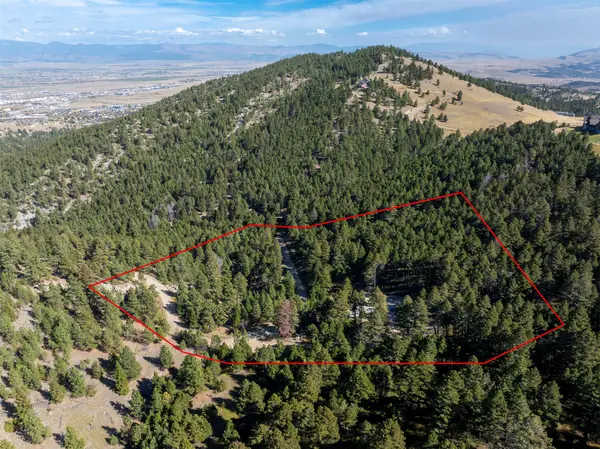 $340,000Active10.26 Acres
64 Arrowroot Drive, Clancy, MT 59634
MLS# 30079365Listed by: COLDWELL BANKER MOUNTAINSIDE REALTY $842,000Active-- beds -- baths
Address Withheld By Seller, Clancy, MT 59634
MLS# 415101Listed by: SHERLEY REAL ESTATE, LLC $580,000Active4 beds 2 baths3,052 sq. ft.
67 Pine Ridge Circle, Clancy, MT 59634
MLS# 30078897Listed by: BIG SKY BROKERS, LLC $832,000Active-- beds -- baths2,464 sq. ft.
7 Leprechaun Lane, Clancy, MT 59634
MLS# 30078870Listed by: SHERLEY REAL ESTATE


Protect your home and budget from life's surprises with an Assurant Home Warranty, backed by a partner that supports you through every step of homeownership. Explore Plans.
© 2023 - 2026 ERA Franchise Systems LLC. All rights reserved. ERA Franchise Systems LLC fully supports the principles of the Fair Housing Act and the Equal Opportunity Act. ERA, ERA Real Estate powered, and their respective logos are registered service marks of ERA Franchise Systems LLC. Each office is independently owned and operated.