
6 Antelope Way, Clancy, MT 59634
Local realty services provided by:ERA Lambros Real Estate
Listed by: tyler anfinson
Office: big sky brokers, llc.
MLS#:30078744
Source:MT_NMAR
Price summary
- Price:$749,000
- Price per sq. ft.:$280.1
About this home
Tucked at the end of the road on 4.39 private, wooded acres south of Helena, this well-maintained one-level home offers 2,674 sq. ft., an attached two-car garage, and sweeping mountain views, with public lands just a short drive away for hiking and riding. The layout includes four bedrooms, 2.5 baths, an eat-in kitchen with updated cabinetry, countertops, and sink, plus a formal dining room and a spacious family room with gas stove. Key systems are well maintained: new hot water heater (2025), water softener and reverse osmosis system (2022), radon mitigation (2022), updated furnace/AC (2019), and a 2017 Wildland Fire Hazard Assessment. Outside, enjoy a Trex deck, large fenced backyard, and an electrified chicken/duck coop, ideal for hobby farming. The property sits on a county-maintained road with community water service, is located in the Clancy school district, and is just minutes from Helena. Schedule your showing today!
Contact an agent
Home facts
- Year built:1993
- Listing ID #:30078744
- Added:8 day(s) ago
- Updated:October 01, 2026 at 03:01 PM
Rooms and interior
- Bedrooms:4
- Total bathrooms:3
- Full bathrooms:2
- Half bathrooms:1
- Kitchen Description:Dishwasher, Microwave, Range, Refrigerator
- Basement:Yes
- Basement Description:Crawl Space
- Living area:2,674 sq. ft.
Heating and cooling
- Cooling:Central Air
- Heating:Forced Air, Gas, Stove
- Central air:Yes
Structure and exterior
- Year built:1993
- Building area:2,674 sq. ft.
- Lot area:4.39 Acres
- Exterior Features:Deck
- Foundation Description:Poured
Finances and disclosures
- Price:$749,000
- Price per sq. ft.:$280.1
- Tax amount:$3,986 (2025)
Features and amenities
- Appliances:Microwave, Range, Refrigerator, Washer
- Laundry features:Washer
- Amenities:Washer
Parking
- Parking description:Garage, Garage Door Opener
- Garage:Yes
- Garage spaces:2

New listings near 6 Antelope Way
- New
 $842,000Active-- beds -- baths
Address Withheld By Seller, Clancy, MT 59634
MLS# 415101Listed by: SHERLEY REAL ESTATE, LLC - New
 $580,000Active4 beds 2 baths3,052 sq. ft.
67 Pine Ridge Circle, Clancy, MT 59634
MLS# 30078897Listed by: BIG SKY BROKERS, LLC - New
 $842,000Active-- beds -- baths
7 Leprechaun Lane, Clancy, MT 59634
MLS# 30078870Listed by: SHERLEY REAL ESTATE  $645,000Active4 beds 3 baths2,776 sq. ft.
24 Crazy Mountain Road, Clancy, MT 59634
MLS# 414909Listed by: KELLER WILLIAMS CAPITAL REALTY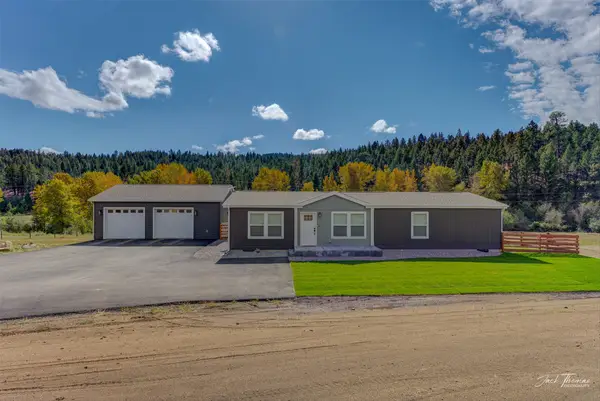 $569,900Active3 beds 2 baths1,475 sq. ft.
419 Lump Gulch Road, Clancy, MT 59634
MLS# 30078328Listed by: BIG SKY BROKERS, LLC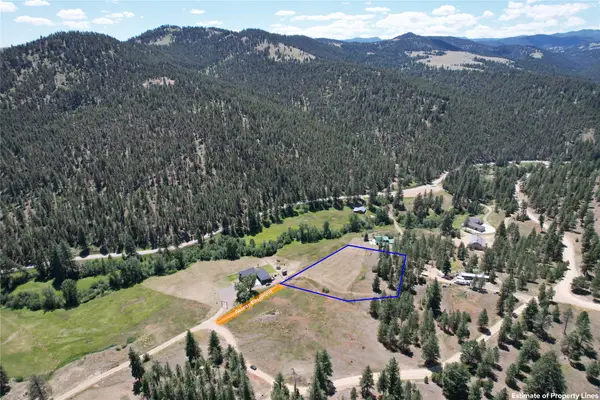 $225,000Active1.73 Acres
4 Penny Lane, Clancy, MT 59634
MLS# 30078054Listed by: BIG SKY BROKERS, LLC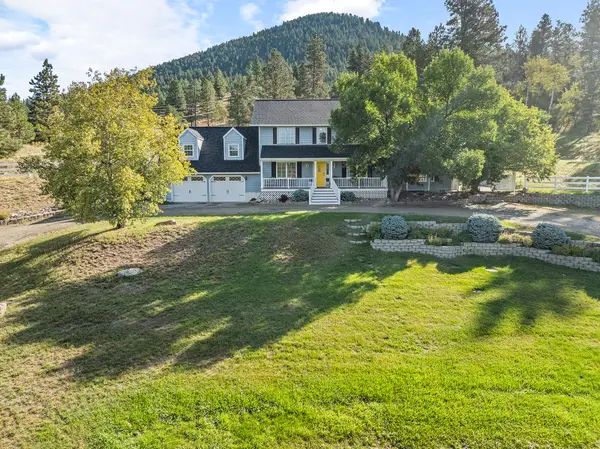 $625,000Active4 beds 4 baths3,108 sq. ft.
4 Hole In The Wall Road, Clancy, MT 59634
MLS# 30076931Listed by: KELLER WILLIAMS CAPITAL REALTY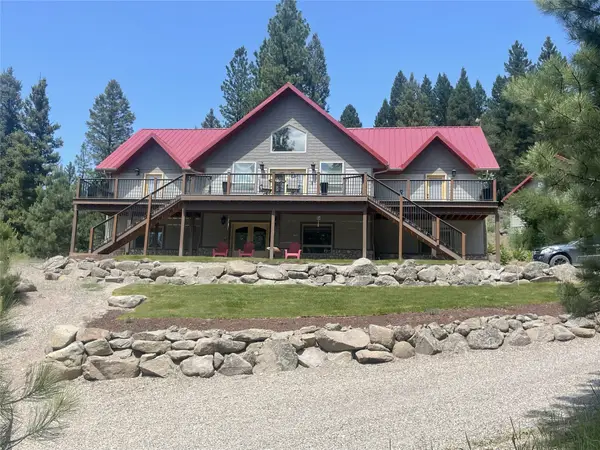 $1,170,000Active4 beds 3 baths3,808 sq. ft.
617 Mcclellan Creek Road, Clancy, MT 59634
MLS# 30078057Listed by: BAHNY REALTY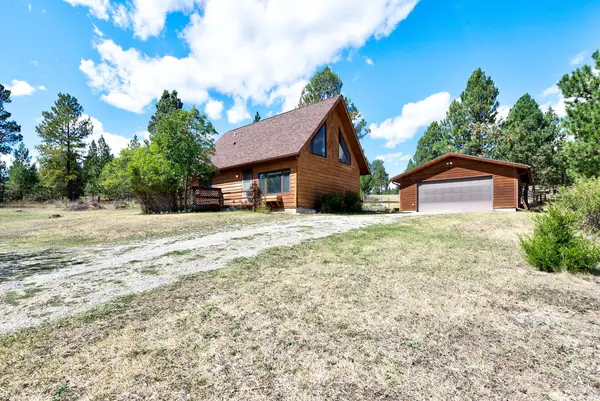 $429,900Active2 beds 2 baths1,142 sq. ft.
70 Greenwood Trail, Clancy, MT 59634
MLS# 30077969Listed by: THE SYNERGY GROUP


Protect your home and budget from life's surprises with an Assurant Home Warranty, backed by a partner that supports you through every step of homeownership. Explore Plans.
© 2023 - 2026 ERA Franchise Systems LLC. All rights reserved. ERA Franchise Systems LLC fully supports the principles of the Fair Housing Act and the Equal Opportunity Act. ERA, ERA Real Estate powered, and their respective logos are registered service marks of ERA Franchise Systems LLC. Each office is independently owned and operated.