
104 Cloudrest Street, Dillon, MT 59725
Local realty services provided by:ERA Landmark Real Estate
104 Cloudrest Street,Dillon, MT 59725
$370,000
- 5 Beds
- 3 Baths
- 2,538 sq. ft.
- Single family
- Pending
Listed by:
 Terri Medina(406) 865 - 0237ERA Lambros Real Estate
Office: era lambros r.e. - dillon
MLS#:412920
Source:MT_BZM
Price summary
- Price:$370,000
- Price per sq. ft.:$145.78
About this home
There's something special about a home that offers space to grow and make memories, and 104 Cloudrest Street does just that. With 5 bedrooms, 3 bathrooms, and a little over 2,500 square feet of living space, this well-loved split-level home is ready for its next chapter.
Natural light fills the upper level, where the kitchen flows into a bright dining and living room area warmed by a gas fireplace. Sliding glass doors lead to the back deck, creating an easy connection to the spacious, fenced backyard, an inviting place to enjoy barbecues, gardening or taking in beautiful Dillon, MT sunsets. The main floor also features a sizable primary suite with its own 3/4 bathroom, plus 2 additional bedrooms and 1 full guest bathroom.
Downstairs, you'll find a generously sized family room that's ideal for relaxing, gathering or entertaining, along with 2 additional bedrooms, a 3/4 bathroom, a laundry and mechanical room, a sizable storage room and convenient walkout access to the backyard.
Additional features include an attached 2-car garage, gas forced-air heat, central air conditioning, and a fresh coat of exterior paint that adds to the home's curb appeal. Built in 1979, this home has great bones and is ready for its next chapter, offering a wonderful opportunity for a new owner to add their personal style while appreciating the space and functionality it already provides....
Contact an agent
Home facts
- Year built:1979
- Listing ID #:412920
- Added:8 day(s) ago
- Updated:July 15, 2026 at 08:47 AM
Rooms and interior
- Bedrooms:5
- Total bathrooms:3
- Full bathrooms:1
- Flooring:Laminate, Partially Carpeted
- Kitchen Description:Dishwasher, Microwave, Range, Refrigerator
- Basement:Yes
- Basement Description:Bedroom, Egress Windows, Rec/Family Area, Walk Out Access
- Living area:2,538 sq. ft.
Heating and cooling
- Cooling:Central Air
- Heating:Baseboard, Electric, Natural Gas
- Central air:Yes
Structure and exterior
- Roof:Asbestos Shingle, Shingle
- Year built:1979
- Building area:2,538 sq. ft.
- Lot area:0.21 Acres
- Architectural Style:Split Foyer
- Construction Materials:Hardboard
- Exterior Features:Deck
- Levels:1 Story
Utilities
- Water:Water Available
- Sewer:Sewer Available
Finances and disclosures
- Price:$370,000
- Price per sq. ft.:$145.78
- Tax amount:$3,404 (2025)
Features and amenities
- Laundry features:In Basement, Laundry Room
- Amenities:Fireplace
Parking
- Parking description:Garage
- Garage:Yes
- Garage spaces:2
New listings near 104 Cloudrest Street
- New
 $385,000Active5 beds 2 baths2,600 sq. ft.
17 N Walnut Street, Dillon, MT 59725
MLS# 413142Listed by: CLEARWATER MONTANA PROPERTIES - New
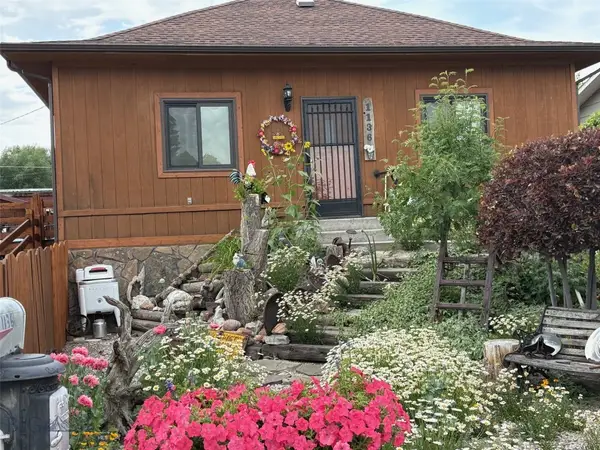 $434,900Active4 beds 2 baths2,520 sq. ft.
1136 E Glendale Street, Dillon, MT 59725
MLS# 413174Listed by: MOUNTAIN VIEW REAL ESTATE - New
 $559,000Active5 beds 2 baths2,924 sq. ft.
110 Vista Drive, Dillon, MT 59725
MLS# 413133Listed by: MCLEOD REAL ESTATE GROUP, LLC - New
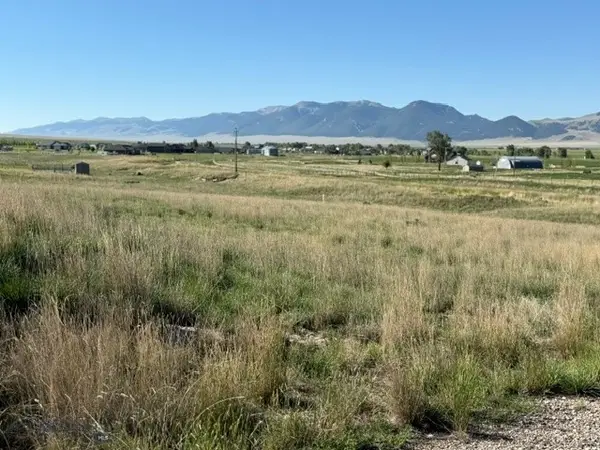 $339,000Active9.8 Acres
Lot 38&39 Hoot Owl Street, Dillon, MT 59725
MLS# 413104Listed by: TAYLOR REALTORS - New
 $240,000Active20.86 Acres
TBD Bluebird Drive, Dillon, MT 59725
MLS# 413034Listed by: BEAVERHEAD HOME AND RANCH RE - New
 $629,000Active2 beds 2 baths1,100 sq. ft.
3919 Blacktail Road, Dillon, MT 59725
MLS# 413013Listed by: TAYLOR REALTORS 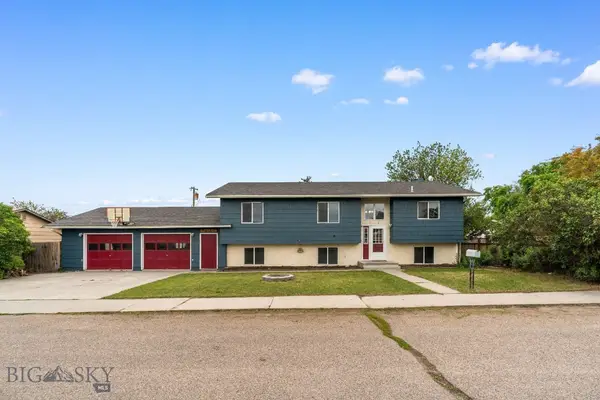 Listed by ERA$370,000Pending5 beds 3 baths2,538 sq. ft.
104 Cloudrest Street, Dillon, MT 59725
MLS# 412920Listed by: ERA LAMBROS R.E. - DILLON- New
 $549,999Active6 beds 4 baths4,414 sq. ft.
635 E Morse Street, Dillon, MT 59725
MLS# 412913Listed by: BEAVERHEAD HOME AND RANCH RE 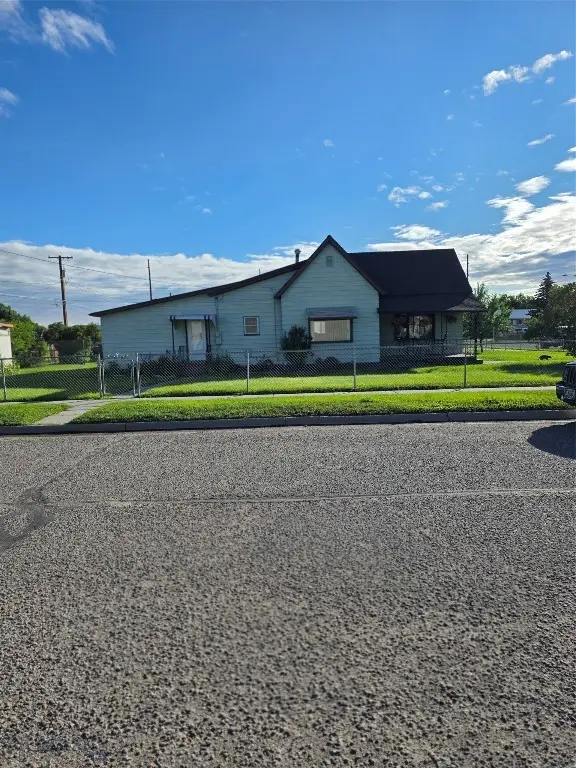 $335,000Active3 beds 2 baths1,368 sq. ft.
405 N Pacific, Dillon, MT 59725
MLS# 412737Listed by: CENTURY 21 HERITAGE REALTY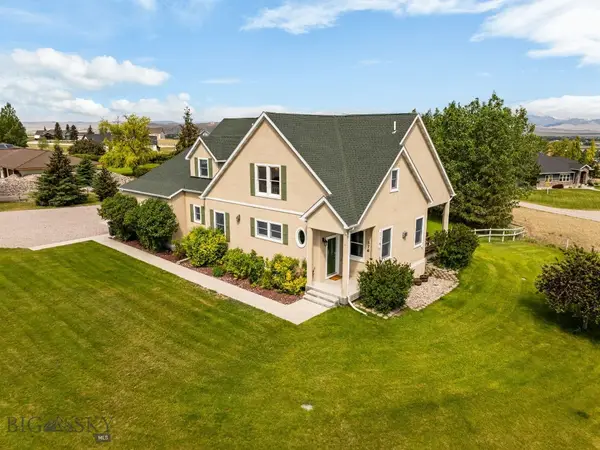 Listed by ERA$792,000Active4 beds 3 baths4,204 sq. ft.
376 Badger Run Drive, Dillon, MT 59725
MLS# 412750Listed by: ERA LAMBROS R.E. - DILLON


Protect your home and budget from life's surprises with an Assurant Home Warranty, backed by a partner that supports you through every step of homeownership. Explore Plans.
© 2023 - 2026 ERA Franchise Systems LLC. All rights reserved. ERA Franchise Systems LLC fully supports the principles of the Fair Housing Act and the Equal Opportunity Act. ERA, ERA Real Estate powered, and their respective logos are registered service marks of ERA Franchise Systems LLC. Each office is independently owned and operated.