
922 E Morse Street, Dillon, MT 59725
Local realty services provided by:ERA Landmark Real Estate
922 E Morse Street,Dillon, MT 59725
$345,000
- 3 Beds
- 2 Baths
- 1,524 sq. ft.
- Single family
- Active
Listed by:
 Terri Medina(406) 865 - 0237ERA Lambros Real Estate
Office: era lambros r.e. - dillon
MLS#:414840
Source:MT_BZM
Price summary
- Price:$345,000
- Price per sq. ft.:$226.38
About this home
Adorable 1-level living home with great curb appeal, thoughtful updates and a yard that gives you room to enjoy the outdoors! This 3-bedroom, 2-bath rancher offers 1,520+/- sq ft on a .26+/- acre lot in a more private area of Dillon. The kitchen is a standout feature with beautiful wooden cabinetry, stainless steel appliances, integrated storage, and an island dining bar option. The living room has abundant light and easy-clean flooring for a warm, welcoming feel. The primary suite includes a 3/4 bath, while 2 guest bedrooms share a full bathroom. Central A/C keeps the home comfortable through the warmer months, while a gas-forced air furnace heats the home the rest of the year. Outside, mature trees and a generous lawn give the property a well-established feel. The backyard is chain-link fenced, with a covered patio that's ready for summer grilling and outdoor dining. A storage shed adds even more practical space, while the attached 2-car garage includes a separate, dedicated laundry room. The home has been very well maintained during the last 30 years of ownership with several big ticket items updated within the last 6-8 years. Most recent updates include a kitchen remodel, LVP flooring, roof, gutters and windows to keep the home in tip-top shape. The exterior was repainted last year, adding to the home's well-maintained appearance. A well-cared-for home with great curb appeal, an inviting yard, a beautiful kitchen and the updates that make moving in easy. Come take a look at this adorable home!...
Contact an agent
Home facts
- Year built:1969
- Subdivision & Development:Other
- Listing ID #:414840
- Added:1 day(s) ago
- Updated:September 16, 2026 at 03:46 PM
Rooms and interior
- Bedrooms:3
- Total bathrooms:2
- Full bathrooms:1
- Kitchen Description:Dishwasher, Freezer, Microwave, Range, Refrigerator
- Basement:Yes
- Basement Description:Crawl Space
- Living area:1,524 sq. ft.
Heating and cooling
- Cooling:Central Air
- Heating:Forced Air, Natural Gas
- Central air:Yes
Structure and exterior
- Roof:Shingle
- Year built:1969
- Building area:1,524 sq. ft.
- Lot area:0.26 Acres
- Lot Features:Lawn
- Architectural Style:Ranch
- Construction Materials:Lap Siding
- Exterior Features:Concrete Driveway, Covered, Patio
- Levels:1 Story
Utilities
- Water:Water Available
- Sewer:Sewer Available
Finances and disclosures
- Price:$345,000
- Price per sq. ft.:$226.38
- Tax amount:$1,805 (2025)
Features and amenities
- Laundry features:Dryer, Washer
Parking
- Parking description:Garage
- Garage:Yes
- Garage spaces:2
New listings near 922 E Morse Street
- New
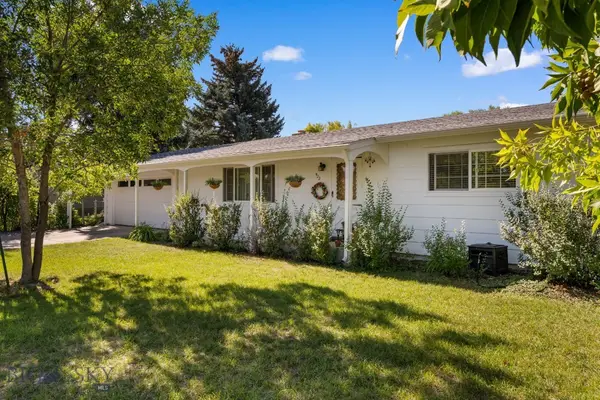 Listed by ERA$345,000Active3 beds 2 baths1,524 sq. ft.
922 E Morse Street, Dillon, MT 59725
MLS# 414840Listed by: ERA LAMBROS R.E. - DILLON - New
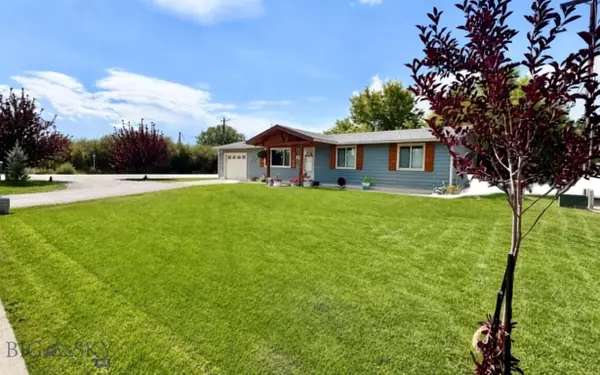 $360,000Active3 beds 2 baths1,353 sq. ft.
15 Noble Avenue, Dillon, MT 59725
MLS# 414521Listed by: BEAVERHEAD HOME AND RANCH RE - New
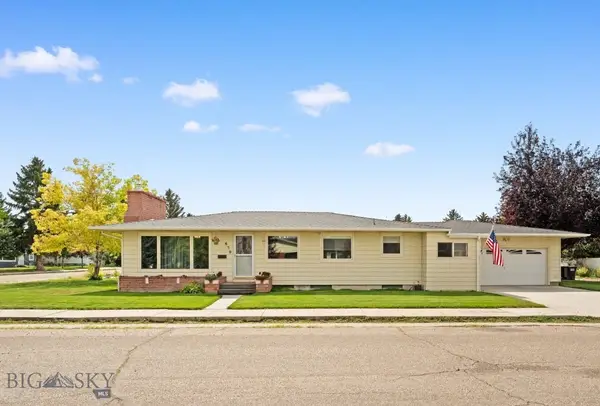 Listed by ERA$390,000Active3 beds 3 baths2,719 sq. ft.
650 E Morse Street, Dillon, MT 59725
MLS# 414691Listed by: ERA LAMBROS R.E. - DILLON - New
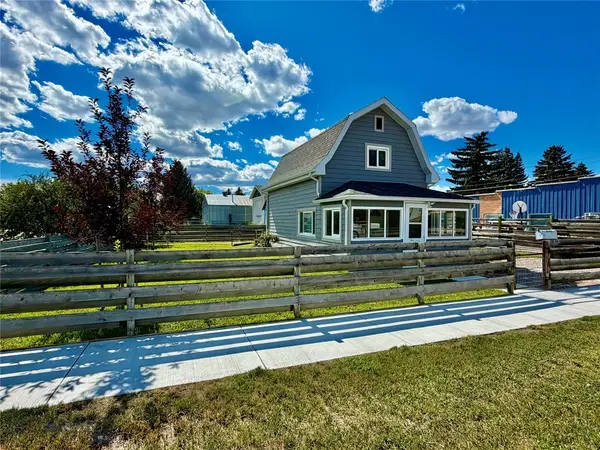 $255,000Active1 beds 1 baths1,104 sq. ft.
636 E Glendale Street, Dillon, MT 59725
MLS# 414676Listed by: 18 LAND COMPANY  Listed by ERA$439,000Active5 beds 3 baths2,850 sq. ft.
109 Sunrise Street, Dillon, MT 59725
MLS# 414611Listed by: ERA LAMBROS R.E. - DILLON- New
 $349,000Active-- beds -- baths
920 E Center Street, Dillon, MT 59725
MLS# 414661Listed by: BEAVERHEAD HOME AND RANCH RE  $1,190,000Active7 beds 5 baths5,931 sq. ft.
2409 Carrigan Lane, Dillon, MT 59725
MLS# 414218Listed by: BEAVERHEAD HOME AND RANCH RE $199,000Active2 beds 1 baths897 sq. ft.
25 N Washington, Dillon, MT 59725
MLS# 414288Listed by: MONTANA LAND & LUXURY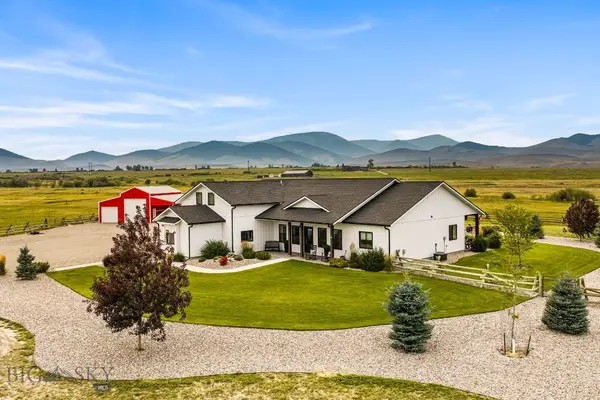 $1,190,000Active5 beds 3 baths2,608 sq. ft.
599 Salmon Fly Drive, Dillon, MT 59725
MLS# 414114Listed by: BEAVERHEAD HOME AND RANCH RE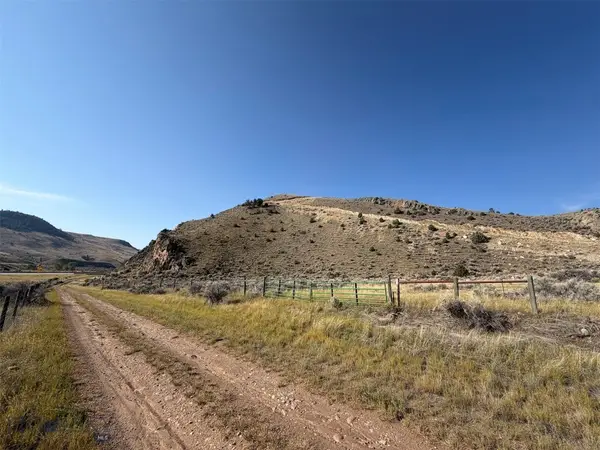 $350,000Active39.93 Acres
TBD Pipe Organ Road, Dillon, MT 59725
MLS# 414123Listed by: BEAVERHEAD HOME AND RANCH RE


Protect your home and budget from life's surprises with an Assurant Home Warranty, backed by a partner that supports you through every step of homeownership. Explore Plans.
© 2023 - 2026 ERA Franchise Systems LLC. All rights reserved. ERA Franchise Systems LLC fully supports the principles of the Fair Housing Act and the Equal Opportunity Act. ERA, ERA Real Estate powered, and their respective logos are registered service marks of ERA Franchise Systems LLC. Each office is independently owned and operated.