
19 Sagittarius Skyway, Emigrant, MT 59027
Local realty services provided by:ERA Landmark Real Estate
19 Sagittarius Skyway,Emigrant, MT 59027
- 4 Beds
- 4 Baths
- - sq. ft.
- Single family
- Sold
Listed by:
 Jon Ellen Snyder(406) 222 - 8700ERA Landmark Western Land
Office: era landmark real estate livingston
MLS#:414615
Source:MT_BZM
Sorry, we are unable to map this address
Price summary
- Price:
- Monthly HOA dues:$41.25
About this home
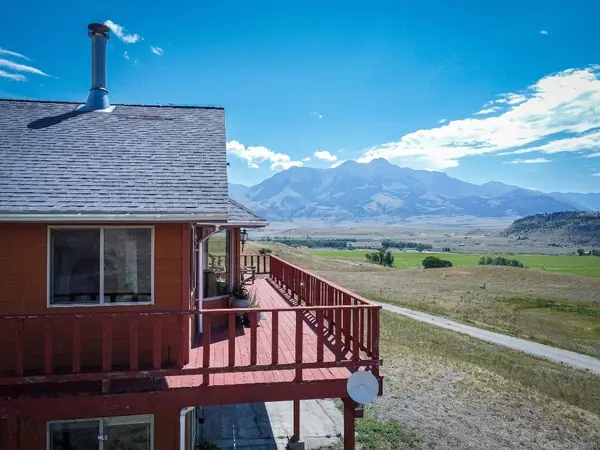
This brand-new, custom-designed mountain home above Paradise Valley delivers luxury living with unobstructed panoramic views in every direction. With 3,157 square feet of refined living space and an oversized 858 sq ft attached two-car garage, the property blends modern comfort with dramatic natural beauty. The home features a soaring two-story wall of windows in the main living area and expansive decks that perfectly frame Emigrant Peak and the Absaroka Mountain Range. The main floor offers a spacious mudroom with built-in cabinetry, a walk-in butler’s pantry with quartzite counters, a dedicated laundry room, and a beautifully appointed primary suite complete with a custom walk-in closet and spa-inspired bathroom. The large, activity-ready kitchen centers around an oversized quartzite island and is finished with a neutral palette, stainless steel appliances, and a full-height tile backsplash. Upstairs, you’ll find three bedrooms, a full bath, and an open loft designed to capture the spectacular views. The loft includes custom cabinetry and a built-in desk—ideal for work, creativity, or relaxation.
Throughout the home, upscale finishes include distinctive quartzite counters, contemporary cabinetry, white oak plank flooring, and a gas fireplace wrapped in sleek stone tile. Additional features include hot water on demand, central A/C, and propane forced-air heating. Outside, a covered deck off the kitchen flows to a large open deck—perfect for entertaining or quiet evenings in the mountains. The tranquil setting offers year-round access, with road maintenance and snow removal provided by the HOA. Conveniently located 35 minutes to Livingston, 15 minutes to Emigrant, and 35 minutes to Yellowstone National Park. Interior photos coming soon....
Contact an agent
Home facts
- Year built:2026
- Subdivision & Development:Glastonbury
- Listing ID #:414615
- Added:45 day(s) ago
- Updated:October 20, 2026 at 06:43 AM
Rooms and interior
- Bedrooms:4
- Total bathrooms:4
- Full bathrooms:1
- Half bathrooms:1
- Flooring:Hardwood
- Kitchen Description:Dishwasher, Microwave, Range, Refrigerator
Heating and cooling
- Cooling:Central Air
- Heating:Forced Air, Propane
- Central air:Yes
Structure and exterior
- Roof:Asphalt, Shingle
- Year built:2026
- Lot Features:Landscaped, Rough Grade Yard
- Architectural Style:Custom
- Construction Materials:Wood Siding
- Exterior Features:Balcony, Covered, Gravel Driveway, Landscaping
- Levels:2 Stories
Utilities
- Water:Water Available, Well
- Sewer:Septic Available
Finances and disclosures
- Price:
- Tax amount:$820 (2025)
Features and amenities
- Laundry features:Dryer, Washer
- Amenities:Fireplace, HeatDetector, Smoke Detectors, VaultedCeilings, WalkInClosets
Parking
- Parking description:Garage, Garage Door Opener, Gravel Driveway
- Garage:Yes
- Garage spaces:2
New listings near 19 Sagittarius Skyway
 $799,000Active2 beds 3 baths2,065 sq. ft.
19 Aquila Lane, Emigrant, MT 59027
MLS# 415075Listed by: REALTY ONE GROUP PEAK $1,070,000Active1 beds 1 baths655 sq. ft.
220 E River Road, Emigrant, MT 59027
MLS# 30079016Listed by: KNOFF GROUP REAL ESTATE $370,000Active11.83 Acres
218 E River Road, Emigrant, MT 59027
MLS# 30079018Listed by: KNOFF GROUP REAL ESTATE $1,440,000Active29.86 Acres
218 & 220 E River Road, Emigrant, MT 59027
MLS# 30079020Listed by: KNOFF GROUP REAL ESTATE $380,000Pending11.83 Acres
218 E River Road, Emigrant, MT 59027
MLS# 415128Listed by: KNOFF GROUP REAL ESTATE $1,295,000Active2 beds 2 baths1,537 sq. ft.
55 Orion Way, Emigrant, MT 59027
MLS# 30077889Listed by: SMALL DOG REALTY $1,099,000Active1 beds 1 baths579 sq. ft.
472 Rock Creek Road S, Emigrant, MT 59027
MLS# 413745Listed by: LEGACY LANDS, LLC Listed by ERA$950,000Active4 beds 2 baths1,940 sq. ft.
10 Sapphire Lane, Emigrant, MT 59027
MLS# 413348Listed by: ERA LANDMARK REAL ESTATE LIVINGSTON Listed by ERA$1,190,000Active2 beds 3 baths1,436 sq. ft.
20 Libra Drive, Emigrant, MT 59027
MLS# 413323Listed by: ERA LANDMARK REAL ESTATE LIVINGSTON $1,545,000Active2 beds 2 baths1,734 sq. ft.
60 Hidden Valley Road, Emigrant, MT 59027
MLS# 413108Listed by: SMALL DOG REALTY


Protect your home and budget from life's surprises with an Assurant Home Warranty, backed by a partner that supports you through every step of homeownership. Explore Plans.
© 2023 - 2026 ERA Franchise Systems LLC. All rights reserved. ERA Franchise Systems LLC fully supports the principles of the Fair Housing Act and the Equal Opportunity Act. ERA, ERA Real Estate powered, and their respective logos are registered service marks of ERA Franchise Systems LLC. Each office is independently owned and operated.