
12 Indian Ridge Trail, Ennis, MT 59729
Local realty services provided by:ERA Landmark Real Estate
Listed by: jenny rohrback
Office: purewest real estate ennis
MLS#:412918
Source:MT_BZM
Price summary
- Price:$1,275,000
- Price per sq. ft.:$483.5
- Monthly HOA dues:$25
About this home
Experience the perfect blend of Montana luxury, privacy, and breathtaking scenery with this exceptional custom home situated on two adjoining parcels totaling approximately 5 acres. Built in 2018 and thoughtfully updated, this beautifully maintained 2,700± sq. ft. residence offers 3 bedrooms, 2.5 bathrooms, an office/flex room, and quality craftsmanship throughout. The open-concept floor plan is designed to capture stunning mountain views, featuring soaring vaulted ceilings, expansive windows, a striking moss rock veneer fireplace, and circle-sawn hickory hardwood floors. The spacious kitchen is both beautiful and functional with alder soft-close cabinetry, granite countertops, a large pantry, and generous workspace for entertaining or everyday living. The primary suite has been completely remodeled, creating a luxurious retreat with a beautifully updated bathroom and the convenience of a washer and dryer located within the walk-in closet. A second laundry area on the opposite side of the home adds flexibility for guests or family. Two guest bedrooms share a Jack-and-Jill bathroom, while the updated half bath showcases an elegant marble countertop. Fresh interior paint and all new carpet make this home truly move-in ready. Outdoor living is just as impressive, with multiple covered and uncovered patios perfectly positioned to enjoy panoramic views, abundant wildlife, and Montana sunsets. The landscaped yard features underground sprinklers for easy maintenance. In addition to the attached two-car garage, the property includes a heated 30...
Contact an agent
Home facts
- Year built:2018
- Subdivision & Development:Indian Ridge
- Listing ID #:412918
- Added:52 day(s) ago
- Updated:September 06, 2026 at 07:38 AM
Rooms and interior
- Bedrooms:3
- Total bathrooms:3
- Full bathrooms:2
- Half bathrooms:1
- Flooring:Hardwood, Partially Carpeted, Tile
- Kitchen Description:Dishwasher, Disposal, Microwave, Range, Refrigerator
- Living area:2,637 sq. ft.
Heating and cooling
- Cooling:Ceiling Fans, Central Air
- Heating:Forced Air, Propane, Wood
- Central air:Yes
Structure and exterior
- Roof:Asphalt, Shingle
- Year built:2018
- Building area:2,637 sq. ft.
- Lot area:5 Acres
- Lot Features:Adjacent To Public Land, Landscaped, Sprinklers In Ground
- Architectural Style:Ranch
- Construction Materials:Metal Siding, Wood Siding
- Exterior Features:Covered, Gravel Driveway, Landscaping, Patio, Porch, Sprinkler Irrigation
- Levels:1 Story
Utilities
- Water:Water Available, Well
- Sewer:Septic Available
Finances and disclosures
- Price:$1,275,000
- Price per sq. ft.:$483.5
- Tax amount:$3,925 (2025)
Features and amenities
- Laundry features:Dryer, Washer
- Amenities:Fireplace, HeatDetector, Smoke Detectors, VaultedCeilings, WalkInClosets
Parking
- Parking description:Garage, Garage Door Opener, Gravel Driveway
- Garage:Yes
- Garage spaces:4
New listings near 12 Indian Ridge Trail
- New
 $199,900Active11.29 Acres
Lot 137 Shining Mountains Unit 1 (deerfoot Trail), Ennis, MT 59729
MLS# 30077973Listed by: KELLER WILLIAMS WESTERN MT  $159,000Active6.3 Acres
Lot 138 Shining Mountains Unit I, Ennis, MT 59729
MLS# 405978Listed by: KELLER WILLIAMS WESTERN MT- New
 $877,000Active3 beds 2 baths1,929 sq. ft.
19 Sharon Rose Road, Ennis, MT 59729
MLS# 414007Listed by: EXP REALTY, LLC 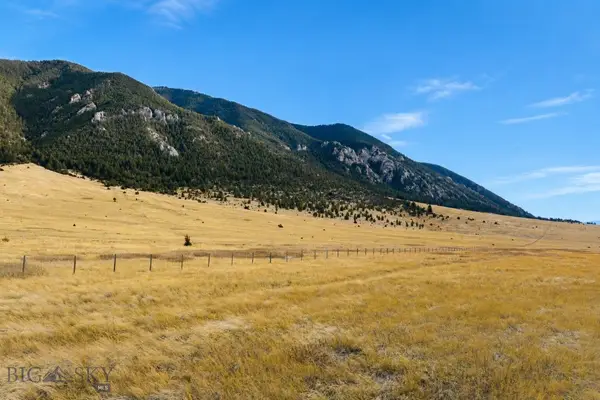 $265,000Pending5 Acres
86-B Songbird Lane, Ennis, MT 59729
MLS# 414374Listed by: ENGEL & VOLKERS - ENNIS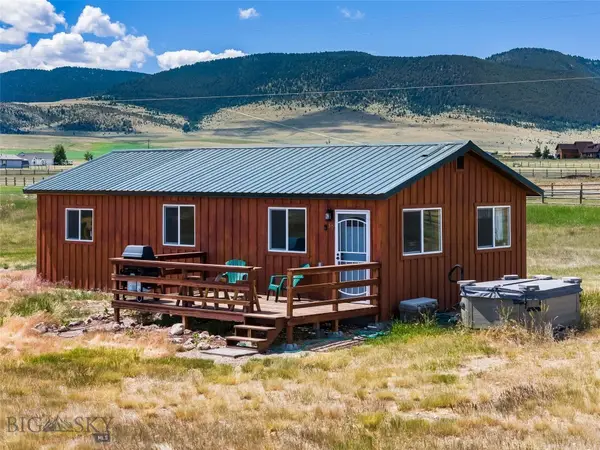 $479,000Pending2 beds 1 baths820 sq. ft.
30 Hayfield Loop Trail, Ennis, MT 59729
MLS# 414213Listed by: EXP REALTY, LLC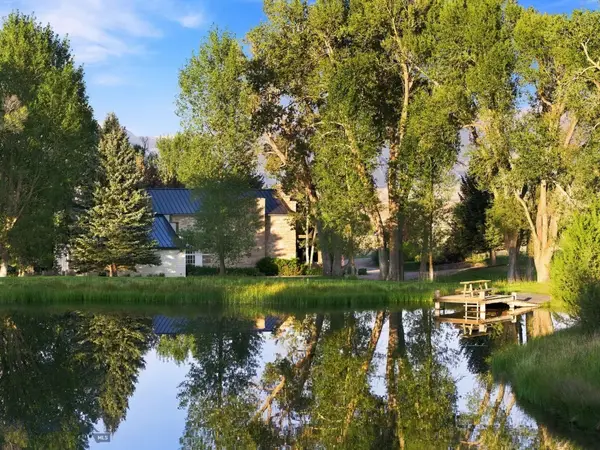 $5,800,000Pending6 beds 7 baths5,371 sq. ft.
84 Gravelly Range, Ennis, MT 59729
MLS# 414172Listed by: BIG SKY SOTHEBY'S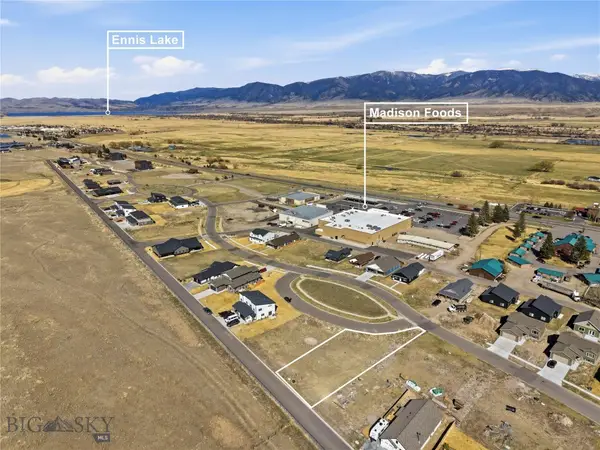 $170,000Active0.25 Acres
Lot 11 Oval Avenue, Ennis, MT 57929
MLS# 410951Listed by: BERKSHIRE HATHAWAY - BOZEMAN $1,600,000Active3 beds 4 baths2,243 sq. ft.
127 Airport Road #8A, 7B, Ennis, MT 59729
MLS# 413908Listed by: RM & COMPANY REAL ESTATE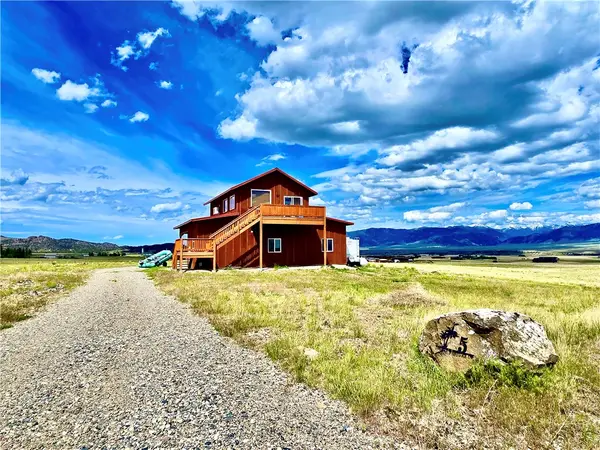 $599,000Active1 beds 2 baths1,980 sq. ft.
5 Horse Pasture Lane, Ennis, MT 59729
MLS# 360045Listed by: CORDER AND ASSOCIATES LLC $229,000Pending6.06 Acres
Lot 11 Shining Mountains 2, Ennis, MT 59729
MLS# 414117Listed by: PUREWEST REAL ESTATE ENNIS


Protect your home and budget from life's surprises with an Assurant Home Warranty, backed by a partner that supports you through every step of homeownership. Explore Plans.
© 2023 - 2026 ERA Franchise Systems LLC. All rights reserved. ERA Franchise Systems LLC fully supports the principles of the Fair Housing Act and the Equal Opportunity Act. ERA, ERA Real Estate powered, and their respective logos are registered service marks of ERA Franchise Systems LLC. Each office is independently owned and operated.