
19 Sharon Rose Road, Ennis, MT 59729
Local realty services provided by:ERA Landmark Real Estate
Listed by: kristie vessey
Office: exp realty, llc.
MLS#:414007
Source:MT_BZM
Price summary
- Price:$877,000
- Price per sq. ft.:$454.64
- Monthly HOA dues:$50
About this home
New construction in Shadow Ridge Subdivision with exceptional garage space, thoughtful finishes, and mountain views in every direction. Set on 1.17± acres, this 1,929± SF home offers 3 bedrooms, 2 bathrooms, an open floor plan, 9-foot ceilings throughout, and a vaulted 12-foot ceiling in the great room. A propane stove accented with reclaimed barn wood adds warmth and character to the main living space, while central air conditioning and forced air furnace provide year-round comfort. For buyers who need room for more than two vehicles, the attached garage is a standout. In addition to the 1,008± SF two-car garage, a separate 768± SF RV bay provides space for an RV, boat, recreational equipment, workshop, additional vehicles, or storage. A man door connects the two garage areas for easy access. Covered front and back porches create outdoor living space with views of the Madison Range, Gravelly Range, and Tobacco Root Mountains. The front yard is landscaped with trees, sod, and a sprinkler system designed to accommodate future expansion. The side and back yards are scheduled to be hydroseeded in October, and the driveway will be paved. Additional improvements include a 240± foot well producing approximately 20 GPM and an owned, buried 1,000-gallon propane tank. Shadow Ridge offers paved roads, power and fiber to each lot, community mailboxes, open space, and a 30,000-gallon fire suppression tank, all approximately three miles from downtown Ennis. Enjoy quick access to the Madison River, public lands, trails, and the year-round recreation that makes the Madison Valley such a desirable place to call home....
Contact an agent
Home facts
- Year built:2026
- Subdivision & Development:Shadow Ridge
- Listing ID #:414007
- Added:7 day(s) ago
- Updated:September 07, 2026 at 03:37 PM
Rooms and interior
- Bedrooms:3
- Total bathrooms:2
- Full bathrooms:1
- Flooring:Laminate
- Kitchen Description:Dishwasher, Disposal, Microwave, Range, Stove
- Living area:1,929 sq. ft.
Heating and cooling
- Cooling:Ceiling Fans, Wall Window Units
- Heating:Forced Air, Propane, Stove
Structure and exterior
- Roof:Asphalt, Shingle
- Year built:2026
- Building area:1,929 sq. ft.
- Lot area:1.17 Acres
- Lot Features:Adjacent To Public Land
- Architectural Style:Custom
- Exterior Features:Covered, Patio
- Levels:1 Story
Utilities
- Water:Water Available, Well
- Sewer:Septic Available
Finances and disclosures
- Price:$877,000
- Price per sq. ft.:$454.64
- Tax amount:$5 (2025)
Features and amenities
- Amenities:Carbon Monoxide Detectors, HeatDetector, Smoke Detectors, VaultedCeilings, WalkInClosets
Parking
- Parking description:Garage, Garage Door Opener
- Garage:Yes
- Garage spaces:3
New listings near 19 Sharon Rose Road
 $159,000Active6.3 Acres
Lot 138 Shining Mountains Unit I, Ennis, MT 59729
MLS# 405978Listed by: KELLER WILLIAMS WESTERN MT- New
 $199,900Active11.29 Acres
Lot 137 Shining Mountains Unit 1 (deerfoot Trail), Ennis, MT 59729
MLS# 414625Listed by: KELLER WILLIAMS WESTERN MT 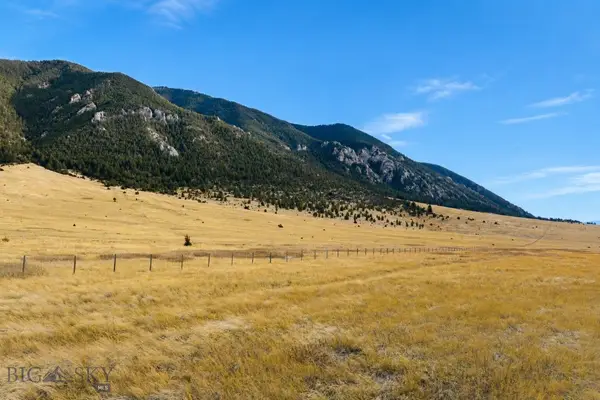 $265,000Pending5 Acres
86-B Songbird Lane, Ennis, MT 59729
MLS# 414374Listed by: ENGEL & VOLKERS - ENNIS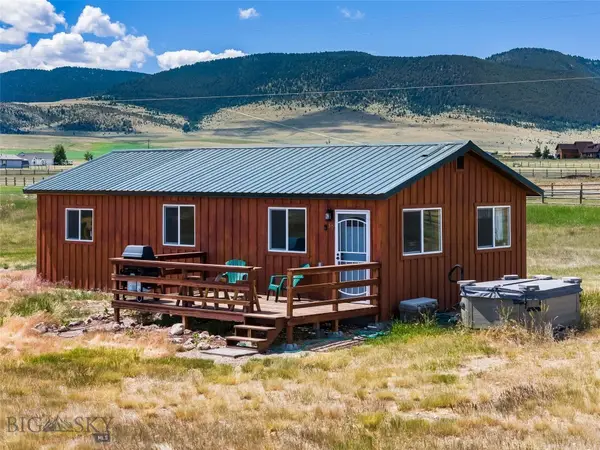 $479,000Pending2 beds 1 baths820 sq. ft.
30 Hayfield Loop Trail, Ennis, MT 59729
MLS# 414213Listed by: EXP REALTY, LLC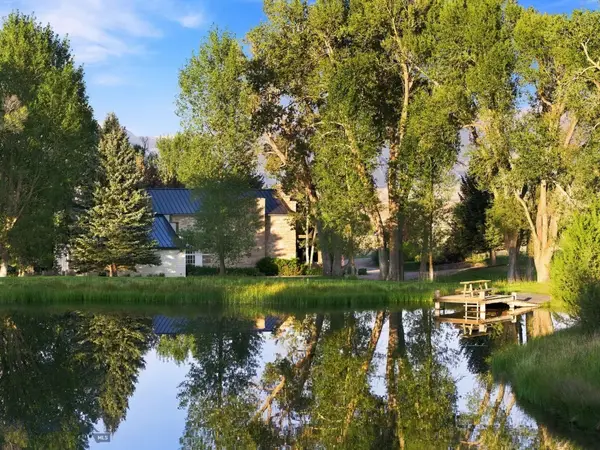 $5,800,000Pending6 beds 7 baths5,371 sq. ft.
84 Gravelly Range, Ennis, MT 59729
MLS# 414172Listed by: BIG SKY SOTHEBY'S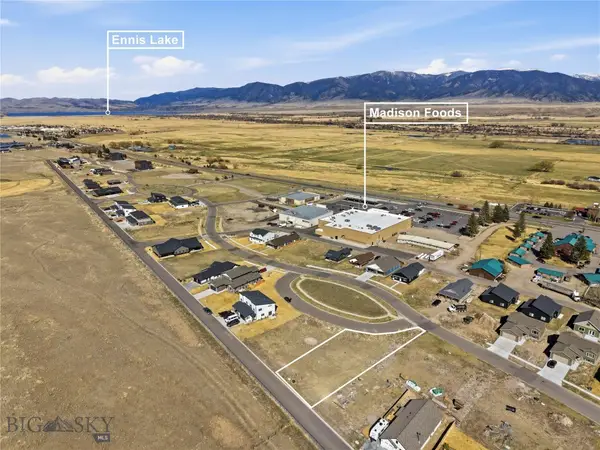 $170,000Active0.25 Acres
Lot 11 Oval Avenue, Ennis, MT 57929
MLS# 410951Listed by: BERKSHIRE HATHAWAY - BOZEMAN $1,600,000Active3 beds 4 baths2,243 sq. ft.
127 Airport Road #8A, 7B, Ennis, MT 59729
MLS# 413908Listed by: RM & COMPANY REAL ESTATE $229,000Pending6.06 Acres
Lot 11 Shining Mountains 2, Ennis, MT 59729
MLS# 414117Listed by: PUREWEST REAL ESTATE ENNIS $1,100,000Active3 beds 4 baths2,243 sq. ft.
127 Airport Road, Ennis, MT 59729
MLS# 413905Listed by: RM & COMPANY REAL ESTATE


Protect your home and budget from life's surprises with an Assurant Home Warranty, backed by a partner that supports you through every step of homeownership. Explore Plans.
© 2023 - 2026 ERA Franchise Systems LLC. All rights reserved. ERA Franchise Systems LLC fully supports the principles of the Fair Housing Act and the Equal Opportunity Act. ERA, ERA Real Estate powered, and their respective logos are registered service marks of ERA Franchise Systems LLC. Each office is independently owned and operated.