
213 Shining Mountains Loop Road, Ennis, MT 59729
Local realty services provided by:ERA Landmark Real Estate
213 Shining Mountains Loop Road,Ennis, MT 59729
$634,000
- 2 Beds
- 3 Baths
- 1,680 sq. ft.
- Single family
- Pending
Listed by: andrew hurlburt
Office: bozeman real estate group
MLS#:412484
Source:MT_BZM
Price summary
- Price:$634,000
- Price per sq. ft.:$377.38
- Monthly HOA dues:$29.17
About this home
Whether you're seeking a vacation retreat, retirement property, or year-round residence, this thoughtfully finished home in the coveted Shining Mountains subdivision blends comfort, craftsmanship, and world-class Montana recreation. Set in the foothills ten miles south of Ennis, it looks out across the valley to the mountains beyond.
The inviting great room is anchored by a stunning wood-burning river rock fireplace and warmed by wide-plank Arrigoni engineered oak flooring. The showpiece kitchen features Belgian bluestone counters, a full-height 4x16 subway-tile backsplash, a gas range with ducted hood, and antiqued Nova blue tile in a classic Versailles pattern flowing through the dining and entry. The primary suite offers an Arrigoni wood accent wall and a spa-inspired bath with heated Schluter floors, while designer lighting—a Restoration Hardware pendant and Ralph Lauren chandelier—elevates the main spaces. Lutron dimmers, central air, spray-foam insulation, and fiber internet complete the package.
The detached garage doubles as a versatile bunkhouse with a ¾ bath and instant hot water, plus propane heat, plumbed compressed air, and an 80-gallon compressor. Outside, a six-person spa, plumbed outdoor shower and tub, greenhouse, and storage buildings round out the grounds.
The setting is the crown jewel: Varney Bridge access on the world-renowned Madison River, exclusive owner privileges at the stocked Haypress Lakes, and direct access to surrounding BLM and National Forest lands for fishing, boating, hiking, and hunting. This is Montana living at its finest....
Contact an agent
Home facts
- Year built:2005
- Subdivision & Development:Shining Mountain Unit I
- Listing ID #:412484
- Added:47 day(s) ago
- Updated:August 23, 2026 at 07:49 AM
Rooms and interior
- Bedrooms:2
- Total bathrooms:3
- Full bathrooms:2
- Half bathrooms:1
- Kitchen Description:Dishwasher, Disposal, Microwave, Range, Refrigerator
- Living area:1,680 sq. ft.
Heating and cooling
- Cooling:Central Air
- Heating:Forced Air, Propane, Wood
- Central air:Yes
Structure and exterior
- Roof:Metal
- Year built:2005
- Building area:1,680 sq. ft.
- Lot area:7.76 Acres
- Lot Features:Landscaped, Lawn
- Architectural Style:A Frame
- Construction Materials:Hardboard
- Exterior Features:Deck, Gravel Driveway, Landscaping, Patio
- Levels:2 Stories
Utilities
- Water:Water Available, Well
- Sewer:Septic Available
Finances and disclosures
- Price:$634,000
- Price per sq. ft.:$377.38
- Tax amount:$1,542 (2025)
Features and amenities
- Laundry features:Dryer, Washer
Parking
- Parking description:Garage, Gravel Driveway
- Garage:Yes
- Garage spaces:2
New listings near 213 Shining Mountains Loop Road
- New
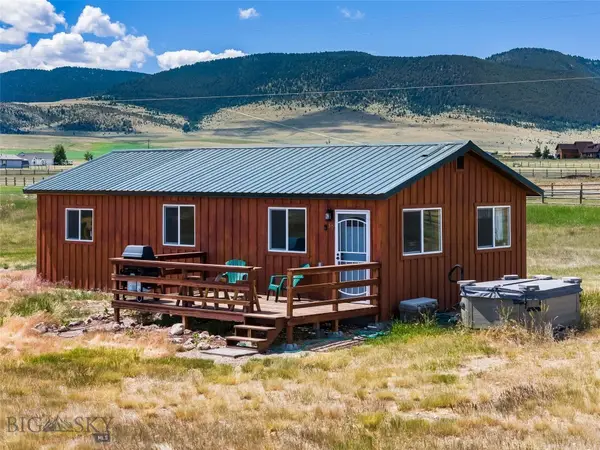 $479,000Active2 beds 1 baths820 sq. ft.
30 Hayfield Loop Trail, Ennis, MT 59729
MLS# 414213Listed by: EXP REALTY, LLC - New
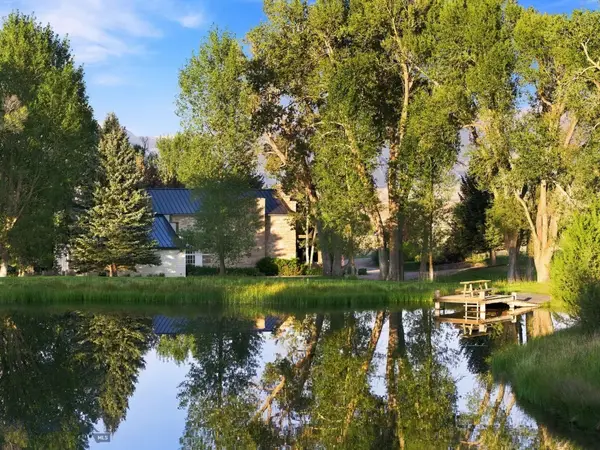 $5,800,000Active6 beds 7 baths5,371 sq. ft.
84 Gravelly Range, Ennis, MT 59729
MLS# 414172Listed by: BIG SKY SOTHEBY'S - New
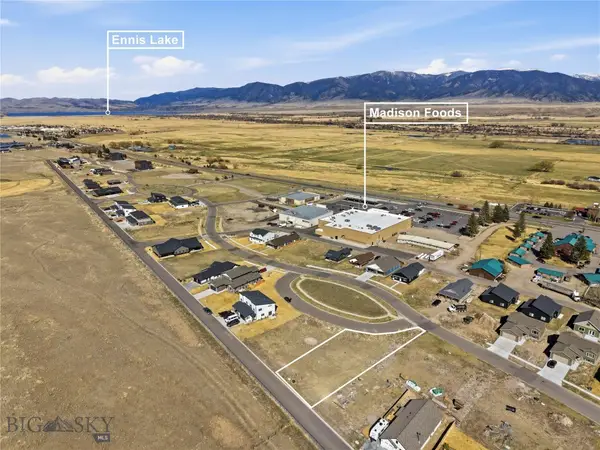 $170,000Active0.25 Acres
Lot 11 Oval Avenue, Ennis, MT 57929
MLS# 410951Listed by: BERKSHIRE HATHAWAY - BOZEMAN - New
 $1,600,000Active3 beds 4 baths2,243 sq. ft.
127 Airport Road #8A, 7B, Ennis, MT 59729
MLS# 413908Listed by: RM & COMPANY REAL ESTATE - New
 $229,000Active6.06 Acres
Lot 11 Shining Mountains 2, Ennis, MT 59729
MLS# 414117Listed by: PUREWEST REAL ESTATE ENNIS - New
 $1,100,000Active3 beds 4 baths2,243 sq. ft.
127 Airport Road, Ennis, MT 59729
MLS# 413905Listed by: RM & COMPANY REAL ESTATE - New
 $195,000Active0.57 Acres
TBD Jefferson Street, Ennis, MT 59729
MLS# 414005Listed by: EXP REALTY, LLC - New
 $150,000Active1.67 Acres
TBD Lucille Loop, Ennis, MT 59729
MLS# 414006Listed by: EXP REALTY, LLC - New
 $669,000Active3 beds 2 baths1,244 sq. ft.
28 Bobcat Trail, Ennis, MT 59729
MLS# 413850Listed by: LPT REALTY  $885,000Active2 beds 2 baths2,859 sq. ft.
4501 Us Highway 287 N, Ennis, MT 59729
MLS# 413935Listed by: BERKSHIRE HATHAWAY TWIN BRIDGE


Protect your home and budget from life's surprises with an Assurant Home Warranty, backed by a partner that supports you through every step of homeownership. Explore Plans.
© 2023 - 2026 ERA Franchise Systems LLC. All rights reserved. ERA Franchise Systems LLC fully supports the principles of the Fair Housing Act and the Equal Opportunity Act. ERA, ERA Real Estate powered, and their respective logos are registered service marks of ERA Franchise Systems LLC. Each office is independently owned and operated.