
521 Jack Creek Road, Ennis, MT 59729
Local realty services provided by:ERA Landmark Real Estate
521 Jack Creek Road,Ennis, MT 59729
$895,000
- 2 Beds
- 1 Baths
- 2,052 sq. ft.
- Single family
- Pending
Listed by:
 Toni Bowen(406) 570 - 9233ERA Landmark Arrow Real Estate
Office: era landmark arrow re
MLS#:413105
Source:MT_BZM
Price summary
- Price:$895,000
- Price per sq. ft.:$436.16
About this home
A Hidden Montana Sanctuary! Vintage Charm on 20 Acres with No Covenants! Tucked away at the mouth of the spectacular Jack Creek Canyon, barely visible from the road, lies the ultimate picture-book Montana retreat. Offered on the market for the very first time, this cozy, beautifully maintained vintage cabin is nestled on 20 heavily wooded acres, offering the perfect blend of rustic character, modern comfort, and absolute privacy. Whether you are seeking a serene weekend getaway or a year-round mountain residence, this property is ready to welcome you home. The Cabin boasts classic Montana character, but has been meticulously maintained and thoughtfully upgraded over the years. It has warm & cozy Living Spaces. Gather around the classic wood-burning fireplace in the living room, or enjoy dedicated wood stoves in both the master bedroom and the basement bedroom. There is a versatile Walk-Out Basement, featuring an extra room perfect for a flexible guest bedroom, plus a large storage room, and a bonus, secret, hidden storage closet! It has expansion potential, as the basement is already plumbed for an additional bathroom, allowing you to easily add value and convenience. Newer than the cabin, there is a spacious 2-car garage which is fully insulated, heated with propane—ideal for winter projects and storing outdoor gear. The cabin sits on 20 Acres of Pure Freedom - there are No Covenants or Restrictions - Enjoy your land exactly the way you want to. The property offers a natural playground. The private, wooded acreage is teeming with local wildlife and offers endless space for hiking, exploring, and snowshoeing right out your back door. The area offers Unbeatable Location & Recreation. You are perfectly positioned to enjoy the very best of southwest Montana’s outdoor lifestyle. It is located directly across from the famous T Lazy B Ranch, just 11 miles from downtown Ennis for convenient access to dining, shopping, and fly-fishing on the Madison River. And in the other direction, just minutes from Ennis Lake for boating and water recreation. Through the Jack Creek Canyon, you are minutes from the gate to Big Sky, and a trailhead directly into the National Forest. Your Montana adventure starts here. Properties with this level of privacy, location, and freedom rarely come along—and this one has never been offered before....
Contact an agent
Home facts
- Year built:1983
- Subdivision & Development:None
- Listing ID #:413105
- Added:50 day(s) ago
- Updated:September 06, 2026 at 07:38 AM
Rooms and interior
- Bedrooms:2
- Total bathrooms:1
- Full bathrooms:1
- Flooring:Hardwood
- Kitchen Description:Dishwasher, Disposal, Range, Refrigerator
- Basement:Yes
- Basement Description:Bedroom, Walk Out Access
- Living area:2,052 sq. ft.
Heating and cooling
- Heating:Baseboard, Electric, Stove, Wood
Structure and exterior
- Roof:Metal
- Year built:1983
- Building area:2,052 sq. ft.
- Lot area:20 Acres
- Architectural Style:Cabin
- Construction Materials:Log
- Exterior Features:Deck, Gravel Driveway
- Levels:1 Story
Utilities
- Water:Water Available, Well
- Sewer:Septic Available
Finances and disclosures
- Price:$895,000
- Price per sq. ft.:$436.16
- Tax amount:$974 (2026)
Features and amenities
- Laundry features:Dryer, In Basement, Washer
- Amenities:Fireplace
Parking
- Parking description:Garage, Garage Door Opener, Gravel Driveway
- Garage:Yes
- Garage spaces:2
New listings near 521 Jack Creek Road
- New
 $199,900Active11.29 Acres
Lot 137 Shining Mountains Unit 1 (deerfoot Trail), Ennis, MT 59729
MLS# 30077973Listed by: KELLER WILLIAMS WESTERN MT  $159,000Active6.3 Acres
Lot 138 Shining Mountains Unit I, Ennis, MT 59729
MLS# 405978Listed by: KELLER WILLIAMS WESTERN MT- New
 $877,000Active3 beds 2 baths1,929 sq. ft.
19 Sharon Rose Road, Ennis, MT 59729
MLS# 414007Listed by: EXP REALTY, LLC 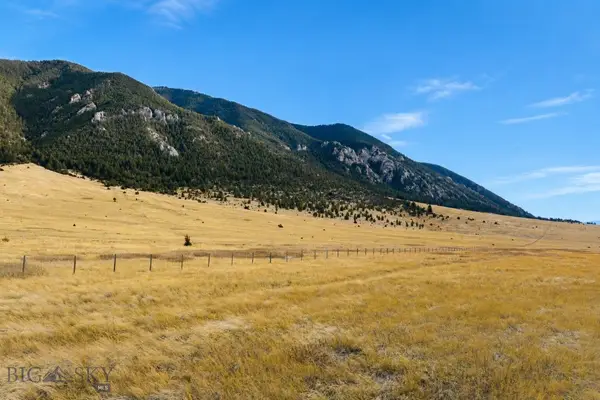 $265,000Pending5 Acres
86-B Songbird Lane, Ennis, MT 59729
MLS# 414374Listed by: ENGEL & VOLKERS - ENNIS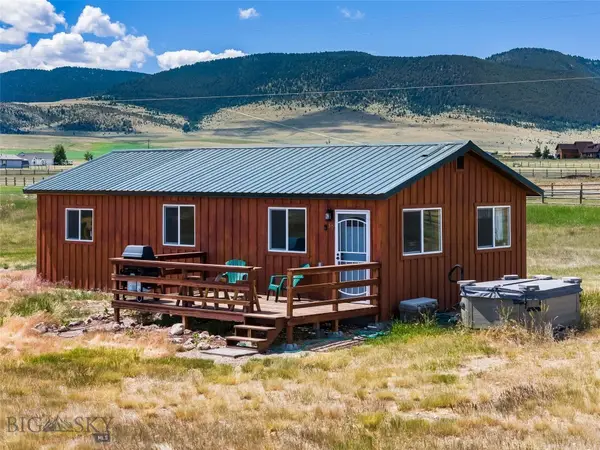 $479,000Pending2 beds 1 baths820 sq. ft.
30 Hayfield Loop Trail, Ennis, MT 59729
MLS# 414213Listed by: EXP REALTY, LLC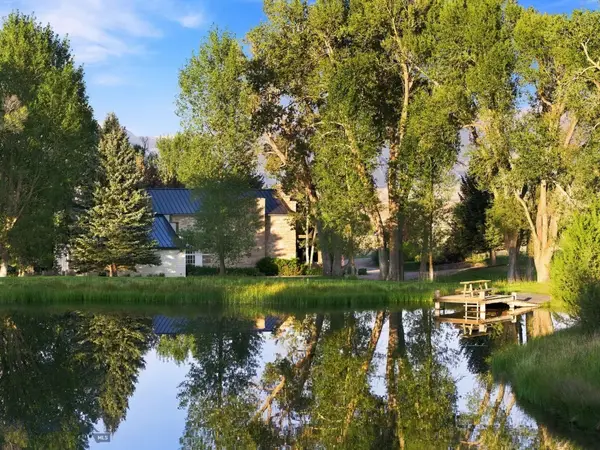 $5,800,000Pending6 beds 7 baths5,371 sq. ft.
84 Gravelly Range, Ennis, MT 59729
MLS# 414172Listed by: BIG SKY SOTHEBY'S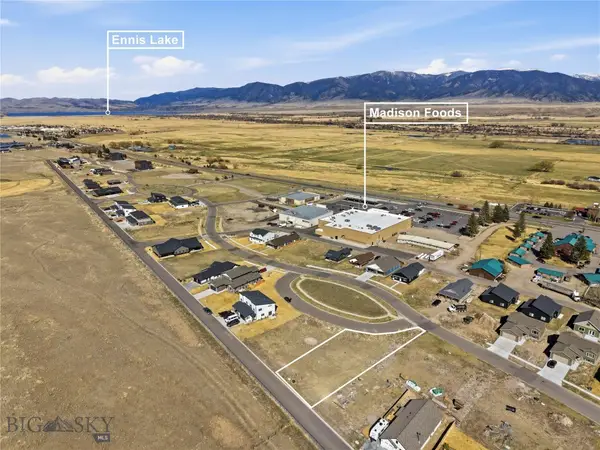 $170,000Active0.25 Acres
Lot 11 Oval Avenue, Ennis, MT 57929
MLS# 410951Listed by: BERKSHIRE HATHAWAY - BOZEMAN $1,600,000Active3 beds 4 baths2,243 sq. ft.
127 Airport Road #8A, 7B, Ennis, MT 59729
MLS# 413908Listed by: RM & COMPANY REAL ESTATE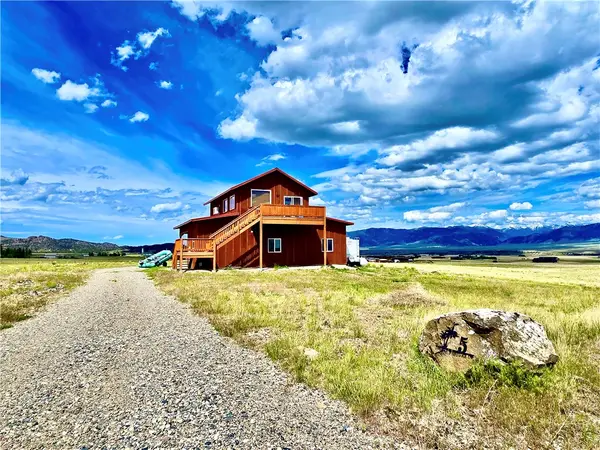 $599,000Active1 beds 2 baths1,980 sq. ft.
5 Horse Pasture Lane, Ennis, MT 59729
MLS# 360045Listed by: CORDER AND ASSOCIATES LLC $229,000Pending6.06 Acres
Lot 11 Shining Mountains 2, Ennis, MT 59729
MLS# 414117Listed by: PUREWEST REAL ESTATE ENNIS


Protect your home and budget from life's surprises with an Assurant Home Warranty, backed by a partner that supports you through every step of homeownership. Explore Plans.
© 2023 - 2026 ERA Franchise Systems LLC. All rights reserved. ERA Franchise Systems LLC fully supports the principles of the Fair Housing Act and the Equal Opportunity Act. ERA, ERA Real Estate powered, and their respective logos are registered service marks of ERA Franchise Systems LLC. Each office is independently owned and operated.