
74 Sky View Drive, Ennis, MT 59729
Local realty services provided by:ERA Landmark Real Estate
74 Sky View Drive,Ennis, MT 59729
- 3 Beds
- 2 Baths
- - sq. ft.
- Single family
- Sold
Listed by: dawn myrvik
Office: purewest real estate ennis
MLS#:413000
Source:MT_BZM
Sorry, we are unable to map this address
Price summary
- Price:
- Monthly HOA dues:$12.5
About this home
Built in 2024, this single-level shotgun-style home offers an efficient, easy-living layout. Three bedrooms and two bathrooms are arranged along an open floor plan finished with luxury vinyl flooring, carpet in the bedrooms, hickory cabinetry, and quartz and granite countertops. Mini-split systems supplemented with electric baseboard heat keep the home comfortable year-round.
The standout feature is a heated 30x50 shop built with 10-foot custom doors fitted with tinted, insulated, full-length windows — letting light and views in while keeping the interior private from outside. Electric heaters keep the shop functional through winter, and a finished living quarters studio, complete with a 3/4 bath and its own mini-split, adds flexible space for guests, a workshop retreat, or extra income potential.
The driveway has been newly graveled, the yard is perimeter-fenced for dogs, and an RV hookup adds convenience for visiting guests or extra vehicles.
In Sky View, this property offers turnkey one-level living close to town, complete with a shop/garage/guest studio apartment. Hot tub is included and select furniture may be purchased by separate Bill of Sale....
Contact an agent
Home facts
- Year built:2024
- Subdivision & Development:Sky View in Ennis
- Listing ID #:413000
- Added:55 day(s) ago
- Updated:September 06, 2026 at 06:14 AM
Rooms and interior
- Bedrooms:3
- Total bathrooms:2
- Full bathrooms:2
- Kitchen Description:Dishwasher, Microwave, Range, Refrigerator
Heating and cooling
- Cooling:Wall Window Units
- Heating:Baseboard, Electric
Structure and exterior
- Roof:Metal
- Year built:2024
- Architectural Style:Custom, Ranch
- Construction Materials:Hardboard, Metal Siding
- Exterior Features:Covered, Gravel Driveway, Patio, Porch
- Levels:1 Story
Utilities
- Water:Water Available, Well
- Sewer:Septic Available
Finances and disclosures
- Price:
- Tax amount:$1,605 (2025)
Features and amenities
- Amenities:HeatDetector, Smoke Detectors
Parking
- Parking description:Garage, Garage Door Opener, Gravel Driveway
- Garage:Yes
- Garage spaces:4
New listings near 74 Sky View Drive
- New
 $199,900Active11.29 Acres
Lot 137 Shining Mountains Unit 1 (deerfoot Trail), Ennis, MT 59729
MLS# 30077973Listed by: KELLER WILLIAMS WESTERN MT  $159,000Active6.3 Acres
Lot 138 Shining Mountains Unit I, Ennis, MT 59729
MLS# 405978Listed by: KELLER WILLIAMS WESTERN MT- New
 $877,000Active3 beds 2 baths1,929 sq. ft.
19 Sharon Rose Road, Ennis, MT 59729
MLS# 414007Listed by: EXP REALTY, LLC 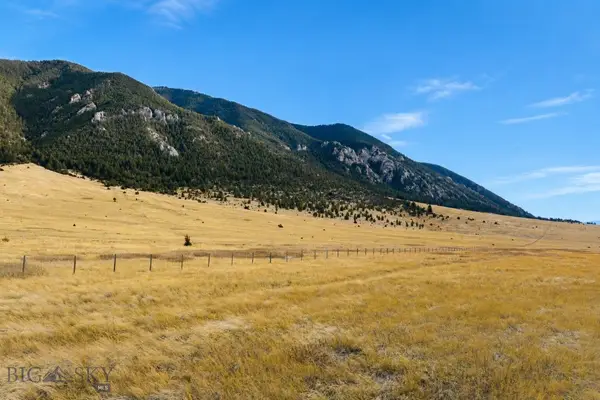 $265,000Pending5 Acres
86-B Songbird Lane, Ennis, MT 59729
MLS# 414374Listed by: ENGEL & VOLKERS - ENNIS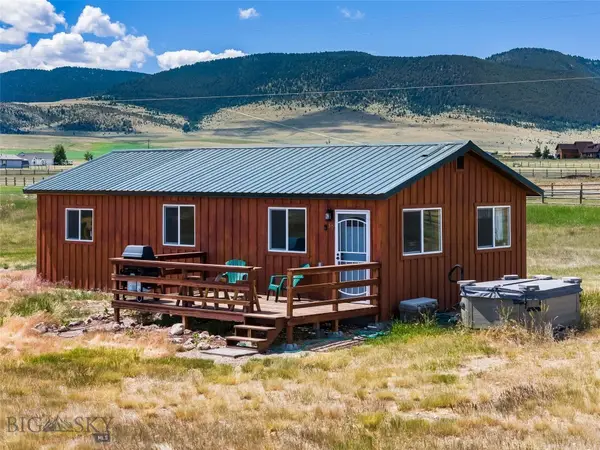 $479,000Pending2 beds 1 baths820 sq. ft.
30 Hayfield Loop Trail, Ennis, MT 59729
MLS# 414213Listed by: EXP REALTY, LLC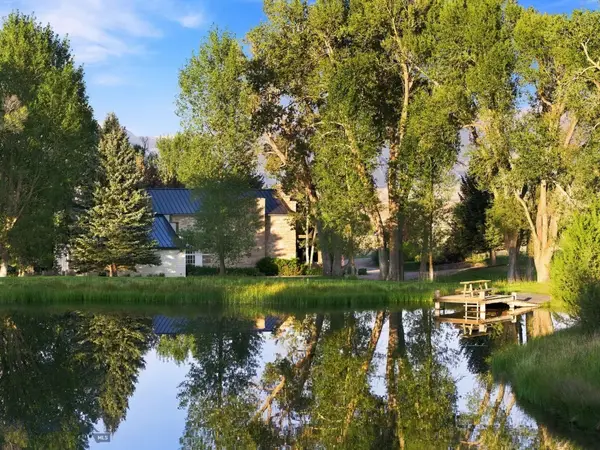 $5,800,000Pending6 beds 7 baths5,371 sq. ft.
84 Gravelly Range, Ennis, MT 59729
MLS# 414172Listed by: BIG SKY SOTHEBY'S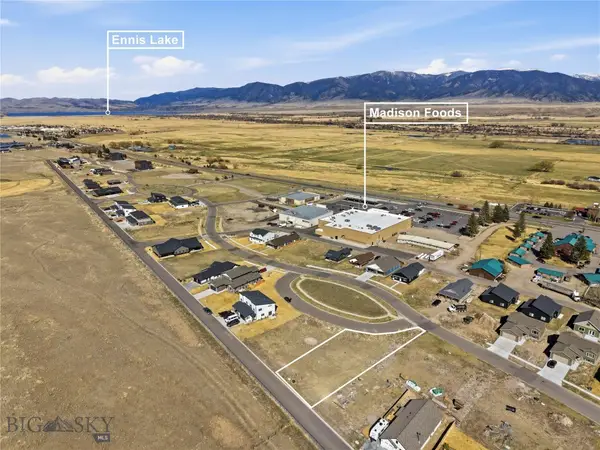 $170,000Active0.25 Acres
Lot 11 Oval Avenue, Ennis, MT 57929
MLS# 410951Listed by: BERKSHIRE HATHAWAY - BOZEMAN $1,600,000Active3 beds 4 baths2,243 sq. ft.
127 Airport Road #8A, 7B, Ennis, MT 59729
MLS# 413908Listed by: RM & COMPANY REAL ESTATE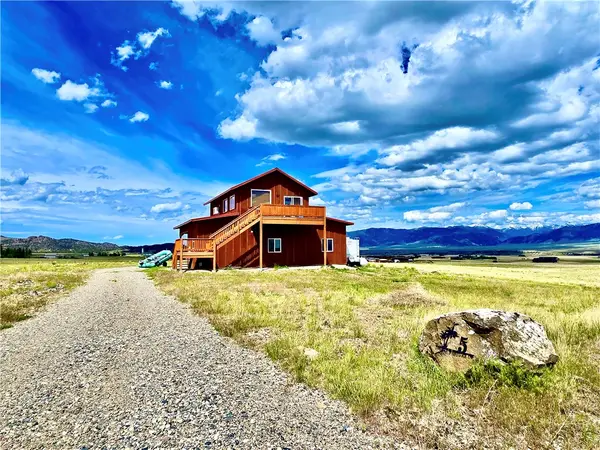 $599,000Active1 beds 2 baths1,980 sq. ft.
5 Horse Pasture Lane, Ennis, MT 59729
MLS# 360045Listed by: CORDER AND ASSOCIATES LLC $229,000Pending6.06 Acres
Lot 11 Shining Mountains 2, Ennis, MT 59729
MLS# 414117Listed by: PUREWEST REAL ESTATE ENNIS


Protect your home and budget from life's surprises with an Assurant Home Warranty, backed by a partner that supports you through every step of homeownership. Explore Plans.
© 2023 - 2026 ERA Franchise Systems LLC. All rights reserved. ERA Franchise Systems LLC fully supports the principles of the Fair Housing Act and the Equal Opportunity Act. ERA, ERA Real Estate powered, and their respective logos are registered service marks of ERA Franchise Systems LLC. Each office is independently owned and operated.