
119 Central Avenue, Eureka, MT 59917
Local realty services provided by:ERA Lambros Real Estate
119 Central Avenue,Eureka, MT 59917
$389,000
- 3 Beds
- 3 Baths
- 1,870 sq. ft.
- Single family
- Active
Listed by: erin gilley
Office: engel & vlkers western frontier - eureka
MLS#:30079180
Source:MT_NMAR
Price summary
- Price:$389,000
- Price per sq. ft.:$208.02
About this home
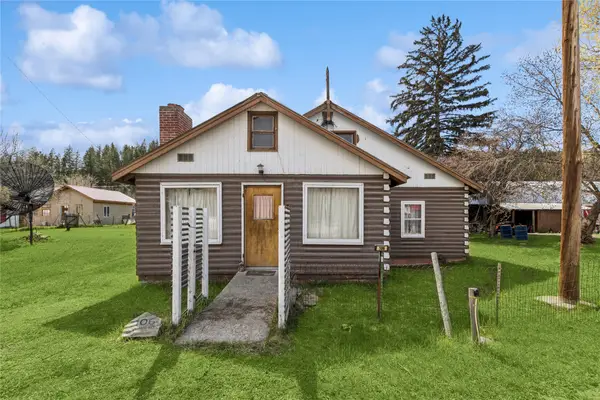
Charming 3-bedroom, 2-bath home in the heart of Eureka, Montana! The private primary suite on the second floor features a walk-in closet, ensuite bathroom, and a serene private balcony. The main floor boasts an open-beam vaulted ceiling, a dining area filled with natural light, and an updated kitchen perfect for entertaining. The third bedroom is located downstairs alongside a workshop in the basement, offering versatility and extra space. Outside, enjoy a beautifully landscaped, level lot with alley access, carport parking, and a convenient storage shed. This well-maintained property with a brand-new metal roof is a must-see!
Contact an agent
Home facts
- Year built:1950
- Listing ID #:30079180
- Added:1 day(s) ago
- Updated:October 01, 2026 at 04:41 PM
Rooms and interior
- Bedrooms:3
- Total bathrooms:3
- Full bathrooms:2
- Kitchen Description:Dishwasher, Range, Refrigerator
- Basement:Yes
- Basement Description:Finished
- Living area:1,870 sq. ft.
Heating and cooling
- Heating:Propane
Structure and exterior
- Roof:Metal
- Year built:1950
- Building area:1,870 sq. ft.
- Lot area:0.16 Acres
- Foundation Description:Poured
- Levels:3 or More Stories
Finances and disclosures
- Price:$389,000
- Price per sq. ft.:$208.02
- Tax amount:$1,355 (2025)
Features and amenities
- Appliances:Range, Refrigerator, Washer
- Laundry features:Washer
- Amenities:Washer
Parking
- Parking description:On Street
- Carport spaces:2

New listings near 119 Central Avenue
- New
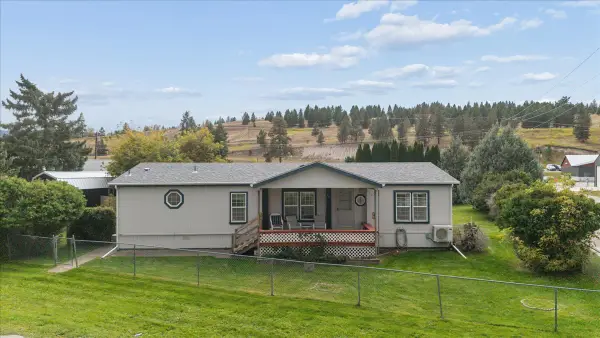 $385,000Active2 beds 2 baths1,568 sq. ft.
881 2nd Avenue E, Eureka, MT 59917
MLS# 30079182Listed by: ENGEL & VLKERS WESTERN FRONTIER - EUREKA - New
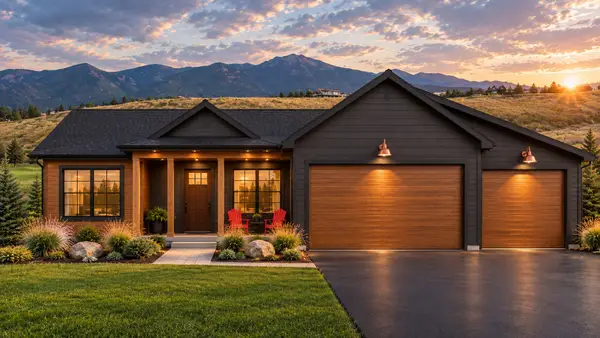 $829,000Active3 beds 2 baths1,870 sq. ft.
241 Peltier Place, Eureka, MT 59917
MLS# 30078910Listed by: WINDERMERE REAL ESTATE WHITEFISH - New
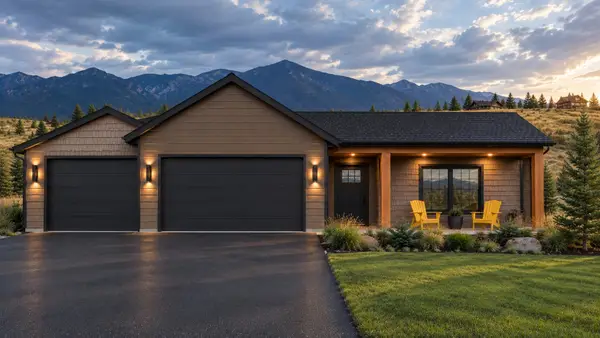 $829,000Active3 beds 2 baths1,701 sq. ft.
185 Peltier Place, Eureka, MT 59917
MLS# 30078995Listed by: WINDERMERE REAL ESTATE WHITEFISH - New
 $1,599,000Active4 beds 3 baths3,328 sq. ft.
227 Stingray Drive, Eureka, MT 59917
MLS# 30078666Listed by: LANCASTER AND COMPANY, PREMIER PROPERTIES - New
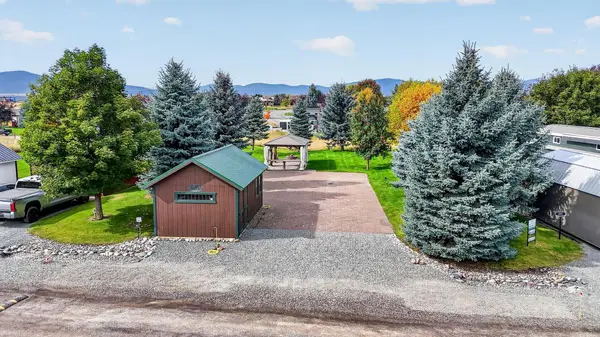 $139,900Active0.14 Acres
305 Kingfisher Loop, Eureka, MT 59917
MLS# 30078759Listed by: NATIONAL PARKS REALTY - EUREKA - New
 $149,000Active9.22 Acres
302 Griffith Creek Road, Eureka, MT 59917
MLS# 30078809Listed by: LANCASTER AND COMPANY, PREMIER PROPERTIES - New
 $739,000Active3 beds 2 baths1,691 sq. ft.
600 Glen Lake Drive, Eureka, MT 59917
MLS# 30074676Listed by: LANCASTER AND COMPANY, PREMIER PROPERTIES - New
 $759,000Active3 beds 3 baths1,850 sq. ft.
233 Acres Lane, Eureka, MT 59917
MLS# 30078847Listed by: ENGEL & VLKERS WESTERN FRONTIER - EUREKA - New
 $190,000Active2 beds 2 baths2,214 sq. ft.
106 West Avenue S, Eureka, MT 59917
MLS# 30078748Listed by: ENGEL & VLKERS WESTERN FRONTIER - EUREKA


Protect your home and budget from life's surprises with an Assurant Home Warranty, backed by a partner that supports you through every step of homeownership. Explore Plans.
© 2023 - 2026 ERA Franchise Systems LLC. All rights reserved. ERA Franchise Systems LLC fully supports the principles of the Fair Housing Act and the Equal Opportunity Act. ERA, ERA Real Estate powered, and their respective logos are registered service marks of ERA Franchise Systems LLC. Each office is independently owned and operated.