
227 Stingray Drive, Eureka, MT 59917
Local realty services provided by:ERA Lambros Real Estate
227 Stingray Drive,Eureka, MT 59917
$1,599,000
- 4 Beds
- 3 Baths
- 3,328 sq. ft.
- Single family
- Active
Listed by: gretchen lancaster
Office: lancaster and company, premier properties
MLS#:30078666
Source:MT_NMAR
Price summary
- Price:$1,599,000
- Price per sq. ft.:$480.47
About this home
Set on a secluded hilltop overlooking the Tobacco Valley, this stunning modern home situated on 7.85 acres offers complete privacy and breathtaking 360-degree views of the surrounding mountains, lakes, valley and Therriault Pass. A private gated drive winds through gently-sloping grounds designed to maximize both the views and sense of seclusion. Enjoy sunrise from one side of the home and spectacular Montana sunsets from the other, with a covered front porch, expansive wraparound deck and multiple outdoor living spaces providing the perfect vantage points. Inside, massive custom post-and-beam construction creates an impressive sense of scale and craftsmanship. The entry, living room and kitchen flow together beneath soaring ceilings and expansive beamwork, while a massive stone fireplace anchors the great room and brings warmth and ambiance to the open living space. The kitchen is beautifully integrated into the heart of the home beneath the exposed timbers, featuring a copper sink and direct access to the oversized deck for effortless indoor-outdoor entertaining. A beautiful loft overlooks the great room and features a bedroom and full bath. The main-floor primary suite is especially impressive with an oversized walk-in closet and private balcony overlooking the lake and mountains. Downstairs, a spacious walkout level is filled with natural light and offers a large open family and recreation area, two additional bedrooms, a full bath and access to a covered outdoor sitting area. This home is being offered completely turnkey, with its high-end custom furnishings included, along with a dedicated home gym. Outside, maintenance-free cement siding, fully-irrigated lawns and thoughtfully-maintained grounds make this luxury retreat remarkably easy to enjoy. An oversized three-car detached garage is insulated and heated with additional storage, while the circular driveway and RV hookup provide plenty of room for guests, recreational vehicles and Montana toys. Located just minutes from Eureka yet surrounded by privacy, this property places endless Northwest Montana recreation within easy reach. Lakes, rivers, streams and vast stretches of public land provide year-round opportunities for boating, kayaking, fishing, hiking, hunting and exploring. A rare combination of commanding views, privacy, craftsmanship and turnkey luxury in one of the Tobacco Valley’s most spectacular settings, this home is the ultimate Montana dream!...
Contact an agent
Home facts
- Year built:2010
- Subdivision & Development:Corvette Heights
- Listing ID #:30078666
- Added:6 day(s) ago
- Updated:October 01, 2026 at 03:01 PM
Rooms and interior
- Bedrooms:4
- Total bathrooms:3
- Full bathrooms:2
- Kitchen Description:Dishwasher, Microwave, Range, Refrigerator
- Basement:Yes
- Basement Description:Daylight, Finished, Full, Walk Out Access
- Living area:3,328 sq. ft.
Heating and cooling
- Cooling:Central Air
- Heating:Electric, Forced Air, Wall Furnace
- Central air:Yes
Structure and exterior
- Year built:2010
- Building area:3,328 sq. ft.
- Lot area:7.85 Acres
- Lot Features:Landscaped, Level, Meadow, Rolling Slope, Sprinklers In Ground
- Construction Materials:Wood Frame
- Exterior Features:Deck, Patio, Storage
- Foundation Description:Poured
- Levels:3 or More Stories
Utilities
- Water:Well
Finances and disclosures
- Price:$1,599,000
- Price per sq. ft.:$480.47
- Tax amount:$3,279 (2025)
Features and amenities
- Appliances:Microwave, Range, Refrigerator, Washer
- Laundry features:Washer
- Amenities:Washer
Parking
- Parking description:Garage, Garage Door Opener
- Garage:Yes
- Garage spaces:3

New listings near 227 Stingray Drive
- New
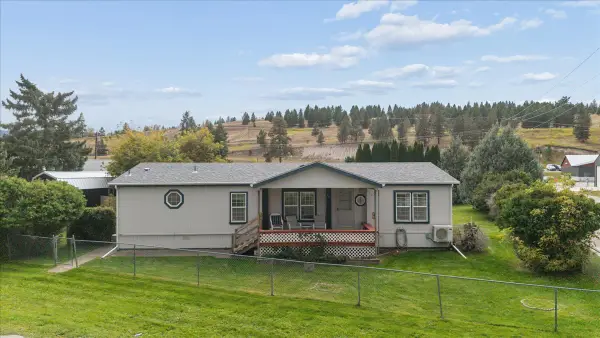 $385,000Active2 beds 2 baths1,568 sq. ft.
881 2nd Avenue E, Eureka, MT 59917
MLS# 30079182Listed by: ENGEL & VLKERS WESTERN FRONTIER - EUREKA - New
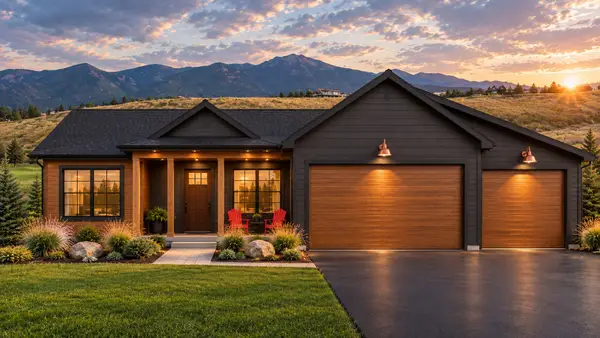 $829,000Active3 beds 2 baths1,870 sq. ft.
241 Peltier Place, Eureka, MT 59917
MLS# 30078910Listed by: WINDERMERE REAL ESTATE WHITEFISH - New
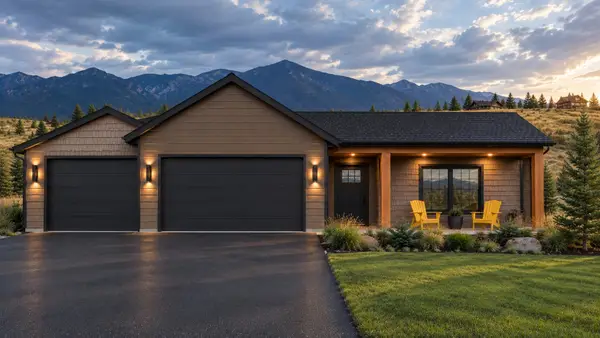 $829,000Active3 beds 2 baths1,701 sq. ft.
185 Peltier Place, Eureka, MT 59917
MLS# 30078995Listed by: WINDERMERE REAL ESTATE WHITEFISH - New
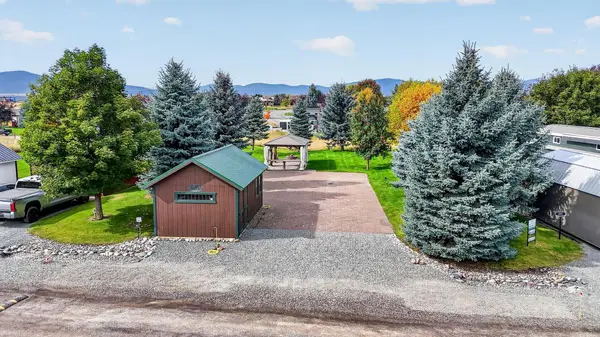 $139,900Active0.14 Acres
305 Kingfisher Loop, Eureka, MT 59917
MLS# 30078759Listed by: NATIONAL PARKS REALTY - EUREKA - New
 $149,000Active9.22 Acres
302 Griffith Creek Road, Eureka, MT 59917
MLS# 30078809Listed by: LANCASTER AND COMPANY, PREMIER PROPERTIES - New
 $739,000Active3 beds 2 baths1,691 sq. ft.
600 Glen Lake Drive, Eureka, MT 59917
MLS# 30074676Listed by: LANCASTER AND COMPANY, PREMIER PROPERTIES - New
 $759,000Active3 beds 3 baths1,850 sq. ft.
233 Acres Lane, Eureka, MT 59917
MLS# 30078847Listed by: ENGEL & VLKERS WESTERN FRONTIER - EUREKA - New
 $190,000Active2 beds 2 baths2,214 sq. ft.
106 West Avenue S, Eureka, MT 59917
MLS# 30078748Listed by: ENGEL & VLKERS WESTERN FRONTIER - EUREKA  $229,000Active5.1 Acres
LOT 4 Tobacco Road, Eureka, MT 59917
MLS# 30078644Listed by: HIGH MOUNTAIN REALTY


Protect your home and budget from life's surprises with an Assurant Home Warranty, backed by a partner that supports you through every step of homeownership. Explore Plans.
© 2023 - 2026 ERA Franchise Systems LLC. All rights reserved. ERA Franchise Systems LLC fully supports the principles of the Fair Housing Act and the Equal Opportunity Act. ERA, ERA Real Estate powered, and their respective logos are registered service marks of ERA Franchise Systems LLC. Each office is independently owned and operated.