
635 Md Circle Street, Hamilton, MT 59840
Local realty services provided by:ERA Lambros Real Estate
635 Md Circle Street,Hamilton, MT 59840
$850,000
- 3 Beds
- 2 Baths
- 2,488 sq. ft.
- Single family
- Active
Listed by: jeff alexander
Office: exit realty bitterroot valley south
MLS#:30079718
Source:MT_NMAR
Price summary
- Price:$850,000
- Price per sq. ft.:$341.64
- Monthly HOA dues:$25
About this home
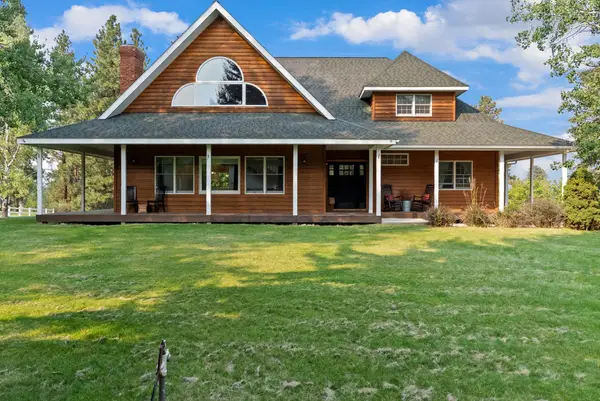
Exceptional new construction in the sought-after Daly Estates Subdivision of Hamilton, Montana. Situated on a beautifully landscaped 0.501-acre lot, this thoughtfully designed 2,488 sq. ft. home offers zero-entry, single-level living with exceptional craftsmanship and elevated finishes throughout.
The inviting open-concept design features vaulted ceilings with blue pine paneling, a spacious great room, and a floor-to-ceiling cultured stone gas fireplace. The gourmet kitchen offers stainless steel appliances, a large island, and granite countertops, complemented by rich circle-sawn Douglas fir flooring throughout the home.
The private primary suite features a generous walk-in closet and spa-like bath with double vanity, soaking tub, walk-in shower, heated floors, and toe-kick lighting. Two additional bedrooms, guest bath, laundry, mudroom, and walk-in pantry provide comfort and functionality.
An impressive attached three-car garage offers over 1,000 sq. ft. of space, providing ample room for vehicles, recreational equipment, storage, or a workshop. Outside, enjoy a beautiful timber-frame covered porch with access from both the great room and primary bedroom. The property is fully landscaped with underground sprinklers.
A distinctive combination of quality craftsmanship, thoughtful design, luxurious finishes, and Montana-inspired outdoor living in one of Hamilton's desirable neighborhoods....
Contact an agent
Home facts
- Year built:2026
- Subdivision & Development:Daly Estates
- Listing ID #:30079718
- Added:1 day(s) ago
- Updated:October 23, 2026 at 12:51 AM
Rooms and interior
- Bedrooms:3
- Total bathrooms:2
- Full bathrooms:2
- Kitchen Description:Dishwasher, Disposal, Microwave, Range, Refrigerator
- Basement:Yes
- Basement Description:Crawl Space
- Living area:2,488 sq. ft.
Heating and cooling
- Cooling:Central Air
- Heating:Forced Air, Gas
- Central air:Yes
Structure and exterior
- Roof:Composition
- Year built:2026
- Building area:2,488 sq. ft.
- Lot area:0.5 Acres
- Lot Features:Level
- Architectural Style:Ranch
- Construction Materials:Masonite, Wood Frame
- Exterior Features:Porch
- Foundation Description:Poured
Finances and disclosures
- Price:$850,000
- Price per sq. ft.:$341.64
- Tax amount:$545 (2025)
Features and amenities
- Appliances:Microwave, Range, Refrigerator
Parking
- Parking description:Garage, Garage Door Opener
- Garage:Yes
- Garage spaces:3

New listings near 635 Md Circle Street
- New
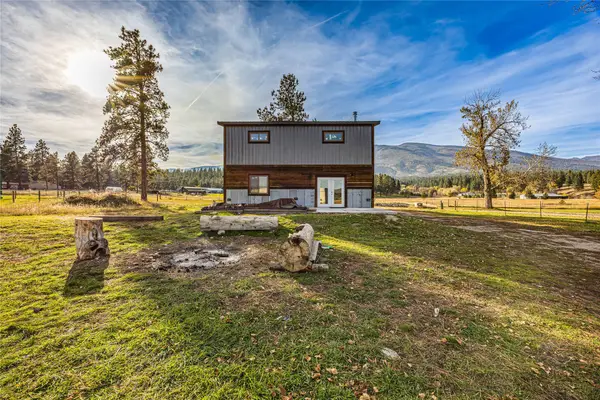 $475,000Active3 beds 2 baths1,800 sq. ft.
636 Gold Creek Loop, Hamilton, MT 59840
MLS# 30079954Listed by: ENGEL & VLKERS WESTERN FRONTIER - STEVENSVILLE - New
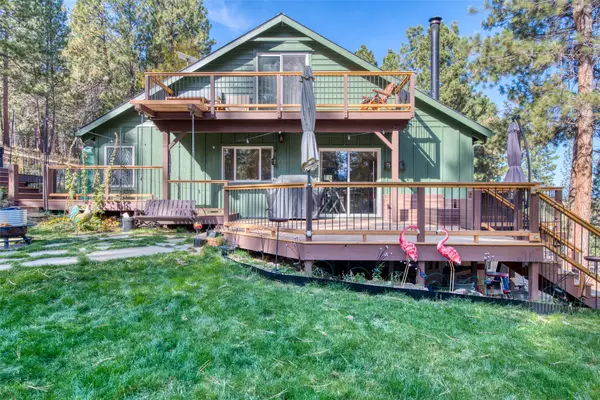 $765,000Active2 beds 2 baths2,028 sq. ft.
560 Camas Creek Loop, Hamilton, MT 59840
MLS# 30080130Listed by: ENGEL & VLKERS WESTERN FRONTIER - HAMILTON - New
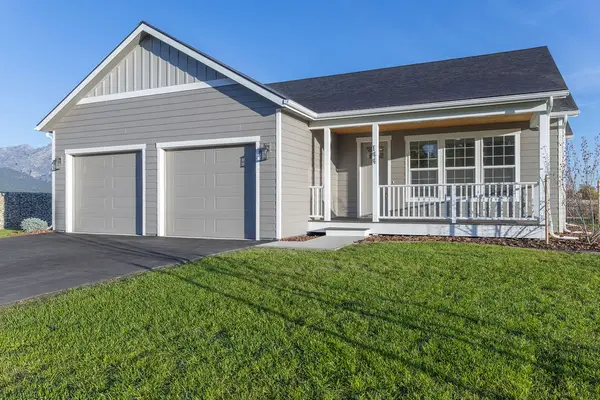 $679,900Active3 beds 2 baths1,722 sq. ft.
144 Irene Drive, Hamilton, MT 59840
MLS# 30080122Listed by: CORNERSTONE REALTY - New
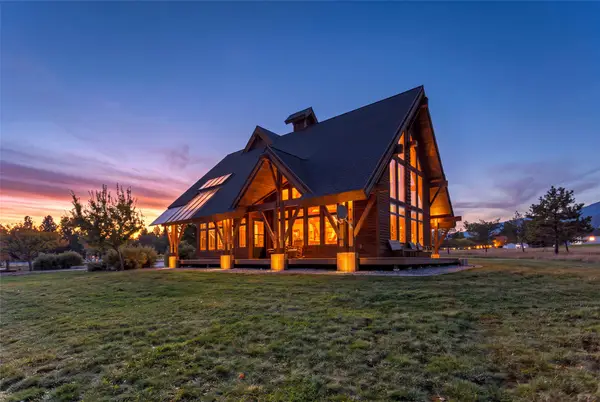 $1,250,000Active4 beds 4 baths3,000 sq. ft.
Address Withheld By Seller, Hamilton, MT 59840
MLS# 30080119Listed by: MONTANA WESTGATE REALTY, INC. - New
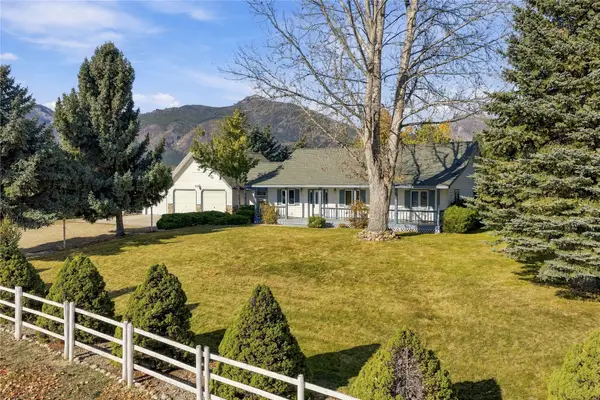 $825,000Active3 beds 2 baths3,656 sq. ft.
156 Denali Street, Hamilton, MT 59840
MLS# 30080020Listed by: SILVERCREEK REALTY GROUP LLC - MT - New
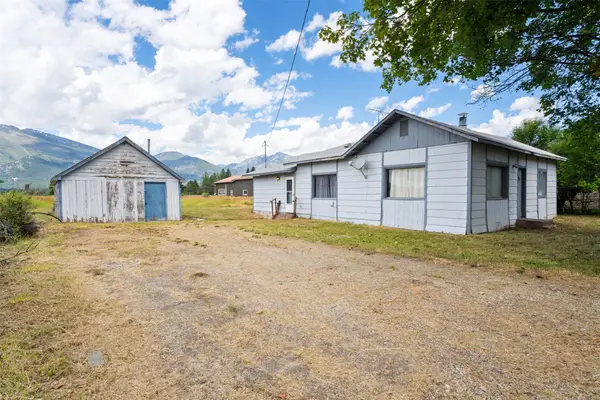 $310,000Active3 beds 2 baths1,380 sq. ft.
1141 S 1st Street, Hamilton, MT 59840
MLS# 30079514Listed by: KELLER WILLIAMS WESTERN MT - New
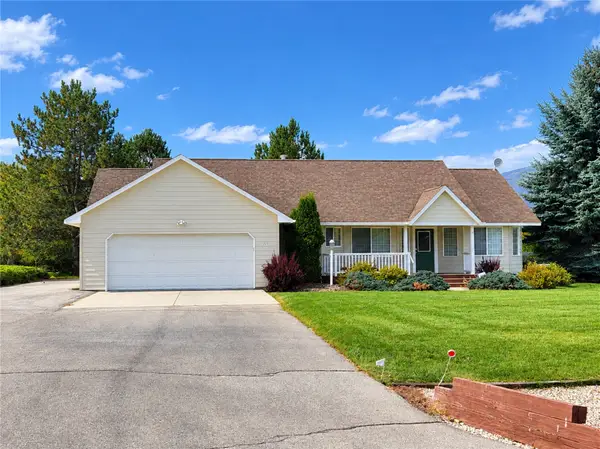 $599,000Active3 beds 2 baths1,688 sq. ft.
223 Carriage Road, Hamilton, MT 59840
MLS# 30079924Listed by: GLACIER SOTHEBY'S INTERNATIONAL REALTY HAMILTON - New
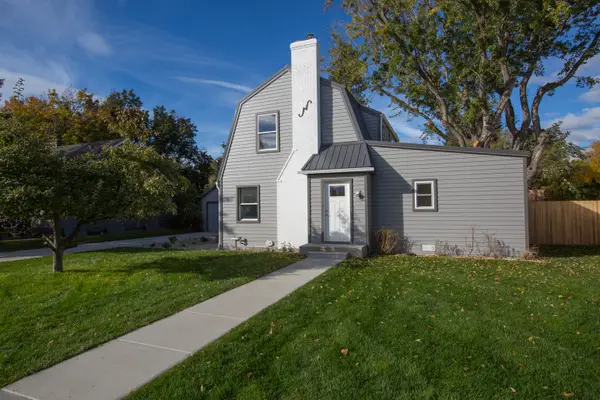 $587,500Active3 beds 3 baths1,486 sq. ft.
905 S 2nd Street, Hamilton, MT 59840
MLS# 30079060Listed by: FLYING HAWKES REAL ESTATE - New
 $839,000Active3 beds 3 baths3,698 sq. ft.
108 Freedom Road, Hamilton, MT 59840
MLS# 30079761Listed by: PUREWEST REAL ESTATE - HAMILTON


Protect your home and budget from life's surprises with an Assurant Home Warranty, backed by a partner that supports you through every step of homeownership. Explore Plans.
© 2023 - 2026 ERA Franchise Systems LLC. All rights reserved. ERA Franchise Systems LLC fully supports the principles of the Fair Housing Act and the Equal Opportunity Act. ERA, ERA Real Estate powered, and their respective logos are registered service marks of ERA Franchise Systems LLC. Each office is independently owned and operated.