
842 5th Avenue, Helena, MT 59601
Local realty services provided by:ERA Lambros Real Estate
842 5th Avenue,Helena, MT 59601
$374,900
- 3 Beds
- 1 Baths
- 1,183 sq. ft.
- Single family
- Active
Listed by: sarah m bauer
Office: big sky brokers, llc.
MLS#:30076678
Source:MT_NMAR
Price summary
- Price:$374,900
- Price per sq. ft.:$316.91
About this home
This well-loved and maintained home is located in the heart of the Rodney Arts District and South central area of Helena and is close to downtown, the trails and the Capitol Complex. The high ceilings and large windows contribute to the spacious and bright interior which has a remodeled kitchen and bathroom, and a dedicated dining area. Seasons are extended into late fall and early spring with an enclosed porch/sun room, and a new deck overlooks the beautiful perennial flowers and vegetable gardens in the fenced back yard. You will appreciate the detached single-car garage that provides additional storage, and the long driveway for off-street parking. The home has been inspected by True North Property Inspections, and that report along with the list of items repaired by the seller is available to a buyer. Call your favorite Realtor and schedule your showing today! Please read Agent Remarks.
Contact an agent
Home facts
- Year built:1890
- Listing ID #:30076678
- Added:1 day(s) ago
- Updated:August 14, 2026 at 10:33 AM
Rooms and interior
- Bedrooms:3
- Total bathrooms:1
- Full bathrooms:1
- Kitchen Description:Dishwasher, Range, Refrigerator
- Basement:Yes
- Basement Description:Partial, Unfinished
- Living area:1,183 sq. ft.
Heating and cooling
- Cooling:Window Units
- Heating:Baseboard, Electric, Radiant Floor, Wall Furnace
Structure and exterior
- Year built:1890
- Building area:1,183 sq. ft.
- Lot area:0.11 Acres
- Construction Materials:Wood Siding
- Exterior Features:Deck
- Foundation Description:Stone
Finances and disclosures
- Price:$374,900
- Price per sq. ft.:$316.91
- Tax amount:$2,705 (2025)
Features and amenities
- Appliances:Range, Refrigerator
Parking
- Garage:Yes
- Garage spaces:1

New listings near 842 5th Avenue
- New
 $79,000Active3 beds 1 baths840 sq. ft.
3562 Rainbow Drive, Helena, MT 59602
MLS# 30076376Listed by: KELLER WILLIAMS CAPITAL REALTY - New
 $265,000Active0.36 Acres
2206 Knight Street, Helena, MT 59601
MLS# 30076584Listed by: KELLER WILLIAMS CAPITAL REALTY - New
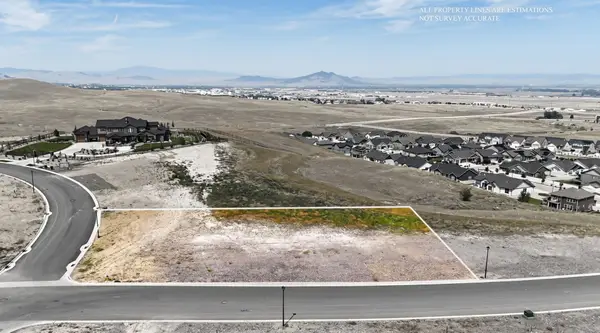 $245,000Active0.71 Acres
500 Peaks Edge Street, Helena, MT 59601
MLS# 30076646Listed by: BERKSHIRE HATHAWAY HOMESERVICES - HELENA - New
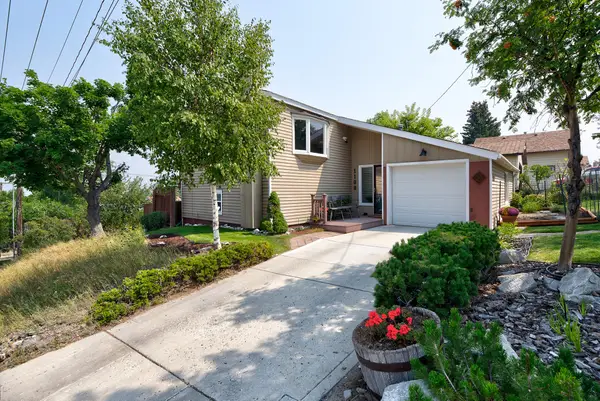 $574,900Active3 beds 2 baths2,022 sq. ft.
1100 Highland Street, Helena, MT 59601
MLS# 30076693Listed by: CENTURY 21 HERITAGE REALTY - HELENA - New
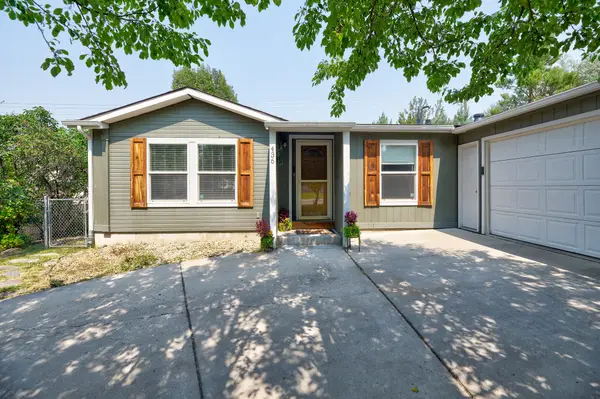 $399,000Active3 beds 2 baths1,456 sq. ft.
436 Barney Street, Helena, MT 59602
MLS# 30076553Listed by: BERKSHIRE HATHAWAY HOMESERVICES - HELENA - New
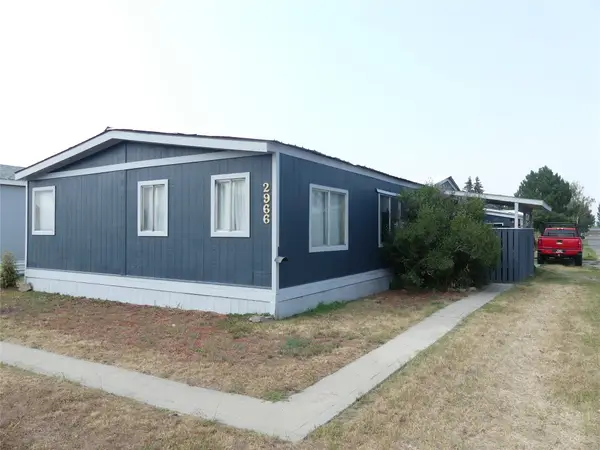 $69,900Active4 beds 2 baths1,464 sq. ft.
2966 Flamingo Road, Helena, MT 59602
MLS# 30076674Listed by: RE/MAX OF HELENA - New
 $699,000Active4 beds 3 baths3,184 sq. ft.
2600 Shaman Drive, Helena, MT 59601
MLS# 30076237Listed by: KELLER WILLIAMS CAPITAL REALTY - New
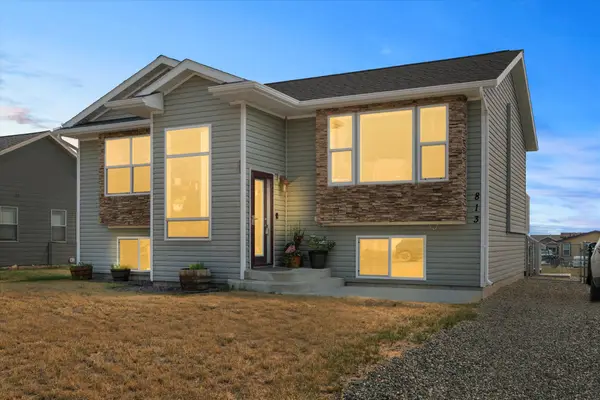 $445,000Active3 beds 2 baths1,732 sq. ft.
813 Guthrie Road, Helena, MT 59602
MLS# 30076632Listed by: KELLER WILLIAMS CAPITAL REALTY - New
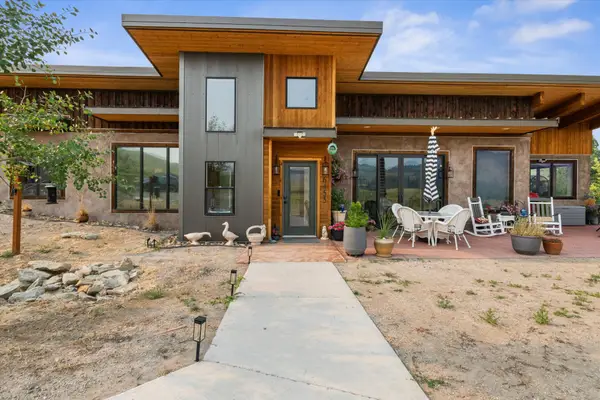 $1,000,000Active4 beds 4 baths3,438 sq. ft.
6445/6455 St Louis Gulch Drive, Helena, MT 59602
MLS# 30076617Listed by: CENTURY 21 HERITAGE REALTY - HELENA


Protect your home and budget from life's surprises with an Assurant Home Warranty, backed by a partner that supports you through every step of homeownership. Explore Plans.
© 2023 - 2026 ERA Franchise Systems LLC. All rights reserved. ERA Franchise Systems LLC fully supports the principles of the Fair Housing Act and the Equal Opportunity Act. ERA, ERA Real Estate powered, and their respective logos are registered service marks of ERA Franchise Systems LLC. Each office is independently owned and operated.