
5400 Blue Horizon Drive, Huntley, MT 59037
Local realty services provided by:ERA American Real Estate
Listed by: shawna morales
Office: engel & voelkers
MLS#:360566
Source:MT_BAR
Price summary
- Price:$649,900
- Price per sq. ft.:$258.72
About this home
Discover the peaceful country lifestyle and hobby farm setting you’ve been looking for with this 10.1-acre property. This zero-entry, single-level home offers 3 bedrooms, 2 full bathrooms, a half bath, and an attached 2-car garage. Inside, you’ll find bright living spaces, wide hallways, a spacious kitchen, oversized bedrooms, and views from every window. The property is conveniently located near a premier 36-hole golf course, the Yellowstone River, and numerous outdoor recreation opportunities. Additional features include two 50-amp RV hookups and a 20x24 drive-through shed perfect for storage or projects. Bring your farm animals and your imagination—there is plenty of room to expand your Montana lifestyle dream.
Contact an agent
Home facts
- Year built:2021
- Subdivision & Development:Certificate/Surv 1363 Tract 21
- Listing ID #:360566
- Added:40 day(s) ago
- Updated:August 20, 2026 at 03:30 PM
Rooms and interior
- Bedrooms:3
- Total bathrooms:3
- Full bathrooms:2
- Half bathrooms:1
- Kitchen Description:Gas Range, Range, Refrigerator
- Basement:Yes
- Basement Description:Crawl Space
- Living area:2,512 sq. ft.
Heating and cooling
- Cooling:Central Air
- Heating:Gas
- Central air:Yes
Structure and exterior
- Roof:Asphalt, Shingle
- Year built:2021
- Building area:2,512 sq. ft.
- Lot area:10.1 Acres
- Lot Features:Rolling Slope, Trees, Views
- Architectural Style:Ranch
- Construction Materials:Masonite
- Levels:1 Story
Schools
- High school:Huntley Project
- Middle school:Huntley Project
- Elementary school:Huntley Project
Finances and disclosures
- Price:$649,900
- Price per sq. ft.:$258.72
- Tax amount:$3,313
Parking
- Parking description:Attached, Garage Door Opener, RV Access/Parking
- Garage:Yes
- Garage spaces:2
New listings near 5400 Blue Horizon Drive
- New
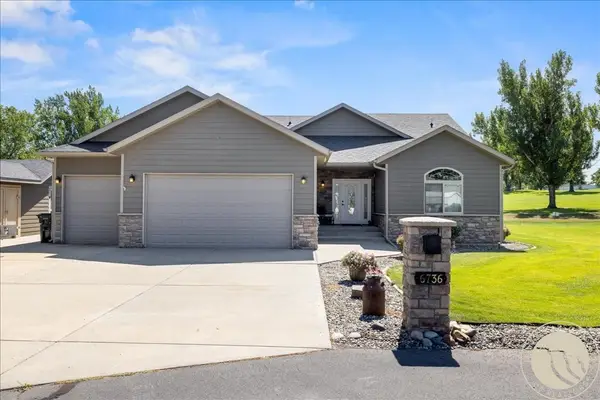 $720,000Active3 beds 3 baths3,382 sq. ft.
6736 S 12th Street, Huntley, MT 59037
MLS# 361339Listed by: LIVE LAUGH MONTANA REAL ESTATE 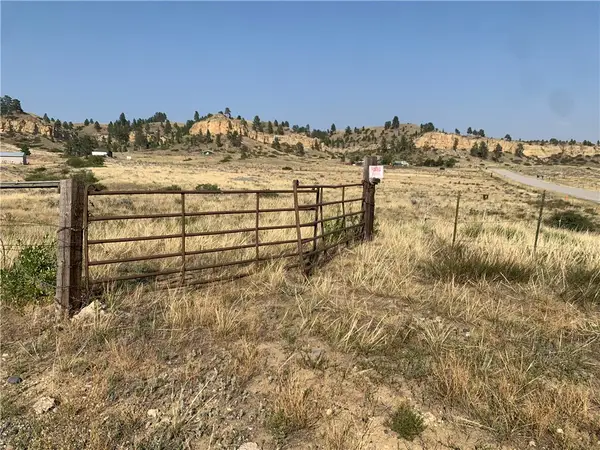 $215,000Active20 Acres
637 Squaw Creek Road, Huntley, MT 59037
MLS# 361031Listed by: MONTANA HOMESTEAD BROKERS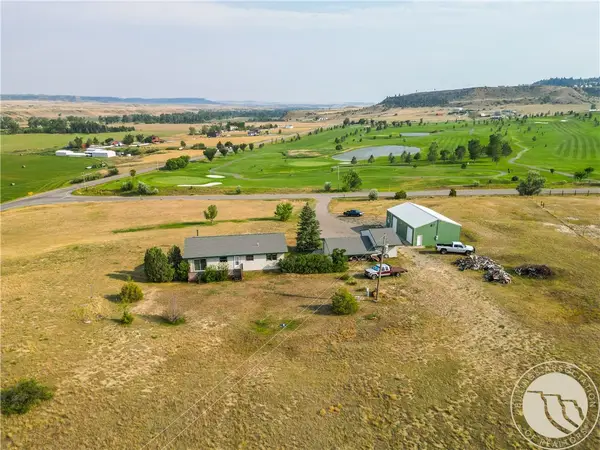 $650,000Active6 beds 3 baths2,530 sq. ft.
7119 Yellowstone Trail, Huntley, MT 59037
MLS# 360848Listed by: DREAM REALTY $629,900Active4 beds 2 baths2,832 sq. ft.
1841 Road 8 South, Huntley, MT 59037
MLS# 360565Listed by: KELLER WILLIAMS YELLOWSTONE PROPERTIES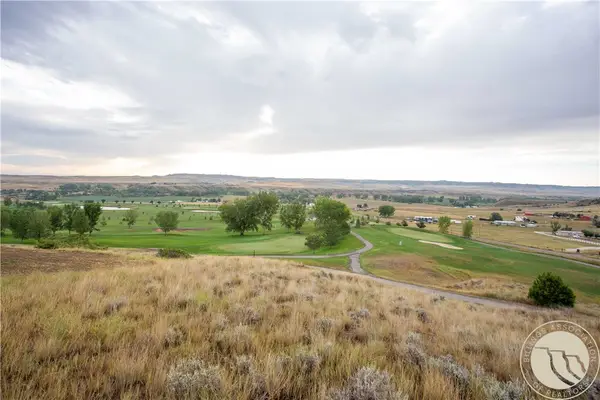 $115,000Active0.33 Acres
6824 Earl Ave, Huntley, MT 59037
MLS# 360373Listed by: 4 SEASONS REAL ESTATE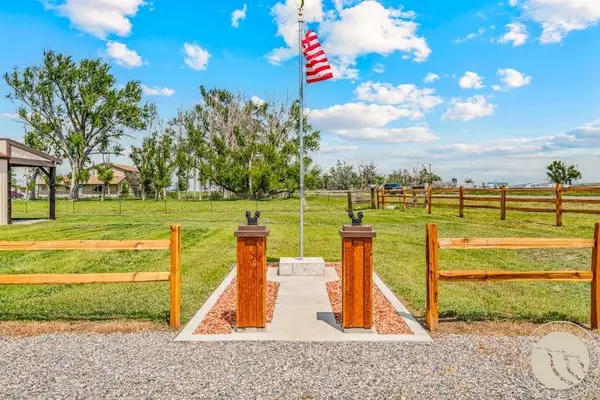 $675,000Active3 beds 5 baths2,108 sq. ft.
673 Highway 312, Huntley, MT 59037
MLS# 360396Listed by: CONGRESS REALTY $2,000,000Active-- beds 4 baths4,050 sq. ft.
1650 Nahmis Avenue, Huntley, MT 59037
MLS# 360151Listed by: LPT REALTY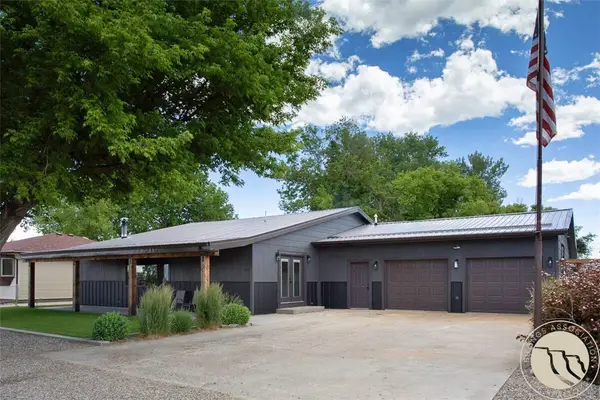 $439,000Active3 beds 3 baths2,871 sq. ft.
146 Minecha Avenue, Huntley, MT 59037
MLS# 360020Listed by: MONTANA HOMESTEAD BROKERS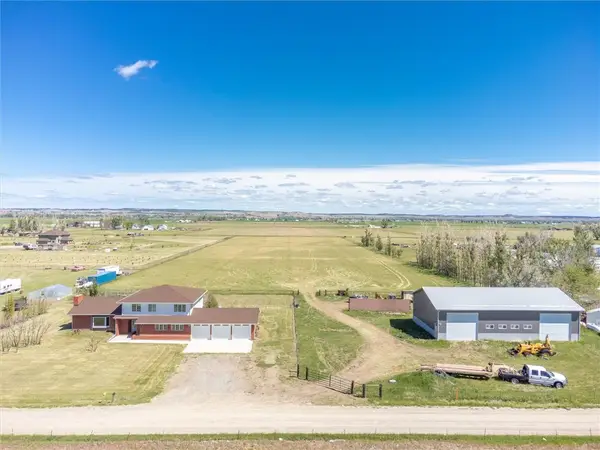 $649,900Active4 beds 3 baths3,015 sq. ft.
527 W D Road, Huntley, MT 59037
MLS# 359838Listed by: METRO, REALTORS L.L.P


Protect your home and budget from life's surprises with an Assurant Home Warranty, backed by a partner that supports you through every step of homeownership. Explore Plans.
© 2023 - 2026 ERA Franchise Systems LLC. All rights reserved. ERA Franchise Systems LLC fully supports the principles of the Fair Housing Act and the Equal Opportunity Act. ERA, ERA Real Estate powered, and their respective logos are registered service marks of ERA Franchise Systems LLC. Each office is independently owned and operated.