
376 Ridgeline Drive, Lakeside, MT 59922
Local realty services provided by:ERA Lambros Real Estate
376 Ridgeline Drive,Lakeside, MT 59922
$2,695,000
- 4 Beds
- 4 Baths
- 5,312 sq. ft.
- Single family
- Active
Listed by: gregory r lefevre
Office: flathead lake re advisors llc.
MLS#:30076571
Source:MT_NMAR
Price summary
- Price:$2,695,000
- Price per sq. ft.:$507.34
- Monthly HOA dues:$208.33
About this home
Located within the coveted private, gated community of Eagle Crest, this exceptional 2023-built home enjoys an elevated setting with sweeping views of Flathead Lake and the surrounding mountains. Set on just over a half acre, the 5,312 SF residence offers 4 bedrooms, 3.5 baths and an impressive 1,756 SF heated 5+ car garage.
Thoughtfully designed for luxurious main-level living, the home features two spacious en-suite bedrooms, including a primary retreat with large walk-in closet, private laundry and infrared sauna. The open-concept great room and gourmet kitchen showcase the lake and mountain views, with a stone fireplace adding warmth and character. A separate den/study offers a quiet space for work or additional living. A large covered deck seamlessly expands the living area, plumbed for gas and water, creating an ideal setting for outdoor entertaining.
The walkout lower level is built for versatility and fun, offering two large bedrooms, full bath, expansive family/recreation space with kitchenette, and a generous bonus room ideal for a theater, gym, studio or hobby space. The lower level opens to a large patio with stunning lake views.
The exceptional garage features two 18' x 8' doors, radiant floor heat, epoxy flooring, built-in cabinetry and EV charger pre-wire. Additional features include Pella windows, gas-fired radiant heat throughout the home and garage, two gas fireplaces, 1,000-gallon underground propane tank, central vacuum with hidden hose storage, backup generator, sprinkler system and window coverings.
Minutes from Lakeside's restaurants, grocery, marina and recreation, the property also borders the new Discovery Land Territory 1883 development, with potential benefits. A rare combination of privacy, expansive views, nearly new construction and exceptional space in one of Montana's most desirable gated communities. Furnishings negotiable for those seeking turnkey opportunity... Located within the coveted, private gated community of Eagle Crest, this exceptional 2023-built residence enjoys an elevated position within the development, capturing sweeping views of Flathead Lake and the surrounding mountains. Set on .562 acres, the home offers 5,312 square feet of thoughtfully designed living space, four bedrooms, 3.5 baths, and an extraordinary 1,756-square-foot heated garage - combining contemporary Montana living with space, comfort, privacy, and exceptional functionality.
The main level is designed for easy, single-level living and features two spacious bedroom suites. The primary suite is a true retreat with a generous walk-in closet, private laundry, and three-person sauna. An open great room and kitchen take full advantage of the home's elevated setting and expansive lake and mountain views, while a separate den/study provides a quiet space for work or relaxation. Two gas fireplaces add warmth and ambiance.
Outdoor living is equally impressive. A 480-square-foot covered deck extends the main living area and is already plumbed for both water and gas - ideal for an outdoor kitchen and entertaining while enjoying the spectacular Flathead Lake backdrop.
The walkout lower level offers two additional large bedrooms, a full bath, and an expansive family and recreation room complete with its own kitchenette, creating an ideal space for family and guests. A large bonus room provides tremendous flexibility for a home theater, fitness room, studio, arts and crafts, or additional recreation space. The lower level opens directly to a spacious patio and the landscaped grounds.
For the car enthusiast, recreational lifestyle, or anyone who appreciates exceptional storage, the oversized 4+ car garage is a standout feature. At approximately 1,756 square feet, it includes two 18' x 8' garage doors, radiant floor heat, epoxy flooring, built-in cabinetry, and pre-wiring for an EV charging station.
Quality and convenience continue throughout the property with Pella windows, gas-fired radiant heat throughout the home and garage, a 1,000-gallon underground propane tank, central vacuum with hidden hose storage, backup generator, landscape sprinkler system, and window coverings.
Just minutes from the resort community of Lakeside, with convenient access to restaurants, shopping, groceries, marinas, and year-round recreation, the property also borders the new Discovery Land Territory 1883 development.
With its elevated setting within Eagle Crest, remarkable Flathead Lake and mountain views, nearly new construction, exceptional garage, and versatile floor plan, 376 Ridge Line Drive offers a rare combination of privacy, quality, and the relaxed Montana lake lifestyle....
Contact an agent
Home facts
- Year built:2023
- Subdivision & Development:Eagle Crest
- Listing ID #:30076571
- Added:13 day(s) ago
- Updated:September 02, 2026 at 02:22 PM
Rooms and interior
- Bedrooms:4
- Total bathrooms:4
- Half bathrooms:1
- Kitchen Description:Dishwasher, Disposal, Microwave, Refrigerator
- Basement:Yes
- Basement Description:Walk Out Access
- Living area:5,312 sq. ft.
Heating and cooling
- Cooling:Central Air
- Heating:Electric, Hot Water, Propane, Radiant Floor, Wall Furnace
- Central air:Yes
Structure and exterior
- Year built:2023
- Building area:5,312 sq. ft.
- Lot area:0.56 Acres
- Lot Features:Landscaped, Sprinklers In Ground
- Architectural Style:Ranch
- Construction Materials:Wood Frame
- Exterior Features:Deck, Patio, Propane Tank Owned
- Foundation Description:Slab
Finances and disclosures
- Price:$2,695,000
- Price per sq. ft.:$507.34
- Tax amount:$6,024 (2025)
Features and amenities
- Appliances:Generator, Microwave, Refrigerator
Parking
- Parking description:Garage, Garage Door Opener
- Garage:Yes
- Garage spaces:5

New listings near 376 Ridgeline Drive
- New
 $969,000Active4 beds 4 baths3,122 sq. ft.
63 Shelter Cove, Lakeside, MT 59922
MLS# 30076994Listed by: EPIQUE REALTY - New
 $3,750,000Active6 beds 5 baths5,404 sq. ft.
18090 Demersville Wagon Road, Lakeside, MT 59922
MLS# 30077376Listed by: SILVERCREEK REALTY GROUP LLC - MT - New
 $1,250,000Active3 beds 2 baths1,344 sq. ft.
39722 Timber Lake Road, Lakeside, MT 59922
MLS# 30077471Listed by: SILVERCREEK REALTY GROUP LLC - MT - New
 $4,850,000Active9 beds 7 baths1,344 sq. ft.
18090 and 39722 Demersville Wagon Road, Lakeside, MT 59922
MLS# 30077472Listed by: SILVERCREEK REALTY GROUP LLC - MT - New
 $2,000,000Active4 beds 4 baths5,619 sq. ft.
893 Elias Lane, Somers, MT 59932
MLS# 30076872Listed by: PUREWEST REAL ESTATE - LAKESIDE  $2,340,000Active3 beds 4 baths2,710 sq. ft.
504 Ridge Line Drive, Lakeside, MT 59922
MLS# 30077026Listed by: ENGEL & VLKERS WESTERN FRONTIER - BIGFORK $590,000Active4 beds 2 baths2,052 sq. ft.
398 Deer Creek Road, Lakeside, MT 59922
MLS# 30076933Listed by: NORTHSCAPES REALTY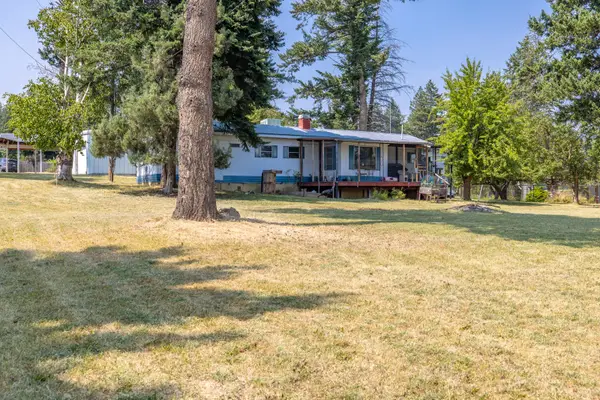 $275,000Active0.67 Acres
119 Maxine Drive, Lakeside, MT 59922
MLS# 30076193Listed by: PERFORMANCE REAL ESTATE, INC.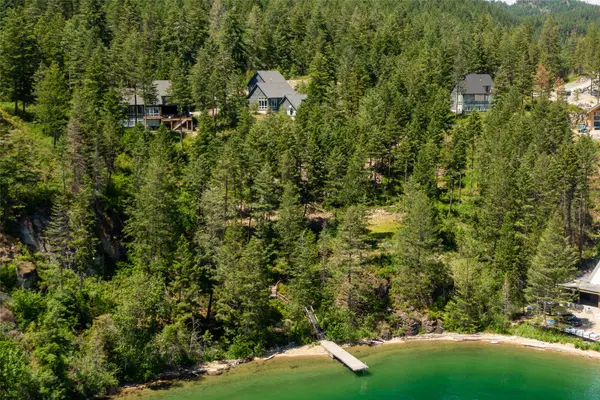 $1,600,000Active3 beds 5 baths3,096 sq. ft.
104 Deep Bay Drive, Lakeside, MT 59922
MLS# 30076027Listed by: GLACIER SOTHEBY'S INTERNATIONAL REALTY LAKESIDE


Protect your home and budget from life's surprises with an Assurant Home Warranty, backed by a partner that supports you through every step of homeownership. Explore Plans.
© 2023 - 2026 ERA Franchise Systems LLC. All rights reserved. ERA Franchise Systems LLC fully supports the principles of the Fair Housing Act and the Equal Opportunity Act. ERA, ERA Real Estate powered, and their respective logos are registered service marks of ERA Franchise Systems LLC. Each office is independently owned and operated.