
504 Ridge Line Drive, Lakeside, MT 59922
Local realty services provided by:ERA Lambros Real Estate
504 Ridge Line Drive,Lakeside, MT 59922
$2,340,000
- 3 Beds
- 4 Baths
- 2,710 sq. ft.
- Single family
- Active
Listed by: jeanie deetz
Office: engel & vlkers western frontier - bigfork
MLS#:30077026
Source:MT_NMAR
Price summary
- Price:$2,340,000
- Price per sq. ft.:$863.47
- Monthly HOA dues:$208.33
About this home
Exceptional Montana Living with Flathead Lake & Mission Mountain Views - Privately nestled on 5.64 acres within a prestigious gated community, this exceptional residence offers a rare combination of privacy, craftsmanship, and breathtaking Montana scenery. Expansive views of Flathead Lake and the Mission Mountains create a spectacular backdrop for a home designed for luxurious, effortless single-level living. Completed in 2021 by award-winning TL Custom Homes, this 2,710-square-foot residence has been thoughtfully enhanced by its current owners, including the addition of a beautiful new 3/4 bathroom and custom closet to the third bedroom. The result is a rare three-suite home, with all bedrooms conveniently located on the main level—an exceptional floor plan for both everyday living and entertaining. The newly created third suite offers remarkable versatility. A thoughtfully designed wall separates the bedroom from a private studio space, creating an ideal area for hobbies, creative pursuits, a home office, or additional guest space. A beautiful, high-quality Murphy bed provides the flexibility to accommodate overnight guests while maintaining the room's sophisticated and functional design. Throughout the home, warm urban-rustic elegance is paired with exceptional craftsmanship. Solid hickory flooring, rustic alder trim, custom walnut cabinetry, and a striking wood-burning stone fireplace create an inviting atmosphere. The gourmet kitchen features premium Thermador appliances, while heated bathroom floors, custom walk-in closets, and a Sonos sound system provide thoughtful touches of luxury. After a day enjoying the Montana outdoors, unwind in the private sauna, a luxurious amenity that adds to the home's sense of retreat and relaxation. Expansive windows showcase the property's extraordinary setting, bringing the beauty of Flathead Lake and the Mission Mountains into the living spaces. The surrounding acreage offers a wonderful sense of privacy and seclusion, complemented by low-maintenance landscaping and a sprinkler system. An oversized heated three-car garage provides abundant space for vehicles, recreational equipment, and storage. Additional features include maintenance-free siding, dual-zone heating and central air conditioning, EV charging pre-wiring, ample storage, and convenient utility access. Ideally located near dining, shopping, and Blacktail Ski Resort, this exceptional property delivers a lifestyle that is increasingly difficult to find—peaceful acreage, spectacular lake and mountain views, luxurious craftsmanship, and the convenience of single-level living. Three private suites. One exceptional level of living. 5.64 acres of Montana privacy. A private sauna. And an unforgettable view of Flathead Lake and the Mission Mountains....
Contact an agent
Home facts
- Year built:2021
- Subdivision & Development:Eagles Crest Bluffs
- Listing ID #:30077026
- Added:13 day(s) ago
- Updated:September 02, 2026 at 02:22 PM
Rooms and interior
- Bedrooms:3
- Total bathrooms:4
- Full bathrooms:1
- Half bathrooms:1
- Kitchen Description:Dishwasher, Disposal, Microwave, Range, Refrigerator
- Basement:Yes
- Basement Description:Crawl Space
- Living area:2,710 sq. ft.
Heating and cooling
- Cooling:Central Air
- Heating:Heat Pump, Propane
- Central air:Yes
Structure and exterior
- Year built:2021
- Building area:2,710 sq. ft.
- Lot area:5.64 Acres
- Lot Features:Landscaped
- Architectural Style:Ranch
- Exterior Features:Deck, Patio, Propane Tank Owned, Storage
- Foundation Description:Poured
Finances and disclosures
- Price:$2,340,000
- Price per sq. ft.:$863.47
- Tax amount:$5,787 (2025)
Features and amenities
- Appliances:Microwave, Range, Refrigerator, Washer
- Laundry features:Washer
- Amenities:Washer
Parking
- Parking description:Garage, Garage Door Opener
- Garage:Yes
- Garage spaces:3

New listings near 504 Ridge Line Drive
- New
 $969,000Active4 beds 4 baths3,122 sq. ft.
63 Shelter Cove, Lakeside, MT 59922
MLS# 30076994Listed by: EPIQUE REALTY - New
 $3,750,000Active6 beds 5 baths5,404 sq. ft.
18090 Demersville Wagon Road, Lakeside, MT 59922
MLS# 30077376Listed by: SILVERCREEK REALTY GROUP LLC - MT - New
 $1,250,000Active3 beds 2 baths1,344 sq. ft.
39722 Timber Lake Road, Lakeside, MT 59922
MLS# 30077471Listed by: SILVERCREEK REALTY GROUP LLC - MT - New
 $4,850,000Active9 beds 7 baths1,344 sq. ft.
18090 and 39722 Demersville Wagon Road, Lakeside, MT 59922
MLS# 30077472Listed by: SILVERCREEK REALTY GROUP LLC - MT - New
 $2,000,000Active4 beds 4 baths5,619 sq. ft.
893 Elias Lane, Somers, MT 59932
MLS# 30076872Listed by: PUREWEST REAL ESTATE - LAKESIDE  $2,695,000Active4 beds 4 baths5,312 sq. ft.
376 Ridgeline Drive, Lakeside, MT 59922
MLS# 30076571Listed by: FLATHEAD LAKE RE ADVISORS LLC $590,000Active4 beds 2 baths2,052 sq. ft.
398 Deer Creek Road, Lakeside, MT 59922
MLS# 30076933Listed by: NORTHSCAPES REALTY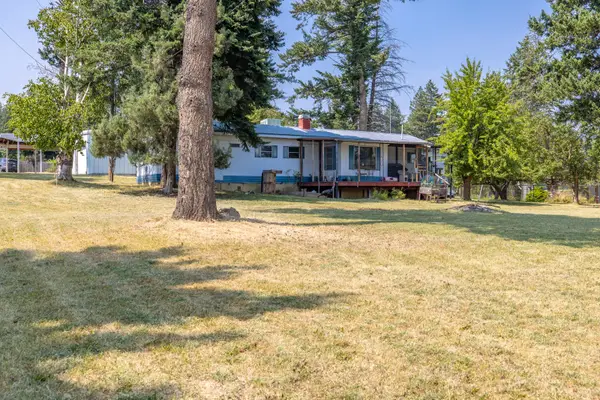 $275,000Active0.67 Acres
119 Maxine Drive, Lakeside, MT 59922
MLS# 30076193Listed by: PERFORMANCE REAL ESTATE, INC.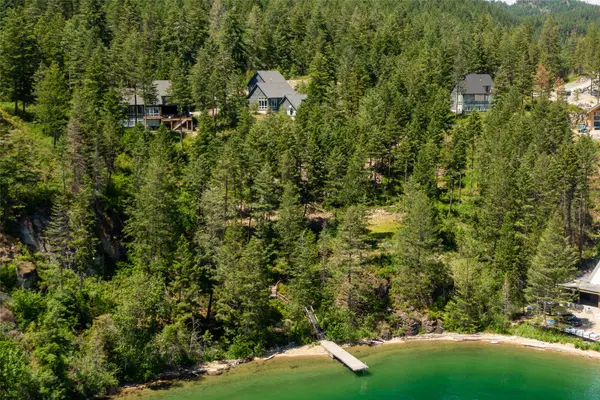 $1,600,000Active3 beds 5 baths3,096 sq. ft.
104 Deep Bay Drive, Lakeside, MT 59922
MLS# 30076027Listed by: GLACIER SOTHEBY'S INTERNATIONAL REALTY LAKESIDE


Protect your home and budget from life's surprises with an Assurant Home Warranty, backed by a partner that supports you through every step of homeownership. Explore Plans.
© 2023 - 2026 ERA Franchise Systems LLC. All rights reserved. ERA Franchise Systems LLC fully supports the principles of the Fair Housing Act and the Equal Opportunity Act. ERA, ERA Real Estate powered, and their respective logos are registered service marks of ERA Franchise Systems LLC. Each office is independently owned and operated.