
116 N 5th Street #4, Livingston, MT 59047
Local realty services provided by:ERA Landmark Real Estate
116 N 5th Street #4,Livingston, MT 59047
$365,000
- 1 Beds
- 2 Baths
- 1,014 sq. ft.
- Condominium
- Pending
Listed by: pam mccutcheon
Office: small dog realty
MLS#:414187
Source:MT_BZM
Price summary
- Price:$365,000
- Price per sq. ft.:$359.96
- Monthly HOA dues:$125
About this home
One of the best opportunities in Livingston located at Lofts on Fifth. This contemporary turnkey property is perfect for live work or relatives/friends or just extra storage. The upstairs unit features a modern loft design with laminate floors, air conditioning, and laundry located in the walk-in closet. The ground level includes an office, den, or studio space with A/C along with its own private entrance and bathroom, along with a 504-square-foot garage. Key features include: - Location: Just blocks from downtown Livingston -Fully Furnished: All furniture is included in the sale. - Parking: Two dedicated parking spaces, with oversized garage . This is a fantastic opportunity in a prime location!
Contact an agent
Home facts
- Year built:2018
- Subdivision & Development:Other
- Listing ID #:414187
- Added:42 day(s) ago
- Updated:September 30, 2026 at 09:22 AM
Rooms and interior
- Bedrooms:1
- Total bathrooms:2
- Flooring:Laminate
- Kitchen Description:Built In Oven, Cooktop, Dishwasher, Disposal, Microwave, Range, Refrigerator
- Living area:1,014 sq. ft.
Heating and cooling
- Cooling:Wall Window Units
- Heating:Baseboard, Electric
Structure and exterior
- Roof:Asphalt, Shingle
- Year built:2018
- Building area:1,014 sq. ft.
- Architectural Style:Contemporary
- Construction Materials:Hardboard
- Levels:2 Stories
Utilities
- Water:Water Available
- Sewer:Sewer Available
Finances and disclosures
- Price:$365,000
- Price per sq. ft.:$359.96
- Tax amount:$2,021 (2025)
Features and amenities
- Laundry features:Dryer
- Amenities:HeatDetector, Smoke Detectors, WalkInClosets
Parking
- Parking description:Garage, Garage Door Opener
- Garage:Yes
- Garage spaces:1
New listings near 116 N 5th Street #4
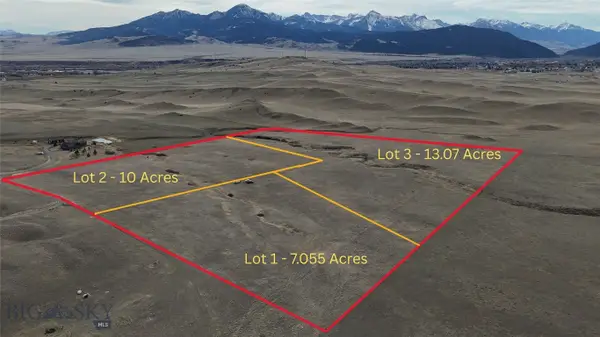 $540,000Active10 Acres
Lot 2 Fire Horse Lane, Livingston, MT 59047
MLS# 409251Listed by: ALTITUDE REAL ESTATE, LLC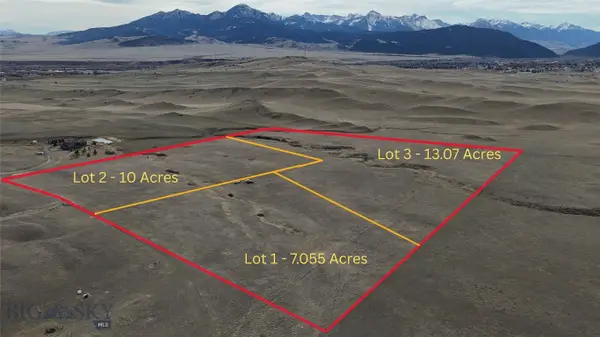 $590,000Active13.07 Acres
Lot 3 Fire Horse Lane, Livingston, MT 59047
MLS# 409254Listed by: ALTITUDE REAL ESTATE, LLC- New
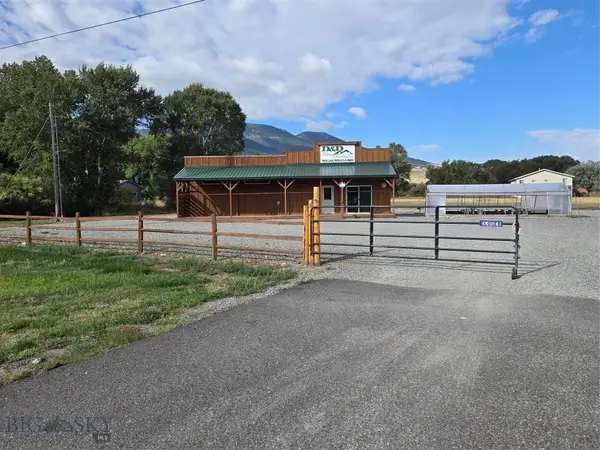 $1,175,000Active2.48 Acres
5189 Us Highway 89 S, Livingston, MT 59047
MLS# 415169Listed by: LEGACY LANDS, LLC - New
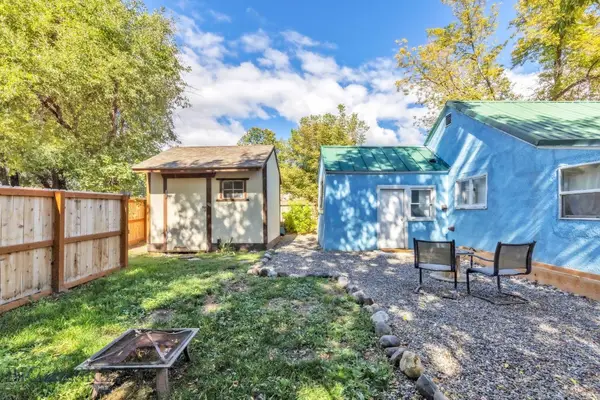 $285,000Active2 beds 1 baths672 sq. ft.
127 S P, Livingston, MT 59047
MLS# 415171Listed by: PUREWEST REAL ESTATE BOZEMAN - New
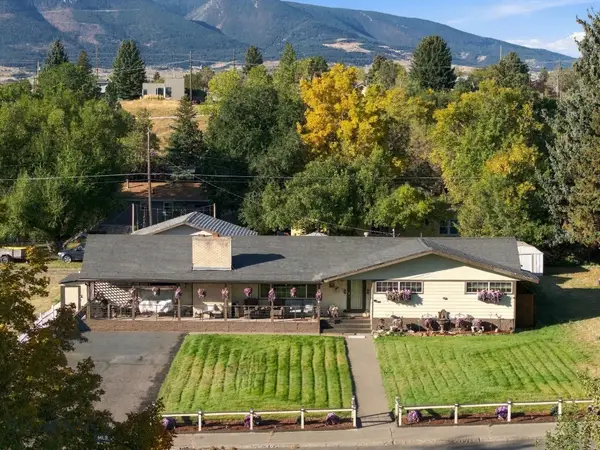 $595,000Active6 beds 2 baths3,370 sq. ft.
519 N 7th Street, Livingston, MT 59047
MLS# 415081Listed by: SMALL DOG REALTY - New
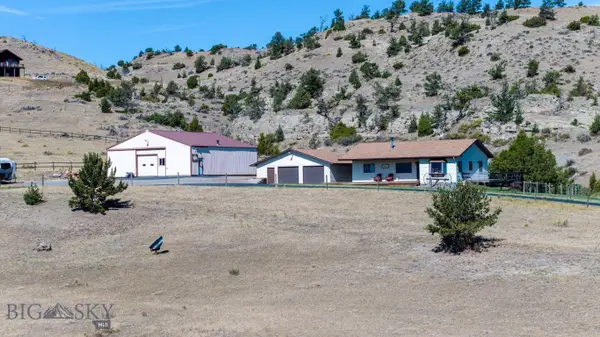 $1,360,000Active3 beds 2 baths1,316 sq. ft.
413 Old Clyde Park, Livingston, MT 59047
MLS# 415055Listed by: KELLER WILLIAMS MONTANA REALTY - New
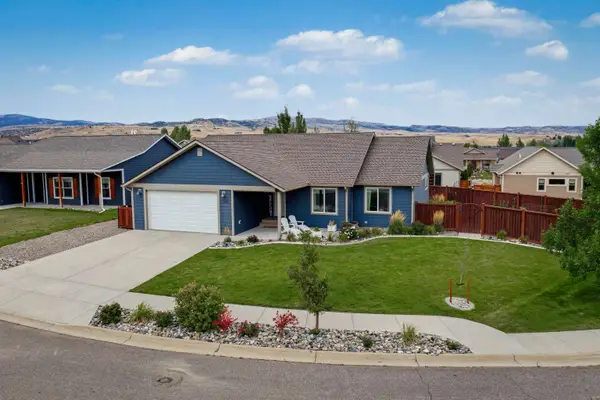 $589,000Active3 beds 2 baths1,710 sq. ft.
2604 Meriwether Drive S, Livingston, MT 59047
MLS# 30078861Listed by: CONGRESS REALTY - New
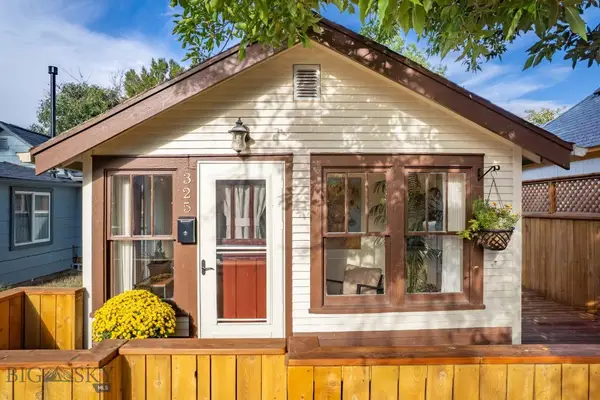 $325,000Active1 beds 1 baths784 sq. ft.
325 S D Street, Livingston, MT 59047
MLS# 415001Listed by: MAVERICK REALTY 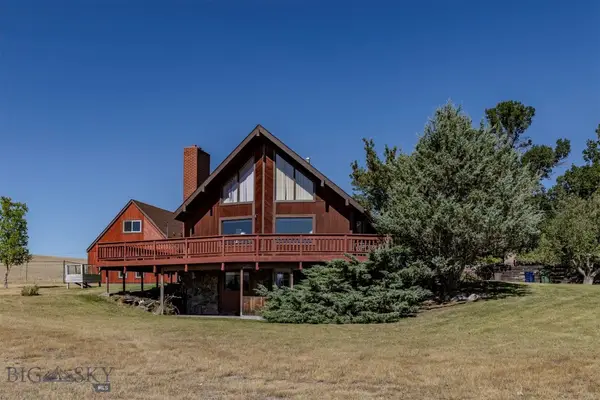 Listed by ERA$650,000Pending3 beds 2 baths2,480 sq. ft.
418 W Summit Street, Livingston, MT 59047
MLS# 415005Listed by: ERA LANDMARK REAL ESTATE LIVINGSTON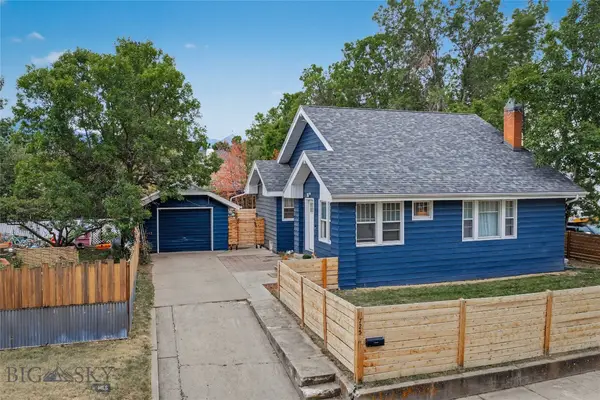 Listed by ERA$599,000Pending3 beds 2 baths2,208 sq. ft.
725 W Callender Street, Livingston, MT 59047
MLS# 414903Listed by: ERA LANDMARK REAL ESTATE LIVINGSTON


Protect your home and budget from life's surprises with an Assurant Home Warranty, backed by a partner that supports you through every step of homeownership. Explore Plans.
© 2023 - 2026 ERA Franchise Systems LLC. All rights reserved. ERA Franchise Systems LLC fully supports the principles of the Fair Housing Act and the Equal Opportunity Act. ERA, ERA Real Estate powered, and their respective logos are registered service marks of ERA Franchise Systems LLC. Each office is independently owned and operated.