
2604 Meriwether Drive S, Livingston, MT 59047
Local realty services provided by:ERA Lambros Real Estate
2604 Meriwether Drive S,Livingston, MT 59047
$589,000
- 3 Beds
- 2 Baths
- 1,710 sq. ft.
- Single family
- Active
Listed by: jared andrew english
Office: congress realty
MLS#:30078861
Source:MT_NMAR
Price summary
- Price:$589,000
- Price per sq. ft.:$344.44
- Monthly HOA dues:$14.58
About this home
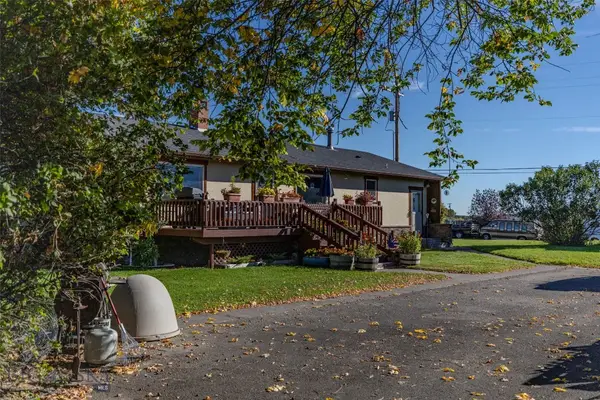
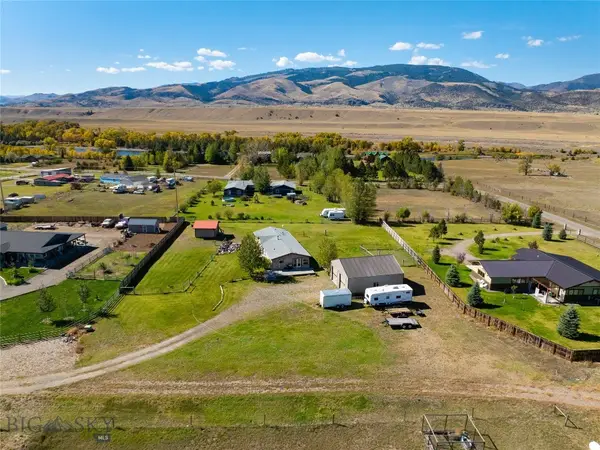
Built in 2017 and very lightly lived it, 3 bedroom 2 full bath open concept home is impressive. Many builder upgrades were built into this 1710 sq ft home. Such as the corner gas fireplace, upgraded insulation package, upgraded carpet padding, all new custom light blocking shades throughout, and air conditioning. The extended concrete patio in the back is set up for a hot tub. The 2 car attached garage has a great window, walk thru door and garage door opener. It fits a full sized pickup. All appliances come with it, even the washer and dryer. The master bedroom has one of the largest walk in closets for a home this size. Wood trim and doors through out. The large back and side yards are fully fenced with a beefy cedar privacy fence but still you get a view. Self-draining sprinkler system. Double insulated garage. This parcel is a stand out, for it's size, location and views.
Contact an agent
Home facts
- Year built:2017
- Listing ID #:30078861
- Added:7 day(s) ago
- Updated:October 01, 2026 at 03:01 PM
Rooms and interior
- Bedrooms:3
- Total bathrooms:2
- Full bathrooms:2
- Kitchen Description:Dishwasher, Disposal, Microwave, Range, Refrigerator
- Basement:Yes
- Basement Description:Crawl Space
- Living area:1,710 sq. ft.
Structure and exterior
- Year built:2017
- Building area:1,710 sq. ft.
- Lot area:0.22 Acres
- Foundation Description:Stone
Finances and disclosures
- Price:$589,000
- Price per sq. ft.:$344.44
- Tax amount:$3,249 (2025)
Features and amenities
- Appliances:Freezer, Microwave, Range, Refrigerator, Washer
- Laundry features:Washer
- Amenities:Washer
Parking
- Garage:Yes
- Garage spaces:2

New listings near 2604 Meriwether Drive S
- New
 Listed by ERA$795,000Active4 beds 2 baths3,072 sq. ft.
414 Garnier Avenue, Livingston, MT 59047
MLS# 415206Listed by: ERA LANDMARK REAL ESTATE LIVINGSTON - New
 $765,000Active3 beds 2 baths1,952 sq. ft.
3 Wigwam Court, Livingston, MT 59047
MLS# 415124Listed by: ENGEL & VOLKERS - LIVINGSTON 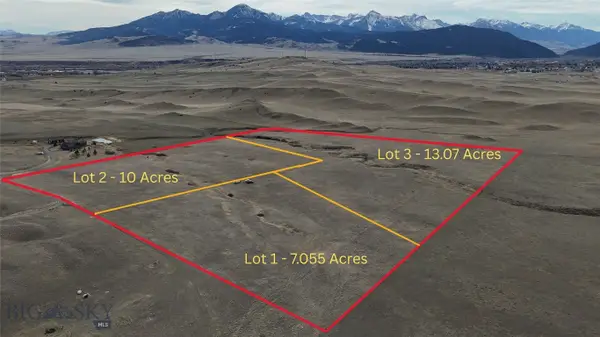 $515,000Active10 Acres
Lot 2 Fire Horse Lane, Livingston, MT 59047
MLS# 409251Listed by: ALTITUDE REAL ESTATE, LLC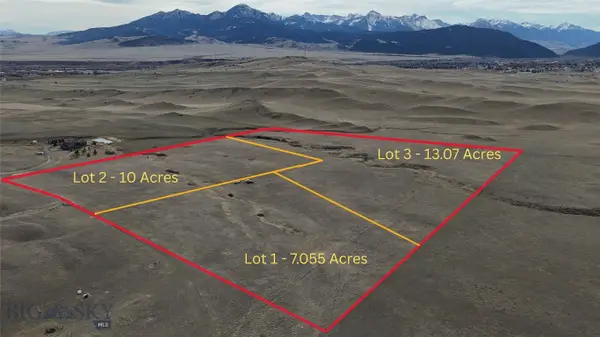 $565,000Active13.07 Acres
Lot 3 Fire Horse Lane, Livingston, MT 59047
MLS# 409254Listed by: ALTITUDE REAL ESTATE, LLC- New
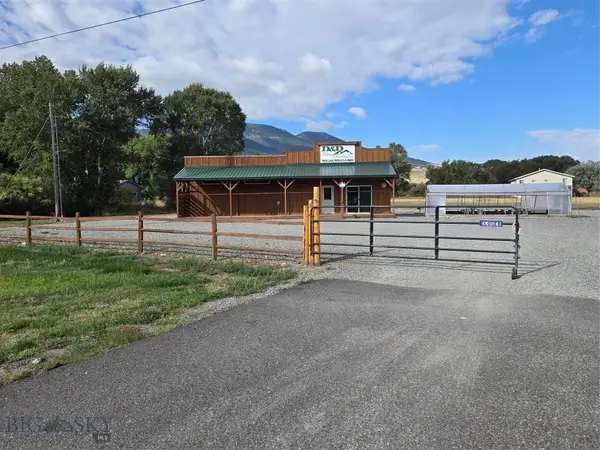 $1,175,000Active2.48 Acres
5189 Us Highway 89 S, Livingston, MT 59047
MLS# 415169Listed by: LEGACY LANDS, LLC 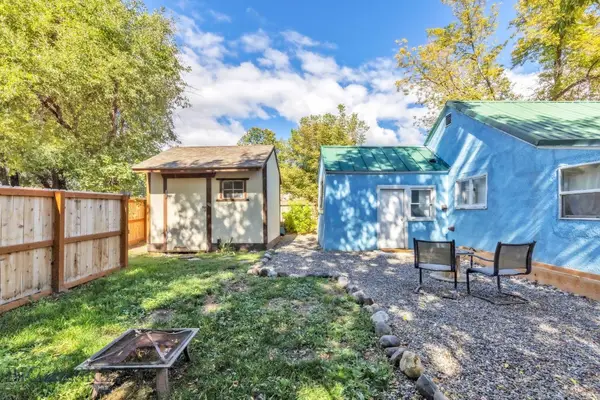 $285,000Pending2 beds 1 baths672 sq. ft.
127 S P, Livingston, MT 59047
MLS# 415171Listed by: PUREWEST REAL ESTATE BOZEMAN- New
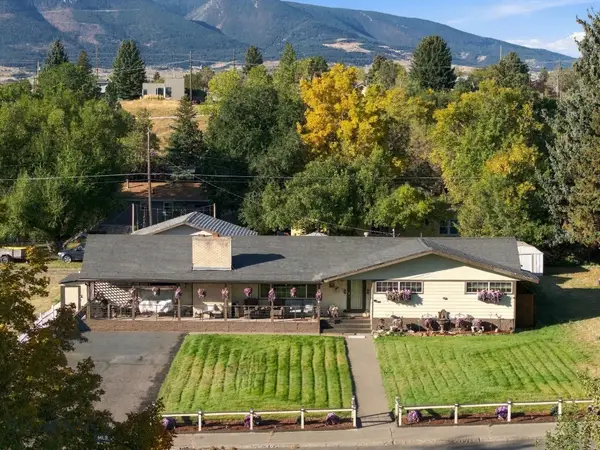 $595,000Active6 beds 2 baths3,370 sq. ft.
519 N 7th Street, Livingston, MT 59047
MLS# 415081Listed by: SMALL DOG REALTY - New
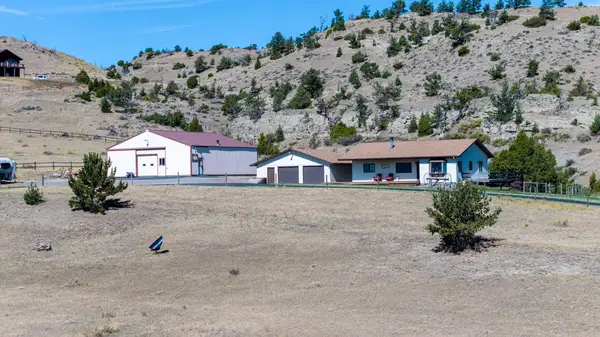 $1,360,000Active3 beds 2 baths1,316 sq. ft.
413 Old Clyde Park Road, Livingston, MT 59047
MLS# 30078905Listed by: KELLER WILLIAMS MONTANA REALTY - New
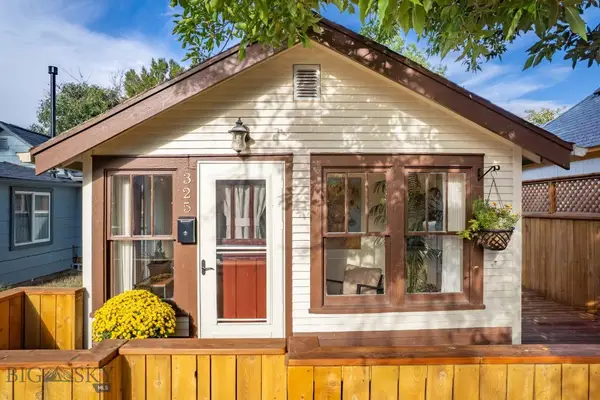 $325,000Active1 beds 1 baths784 sq. ft.
325 S D Street, Livingston, MT 59047
MLS# 415001Listed by: MAVERICK REALTY


Protect your home and budget from life's surprises with an Assurant Home Warranty, backed by a partner that supports you through every step of homeownership. Explore Plans.
© 2023 - 2026 ERA Franchise Systems LLC. All rights reserved. ERA Franchise Systems LLC fully supports the principles of the Fair Housing Act and the Equal Opportunity Act. ERA, ERA Real Estate powered, and their respective logos are registered service marks of ERA Franchise Systems LLC. Each office is independently owned and operated.