
311 E Clark Street, Livingston, MT 59047
Local realty services provided by:ERA Landmark Real Estate
311 E Clark Street,Livingston, MT 59047
$455,000
- 2 Beds
- 2 Baths
- 1,318 sq. ft.
- Single family
- Pending
Listed by:
 Jon Ellen Snyder(406) 222 - 8700ERA Landmark Western Land
Office: era landmark real estate livingston
MLS#:412886
Source:MT_BZM
Price summary
- Price:$455,000
- Price per sq. ft.:$345.22
About this home
Move in ready home just a few blocks from Main Street in Downtown Livingston. This well maintained 2-bedroom home has a recently updated kitchen with solid surface counters, hickory cabinets, stainless appliances and lots of storage, and a newer 3/4 bath with a large tile walk-in shower. All new electric and plumbing in kitchen and bath, plus new panel and wiring in the basement. The basement offers extra living and storage space, as well as a spacious laundry area and 1/2 bath. Outside, vinyl siding and windows provide a virtually maintenance-free exterior. The backyard is an oasis with its towering shade trees, and State Fair and Wolf River apple trees. A productive Concord grapevine drapes the front fence to provide delicious fruit and a little extra privacy. The fully fenced yard has a combination of privacy fence and chain link. There are 2 access points to the property: the driveway on Clark St and a curb cut and gate on C Street. One side of the 2-car garage is currently used as a she shed/man cave, but it is still used for vehicles as needed....
Contact an agent
Home facts
- Year built:1918
- Subdivision & Development:Livingston Original Plat
- Listing ID #:412886
- Added:47 day(s) ago
- Updated:August 23, 2026 at 07:49 AM
Rooms and interior
- Bedrooms:2
- Total bathrooms:2
- Full bathrooms:1
- Half bathrooms:1
- Flooring:Laminate, Partially Carpeted
- Kitchen Description:Dishwasher, Range, Refrigerator
- Basement:Yes
- Living area:1,318 sq. ft.
Heating and cooling
- Heating:Baseboard, Natural Gas
Structure and exterior
- Roof:Asphalt, Metal
- Year built:1918
- Building area:1,318 sq. ft.
- Lot area:0.16 Acres
- Lot Features:Landscaped, Lawn
- Architectural Style:Traditional
- Construction Materials:Vinyl Siding
- Exterior Features:Gravel Driveway, Landscaping
- Levels:1 Story
Utilities
- Water:Water Available
- Sewer:Sewer Available
Finances and disclosures
- Price:$455,000
- Price per sq. ft.:$345.22
- Tax amount:$1,856 (2025)
Features and amenities
- Laundry features:Dryer, In Basement, Washer
- Amenities:Carbon Monoxide Detectors, HeatDetector, Smoke Detectors
Parking
- Parking description:Garage, Garage Door Opener, Gravel Driveway
- Garage:Yes
- Garage spaces:2
New listings near 311 E Clark Street
- New
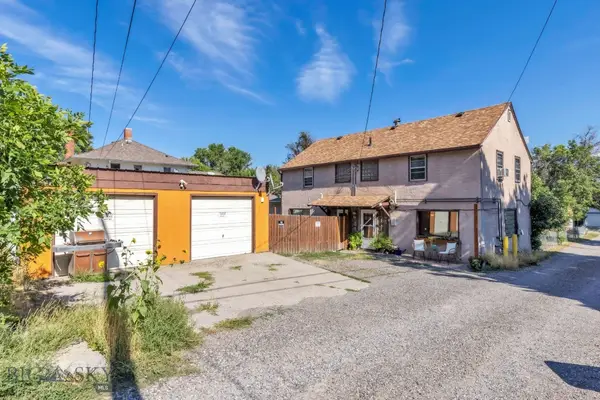 $775,000Active-- beds -- baths
415 1/2 North 3rd St, Livingston, MT 59047
MLS# 414270Listed by: BERKSHIRE HATHAWAY LIVINGSTON - New
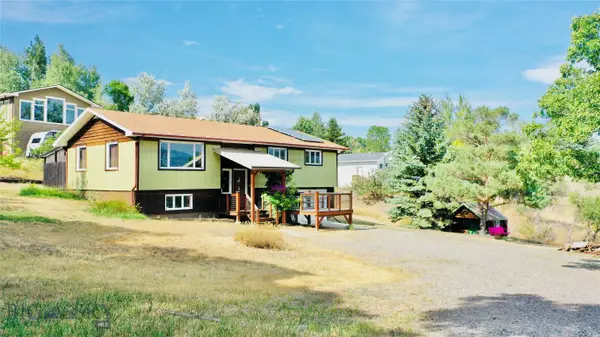 $595,000Active3 beds 3 baths2,674 sq. ft.
205 E Montana Street, Livingston, MT 59047
MLS# 414293Listed by: SMALL DOG REALTY - New
 $1,165,000Active4 beds 3 baths2,159 sq. ft.
213 Little Creek Bend, Livingston, MT 59047
MLS# 414189Listed by: BERKSHIRE HATHAWAY - BOZEMAN - New
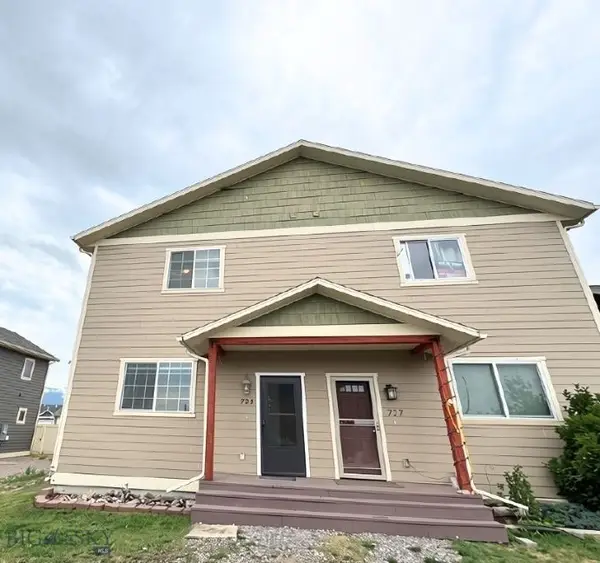 $450,000Active3 beds 3 baths1,520 sq. ft.
725 N 11th Street, Livingston, MT 59047
MLS# 414136Listed by: BOZEMAN BROKERS - Open Sun, 12 to 2pmNew
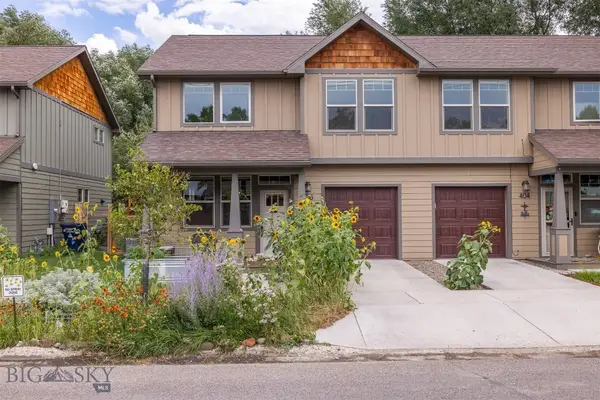 $547,000Active3 beds 3 baths1,410 sq. ft.
406 E Geyser, Livingston, MT 59047
MLS# 414180Listed by: EXP REALTY, LLC - New
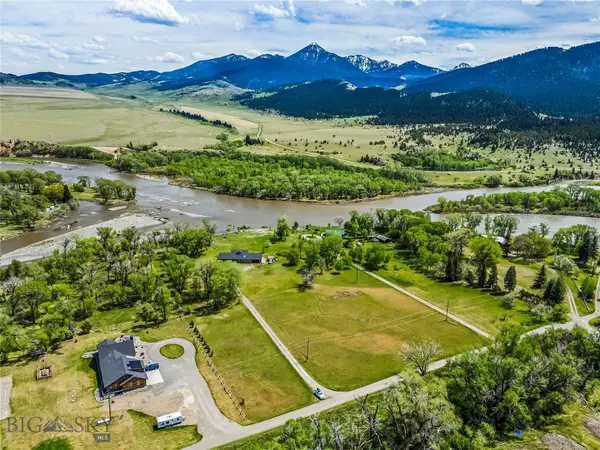 $1,550,000Active4 beds 3 baths2,130 sq. ft.
32 Strong Lane, Livingston, MT 59047
MLS# 414224Listed by: BERKSHIRE HATHAWAY LIVINGSTON - New
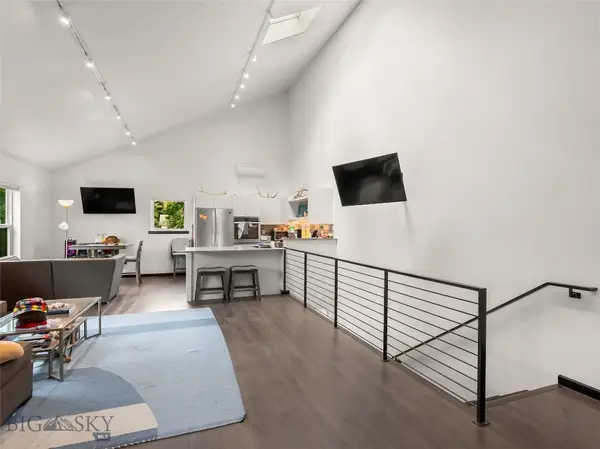 $365,000Active1 beds 2 baths1,014 sq. ft.
116 N 5th Street #4, Livingston, MT 59047
MLS# 414187Listed by: SMALL DOG REALTY - New
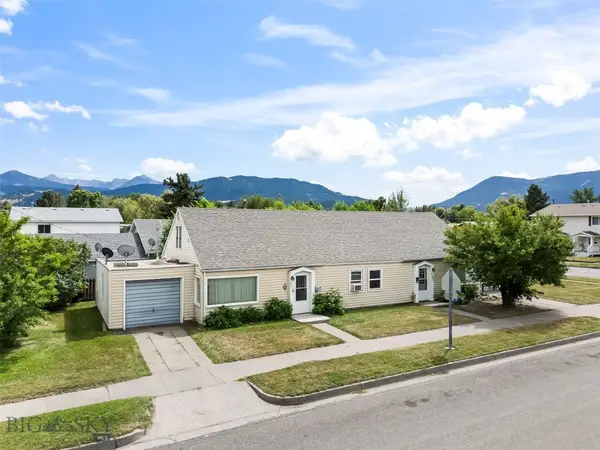 $500,000Active-- beds -- baths
1119 & 1121 W Geyser Street, Livingston, MT 59047
MLS# 414174Listed by: BERKSHIRE HATHAWAY LIVINGSTON - New
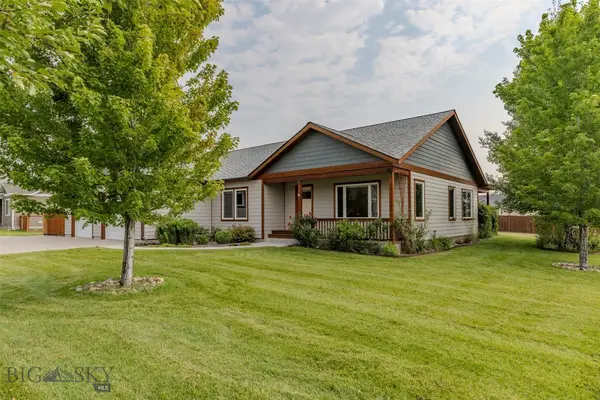 Listed by ERA$689,000Active3 beds 2 baths1,774 sq. ft.
1220 Wildflower Trail, Livingston, MT 59047
MLS# 414135Listed by: ERA LANDMARK REAL ESTATE LIVINGSTON - New
 Listed by ERA$1,065,000Active4 beds 3 baths1,805 sq. ft.
106 Buffalo Trail Road, Livingston, MT 59047
MLS# 414110Listed by: ERA LANDMARK REAL ESTATE LIVINGSTON


Protect your home and budget from life's surprises with an Assurant Home Warranty, backed by a partner that supports you through every step of homeownership. Explore Plans.
© 2023 - 2026 ERA Franchise Systems LLC. All rights reserved. ERA Franchise Systems LLC fully supports the principles of the Fair Housing Act and the Equal Opportunity Act. ERA, ERA Real Estate powered, and their respective logos are registered service marks of ERA Franchise Systems LLC. Each office is independently owned and operated.