
406 E Geyser, Livingston, MT 59047
Local realty services provided by:ERA Landmark Real Estate
406 E Geyser,Livingston, MT 59047
$537,000
- 3 Beds
- 3 Baths
- 1,410 sq. ft.
- Townhouse
- Active
Upcoming open houses
- Sun, Oct 0411:00 am - 01:00 pm
Listed by: mary cassidy
Office: exp realty, llc.
MLS#:414180
Source:MT_BZM
Price summary
- Price:$537,000
- Price per sq. ft.:$380.85
About this home
Set along Fleshman Creek in Livingston, this 3-bedroom, 2.5-bath home offers a rare combination of in-town convenience and a peaceful, established setting. Fall asleep to the gentle sound of Fleshman Creek from the primary bedroom, a distinctive feature of this home's natural setting. Built in 2018, this home has had one owner and used nontoxic cleaners and zero chemicals outdoors. Mature trees, native plant landscaping, established grapevines and a plum tree create an inviting outdoor environment, while seasonal Absaroka mountain views open through the trees in winter. Eight owned solar panels enhance energy efficiency, with impressively low utility costs—August bills were just $4.20 for electricity and $7.31 for gas. Inside, the home offers a comfortable, functional layout with plenty of opportunity to make it your own. Enjoy the character of an established Livingston neighborhood, the sound of flowing water just outside, mature landscaping, and easy access to downtown Livingston and all that this vibrant community has to offer....
Contact an agent
Home facts
- Year built:2018
- Subdivision & Development:Minor Subdivision
- Listing ID #:414180
- Added:45 day(s) ago
- Updated:October 04, 2026 at 07:54 PM
Rooms and interior
- Bedrooms:3
- Total bathrooms:3
- Full bathrooms:2
- Half bathrooms:1
- Flooring:Laminate, Partially Carpeted
- Kitchen Description:Dishwasher, Range, Refrigerator
- Basement:Yes
- Living area:1,410 sq. ft.
Heating and cooling
- Cooling:Ceiling Fans, Central Air
- Heating:Natural Gas, Passive Solar
- Central air:Yes
Structure and exterior
- Roof:Asphalt
- Year built:2018
- Building area:1,410 sq. ft.
- Lot area:0.08 Acres
- Lot Features:Landscaped
- Exterior Features:Concrete Driveway, Deck, Landscaping, Patio
- Levels:2 Stories
Utilities
- Water:Water Available
- Sewer:Sewer Available
Finances and disclosures
- Price:$537,000
- Price per sq. ft.:$380.85
- Tax amount:$2,304 (2025)
Features and amenities
- Laundry features:Dryer, Washer
- Amenities:WalkInClosets
Parking
- Parking description:Garage, Garage Door Opener
- Garage:Yes
- Garage spaces:1
New listings near 406 E Geyser
- New
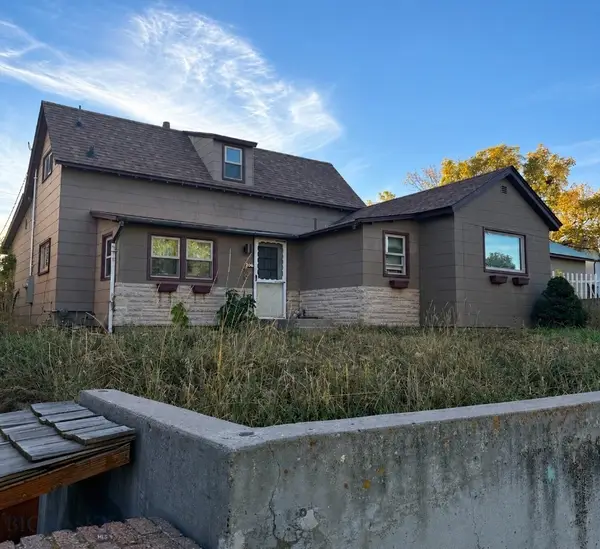 $491,000Active2 beds 3 baths1,425 sq. ft.
206 S G Street, Livingston, MT 59047
MLS# 415299Listed by: MONTANA PROPERTY BROKERS - New
 $385,000Active4 beds 2 baths1,768 sq. ft.
206 W Front Street, Livingston, MT 59047
MLS# 30079289Listed by: SMALL DOG REALTY - New
 $750,000Active3 beds 2 baths2,000 sq. ft.
301 Maple Street, Livingston, MT 59047
MLS# 415249Listed by: SMALL DOG REALTY - New
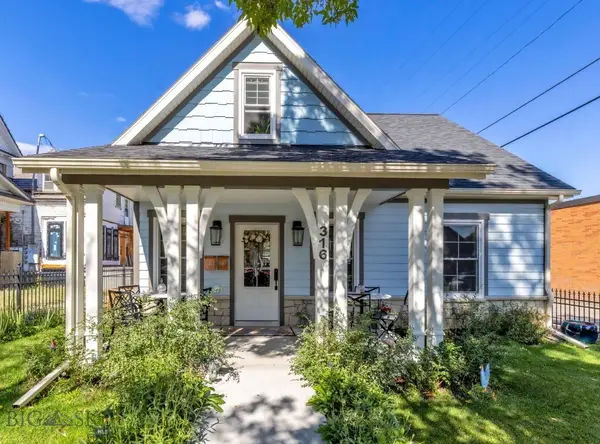 $859,999Active2 beds 2 baths1,250 sq. ft.
316 & 318 W Callender Street, Livingston, MT 59047
MLS# 415205Listed by: BERKSHIRE HATHAWAY LIVINGSTON - New
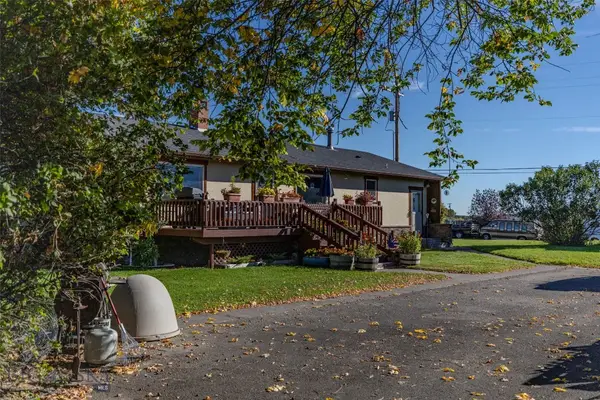 Listed by ERA$795,000Active4 beds 2 baths3,072 sq. ft.
414 Garnier Avenue, Livingston, MT 59047
MLS# 415206Listed by: ERA LANDMARK REAL ESTATE LIVINGSTON - New
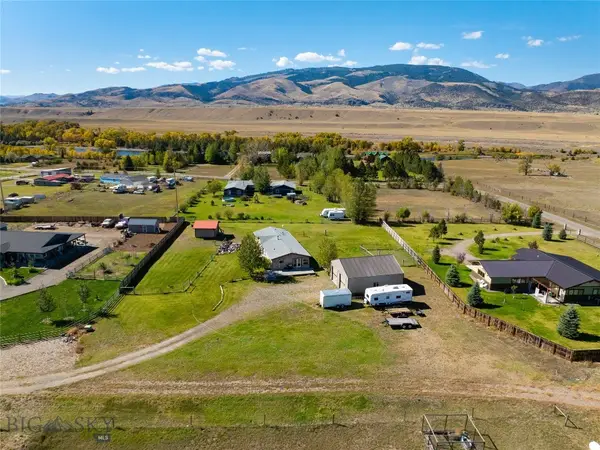 $765,000Active3 beds 2 baths1,952 sq. ft.
3 Wigwam Court, Livingston, MT 59047
MLS# 415124Listed by: ENGEL & VOLKERS - LIVINGSTON 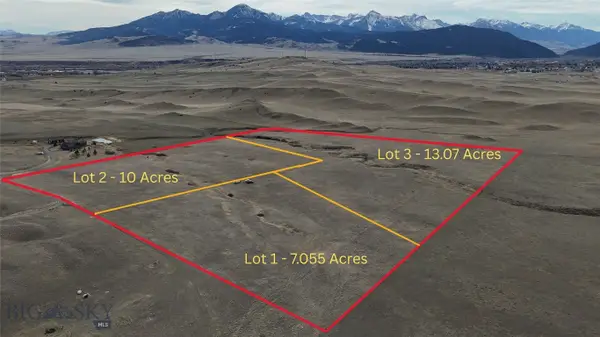 $515,000Active10 Acres
Lot 2 Fire Horse Lane, Livingston, MT 59047
MLS# 409251Listed by: ALTITUDE REAL ESTATE, LLC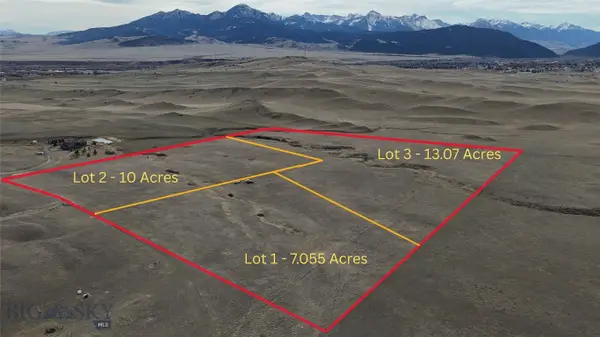 $565,000Active13.07 Acres
Lot 3 Fire Horse Lane, Livingston, MT 59047
MLS# 409254Listed by: ALTITUDE REAL ESTATE, LLC- New
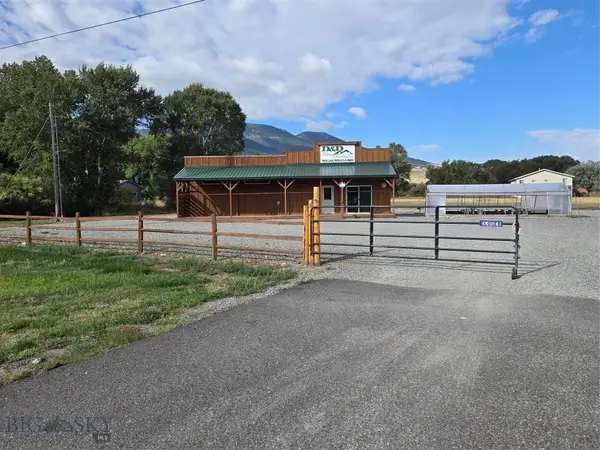 $1,175,000Active2.48 Acres
5189 Us Highway 89 S, Livingston, MT 59047
MLS# 415169Listed by: LEGACY LANDS, LLC 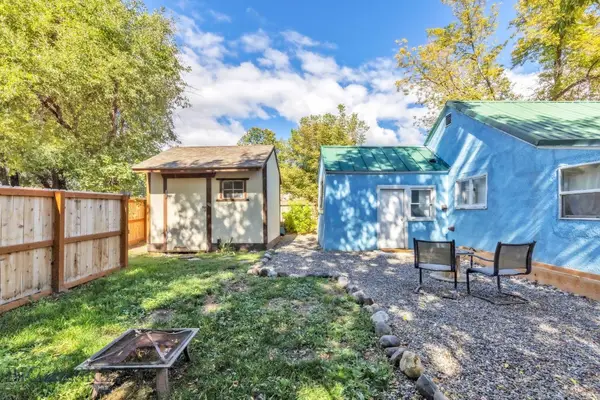 $285,000Pending2 beds 1 baths672 sq. ft.
127 S P, Livingston, MT 59047
MLS# 415171Listed by: PUREWEST REAL ESTATE BOZEMAN


Protect your home and budget from life's surprises with an Assurant Home Warranty, backed by a partner that supports you through every step of homeownership. Explore Plans.
© 2023 - 2026 ERA Franchise Systems LLC. All rights reserved. ERA Franchise Systems LLC fully supports the principles of the Fair Housing Act and the Equal Opportunity Act. ERA, ERA Real Estate powered, and their respective logos are registered service marks of ERA Franchise Systems LLC. Each office is independently owned and operated.