
25 Thistle Hill Road, Livingston, MT 59047
Local realty services provided by:ERA Landmark Real Estate
25 Thistle Hill Road,Livingston, MT 59047
$2,399,000
- 5 Beds
- 4 Baths
- 5,292 sq. ft.
- Single family
- Active
Listed by: jonathan minerick
Office: homecoin.com
MLS#:415346
Source:MT_BZM
Price summary
- Price:$2,399,000
- Price per sq. ft.:$453.33
About this home
An extraordinary opportunity to own a one-of-a-kind Montana mountain retreat offering breathtaking views of the Crazy Mountains and Yellowstone River, just 20 minutes from downtown Livingston. Situated on 20 private acres near the end of a quiet forest road, this exceptional property combines privacy, natural beauty, and convenient access to town. Nestled among mature trees in a sheltered setting, the home enjoys protection from much of Livingston’s prevailing winds. Constructed with 13-inch NuDura insulated concrete form (ICF) exterior walls featuring an 8-inch concrete core, this substantial three-level residence was built for durability, efficiency, and year-round comfort. The spacious interior offers 5 bedrooms, 3.5 bath, generous living and entertaining areas, flexible-use rooms, two laundry rooms, wood stove, 48” Thor cooking range, an oversized pantry, and abundant storage throughout. An inviting kitchen and dining area form the heart of the home, while the finished lower level features an expansive movie and game room and dedicated exercise area. Additional conveniences include on-demand hot water, reverse-osmosis drinking water on each level, Eufy solar-powered security cameras, driveway alert system, Starlink internet, and auto switching solar to AC well pump. Beyond the residence, an impressive collection of improvements creates exceptional opportunities for homesteading, recreation, and country living. A remarkable 1,300-sq ft greenhouse directly off the main living room, 1,500 sq ft barn, fenced equestrian area, fenced garden, young apple trees, and separate chicken area for a self-sufficient Montana lifestyle. An expansive 2,600-square-foot shop for recreational vehicles, equipment, workshops, and hobbies, with a spacious attached 1,500 sq ft 2-car garage plus attached Sunroom. A New Holland L328 skid steer and snow blower are available for inclusion, with approximately 550 hours for snow removal. Out the back door is a large deck with an inviting hot tub which creates the perfect setting to relax, entertain, and enjoy spectacular mountain scenery. With 20 acres to explore, room for horses & livestock, gardening possibilities, and exceptional privacy, this remarkable property offers a rare combination of freedom, versatility, and natural beauty year round. This property would also make an exception Airbnb location....
Contact an agent
Home facts
- Year built:2023
- Subdivision & Development:Yellowstone Club
- Listing ID #:415346
- Added:1 day(s) ago
- Updated:October 09, 2026 at 07:01 PM
Rooms and interior
- Bedrooms:5
- Total bathrooms:4
- Full bathrooms:3
- Half bathrooms:1
- Flooring:Laminate, Partially Carpeted, Tile
- Bathrooms Description:Steam Shower
- Kitchen Description:Built In Oven, Cooktop, Dishwasher, Double Oven, Freezer
- Basement:Yes
- Basement Description:Bedroom, Rec/Family Area
- Living area:5,292 sq. ft.
Heating and cooling
- Cooling:Ceiling Fans, Wall Window Units
- Heating:Baseboard, Heat Pump, Radiant Floor, Space Heater, Stove, Wall Furnace, Wood
Structure and exterior
- Roof:Metal
- Year built:2023
- Building area:5,292 sq. ft.
- Lot area:20 Acres
- Lot Features:Landscaped, Lawn
- Architectural Style:Custom, Rustic
- Construction Materials:Metal Siding, Wood Siding
- Exterior Features:Balcony, Blacktop Driveway, Covered, Deck, Garden, Gravel Driveway, Landscaping, Patio, Porch
- Levels:2 Stories
Utilities
- Water:Water Available, Well
- Sewer:Septic Available
Finances and disclosures
- Price:$2,399,000
- Price per sq. ft.:$453.33
- Tax amount:$4,234 (2025)
Features and amenities
- Laundry features:Dryer, Washer
- Amenities:Carbon Monoxide Detectors, HeatDetector, HomeTheater, Smoke Detectors, SunRoom, VaultedCeilings, WalkInClosets
Parking
- Parking description:Garage, Garage Door Opener, Gravel Driveway
- Garage:Yes
- Garage spaces:2
New listings near 25 Thistle Hill Road
- New
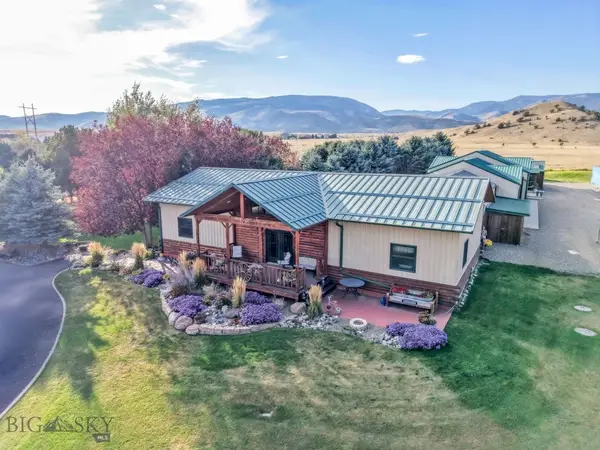 $2,225,000Active3 beds 3 baths4,370 sq. ft.
5 Moose Horn Lane, Livingston, MT 59047
MLS# 415429Listed by: COLDWELL BANKER DISTINCTIVE PROPERTIES - New
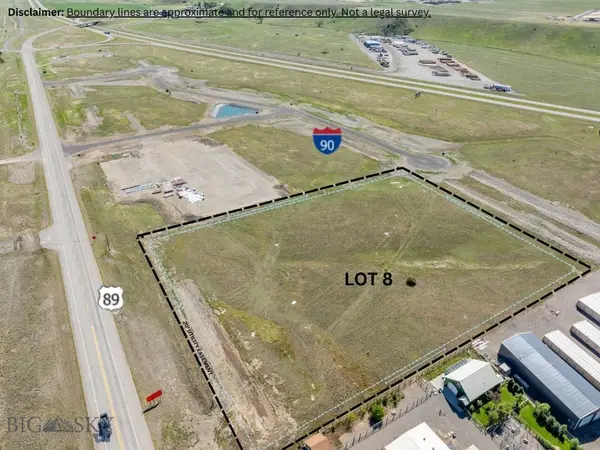 $1,875,000Active5.34 Acres
50 Yellowstone Reserve Way S, Livingston, MT 59047
MLS# 415217Listed by: REALTY EXECUTIVES - New
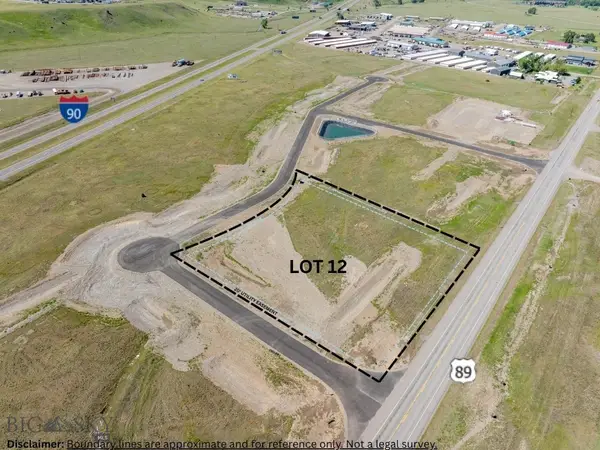 $995,000Active2.47 Acres
10 Blacktop Dr S, Livingston, MT 59047
MLS# 415219Listed by: REALTY EXECUTIVES - New
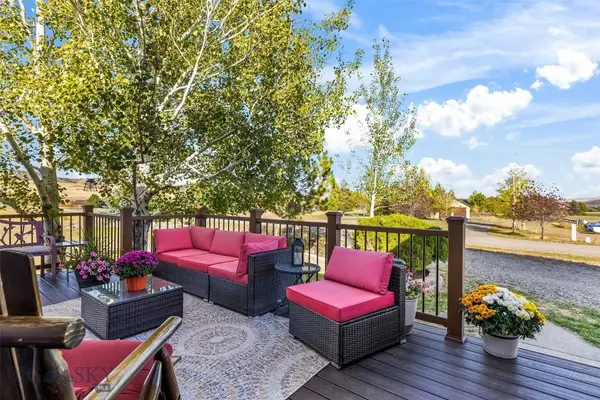 $749,900Active4 beds 3 baths2,136 sq. ft.
58 Kindsfather Drive, Livingston, MT 59047
MLS# 415332Listed by: BERKSHIRE HATHAWAY LIVINGSTON - New
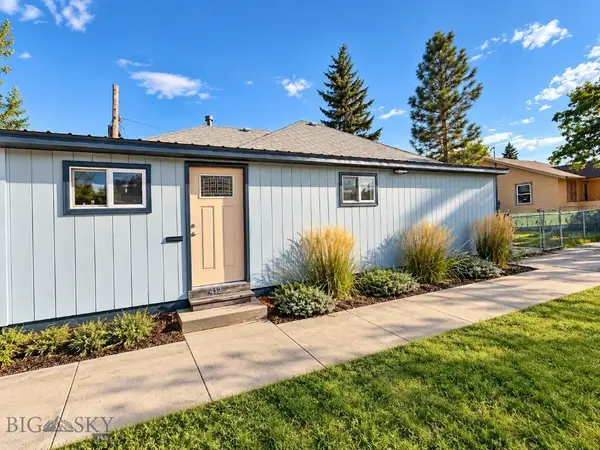 $395,000Active3 beds 1 baths1,040 sq. ft.
412 E Lewis Street, Livingston, MT 59047
MLS# 415252Listed by: SHIELDS VALLEY LAND CO. LLC - New
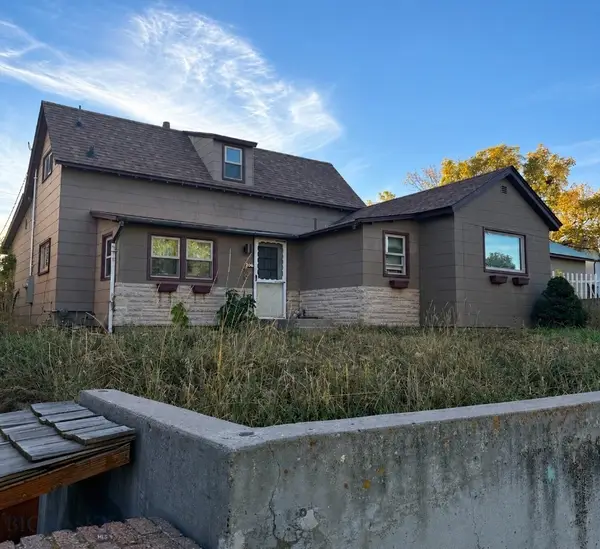 $491,000Active2 beds 2 baths1,425 sq. ft.
206 S G Street, Livingston, MT 59047
MLS# 415299Listed by: MONTANA PROPERTY BROKERS - New
 $385,000Active4 beds 2 baths1,768 sq. ft.
206 W Front Street, Livingston, MT 59047
MLS# 30079289Listed by: SMALL DOG REALTY - New
 $750,000Active3 beds 2 baths2,000 sq. ft.
301 Maple Street, Livingston, MT 59047
MLS# 415249Listed by: SMALL DOG REALTY - New
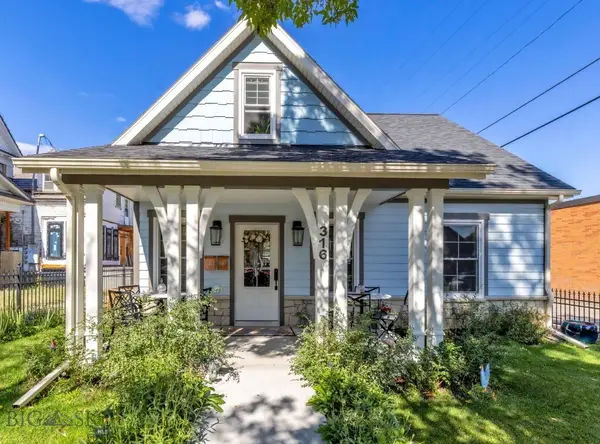 $859,999Active2 beds 2 baths1,250 sq. ft.
316 & 318 W Callender Street, Livingston, MT 59047
MLS# 415205Listed by: BERKSHIRE HATHAWAY LIVINGSTON


Protect your home and budget from life's surprises with an Assurant Home Warranty, backed by a partner that supports you through every step of homeownership. Explore Plans.
© 2023 - 2026 ERA Franchise Systems LLC. All rights reserved. ERA Franchise Systems LLC fully supports the principles of the Fair Housing Act and the Equal Opportunity Act. ERA, ERA Real Estate powered, and their respective logos are registered service marks of ERA Franchise Systems LLC. Each office is independently owned and operated.