
5 Moose Horn Lane, Livingston, MT 59047
Local realty services provided by:ERA Landmark Real Estate
5 Moose Horn Lane,Livingston, MT 59047
$2,225,000
- 3 Beds
- 3 Baths
- 4,370 sq. ft.
- Single family
- Active
Listed by: christine theisen
Office: coldwell banker distinctive properties
MLS#:415429
Source:MT_BZM
Price summary
- Price:$2,225,000
- Price per sq. ft.:$509.15
About this home
Rare Mixed-Use Paradise Valley Compound.
A property that refuses to fit into one category—and that is exactly what makes it special. Set on 2.08 acres, 5 Moose Horn Lane offers multiple living spaces, substantial shops, live/work flexibility and income potential, surrounded by mature landscaping and Absaroka Mountain views.
The main residence blends Montana character with versatility. The upper level features a spacious primary suite, walk-in closet, updated kitchen, vaulted ceilings and laundry. Extensive insulation upgrades and mini-split heating/cooling add comfort. With a separate entrance, the finished lower level includes a legal bedroom, full bath, kitchenette, laundry, dry bar and additional flex rooms—ideal for multigenerational living or potential rental use.
Privately situated toward the back, the beautifully updated second residence offers independence for family, guests or tenants. This single-level, 1-bedroom, 2-bath home features hardwood floors, custom cabinetry, upgraded finishes and an expansive open-concept kitchen and living area with vaulted ceilings. An oversized primary suite, laundry, generous storage and two walk-out patios—including one covered with additional workspace—overlook the greenhouse, seasonal canal and mountains.
Two approximately 32' x 38' shops feature heating/cooling, upgraded insulation, storage and workshop space. A converted garage adds recreation space, while a detached, heated cedar studio offers possibilities for an office, art studio or creative retreat. With a history of commercial use, the property offers exceptional flexibility for entrepreneurs, creative pursuits, and a variety of live/work opportunities.
Outside, mature trees, extensive irrigation, covered patios, a greenhouse and enclosed four-season grilling area create an inviting setting. A seasonal canal runs along the property, with private neighborhood access to the Yellowstone River nearby. Convenient to Livingston, Chico Hot Springs, Sage Lodge, The Old Saloon and Yellowstone National Park.
Whether envisioned as a primary residence, multigenerational retreat, live/work compound or potential income-producing investment, this property offers something increasingly difficult to find: space, infrastructure, recreation and genuine flexibility.
Bring the family. Bring the business. Bring the projects. There's room for it all....
Contact an agent
Home facts
- Year built:2003
- Subdivision & Development:Yellowstone Gateway Estates
- Listing ID #:415429
- Added:1 day(s) ago
- Updated:October 10, 2026 at 07:01 PM
Rooms and interior
- Bedrooms:3
- Total bathrooms:3
- Full bathrooms:3
- Flooring:Carpet, Hardwood, Laminate
- Kitchen Description:Dishwasher, Disposal, Microwave, Range, Stove
- Basement:Yes
- Basement Description:Bedroom
- Living area:4,370 sq. ft.
Heating and cooling
- Cooling:Wall Window Units
- Heating:Baseboard, Electric, Propane
Structure and exterior
- Roof:Metal
- Year built:2003
- Building area:4,370 sq. ft.
- Lot area:2.08 Acres
- Lot Features:Landscaped, Lawn, Sprinklers In Ground
- Construction Materials:Cedar, Metal Siding
- Exterior Features:Covered, Garden, Landscaping, Patio, Porch
- Levels:1 Story
Utilities
- Water:Water Available, Well
- Sewer:Septic Available
Finances and disclosures
- Price:$2,225,000
- Price per sq. ft.:$509.15
- Tax amount:$7,864 (2025)
Features and amenities
- Laundry features:Dryer
- Amenities:Fireplace, VaultedCeilings, WalkInClosets
Parking
- Parking description:Garage, Garage Door Opener
- Garage:Yes
- Garage spaces:4
New listings near 5 Moose Horn Lane
- New
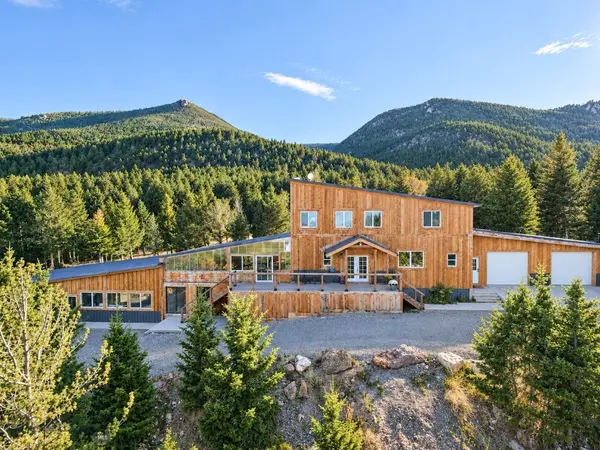 $2,399,000Active5 beds 4 baths5,292 sq. ft.
25 Thistle Hill Road, Livingston, MT 59047
MLS# 415346Listed by: HOMECOIN.COM - New
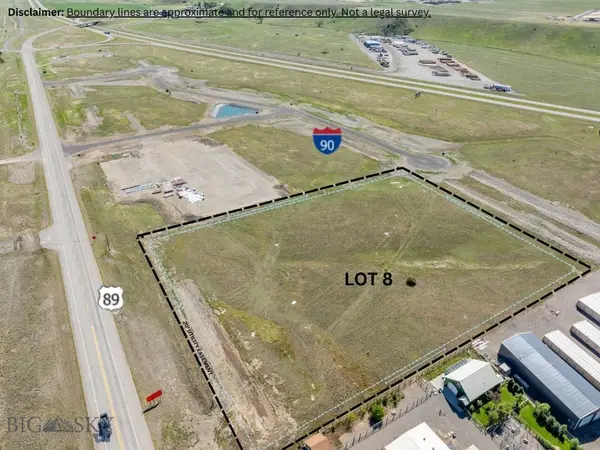 $1,875,000Active5.34 Acres
50 Yellowstone Reserve Way S, Livingston, MT 59047
MLS# 415217Listed by: REALTY EXECUTIVES - New
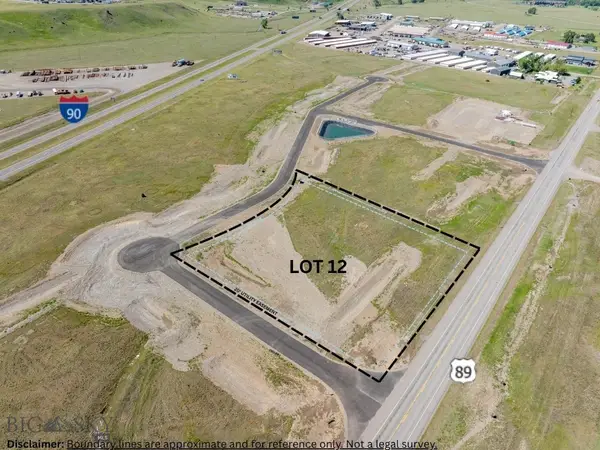 $995,000Active2.47 Acres
10 Blacktop Dr S, Livingston, MT 59047
MLS# 415219Listed by: REALTY EXECUTIVES - New
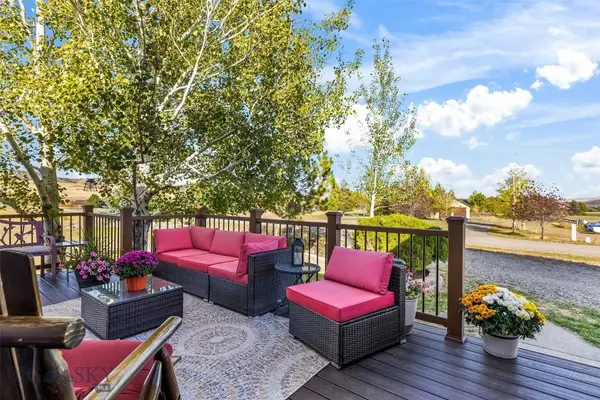 $749,900Active4 beds 3 baths2,136 sq. ft.
58 Kindsfather Drive, Livingston, MT 59047
MLS# 415332Listed by: BERKSHIRE HATHAWAY LIVINGSTON - New
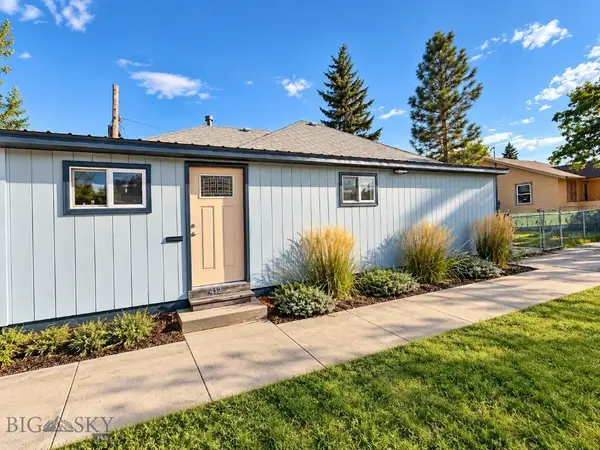 $395,000Active3 beds 1 baths1,040 sq. ft.
412 E Lewis Street, Livingston, MT 59047
MLS# 415252Listed by: SHIELDS VALLEY LAND CO. LLC - New
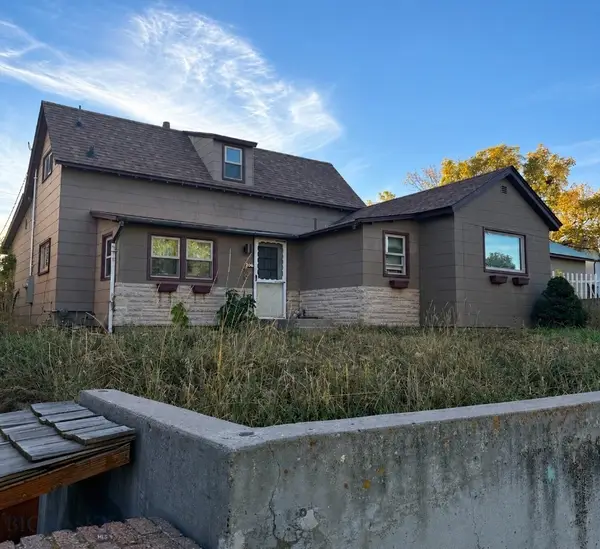 $491,000Active2 beds 2 baths1,425 sq. ft.
206 S G Street, Livingston, MT 59047
MLS# 415299Listed by: MONTANA PROPERTY BROKERS - New
 $385,000Active4 beds 2 baths1,768 sq. ft.
206 W Front Street, Livingston, MT 59047
MLS# 30079289Listed by: SMALL DOG REALTY - New
 $750,000Active3 beds 2 baths2,000 sq. ft.
301 Maple Street, Livingston, MT 59047
MLS# 415249Listed by: SMALL DOG REALTY - New
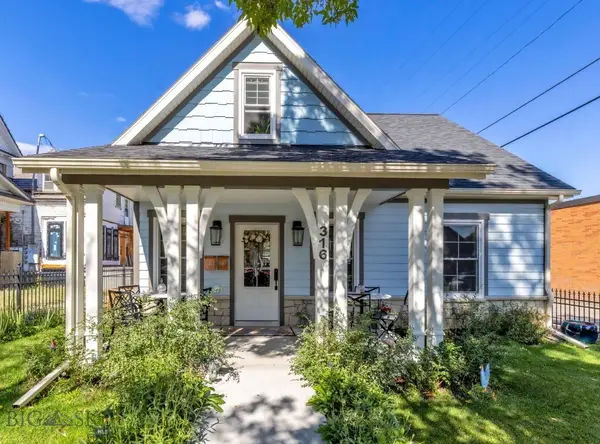 $859,999Active2 beds 2 baths1,250 sq. ft.
316 & 318 W Callender Street, Livingston, MT 59047
MLS# 415205Listed by: BERKSHIRE HATHAWAY LIVINGSTON


Protect your home and budget from life's surprises with an Assurant Home Warranty, backed by a partner that supports you through every step of homeownership. Explore Plans.
© 2023 - 2026 ERA Franchise Systems LLC. All rights reserved. ERA Franchise Systems LLC fully supports the principles of the Fair Housing Act and the Equal Opportunity Act. ERA, ERA Real Estate powered, and their respective logos are registered service marks of ERA Franchise Systems LLC. Each office is independently owned and operated.