
743 Trail Creek Road, Livingston, MT 59047
Local realty services provided by:ERA Landmark Real Estate
743 Trail Creek Road,Livingston, MT 59047
$599,000
- 2 Beds
- 2 Baths
- 820 sq. ft.
- Single family
- Active
Listed by:
 Jon Ellen Snyder(406) 222 - 8700ERA Landmark Western Land
Office: era landmark real estate livingston
MLS#:414939
Source:MT_BZM
Price summary
- Price:$599,000
- Price per sq. ft.:$730.49
About this home
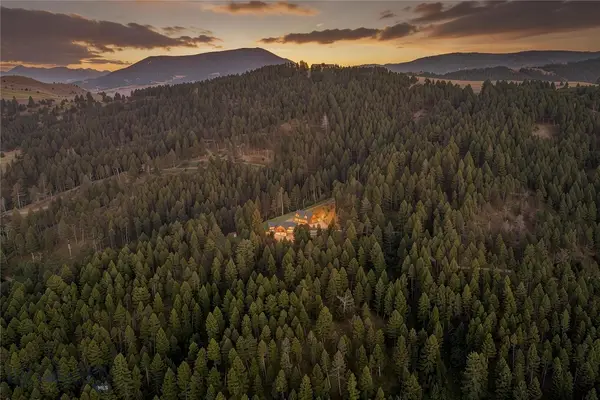
MY OH MY! This is one very special place!! Trail Creek runs through this picturesque 3.14 acre property and the rustic cottage is situated to maximize views of the Absaroka Mountains and surrounding forest. The interior is loaded with character including wood ceiling beams in the living area and vaulted ceilings on the 2nd floor, as well as a 3-season room with rock wall and charming old-world windows. It's a clean slate that's ready for you to add your personal flair. The exterior is artfully finished with an eclectic mix of metal, rock, and shake shingles. An adorable insulated outbuilding has a covered porch, wood interior and electricity for use as a bunk house or studio. Only 20 minutes to Livingston or the I-90 Trail Creek exit.
Contact an agent
Home facts
- Year built:1997
- Subdivision & Development:Other
- Listing ID #:414939
- Added:1 day(s) ago
- Updated:September 18, 2026 at 11:53 PM
Rooms and interior
- Bedrooms:2
- Total bathrooms:2
- Full bathrooms:1
- Half bathrooms:1
- Flooring:Partially Carpeted
- Kitchen Description:Range, Refrigerator
- Living area:820 sq. ft.
Heating and cooling
- Cooling:Ceiling Fans
- Heating:Propane, Radiant Floor, Wall Furnace
Structure and exterior
- Roof:Metal
- Year built:1997
- Building area:820 sq. ft.
- Lot area:3.14 Acres
- Lot Features:Landscaped, Lawn
- Architectural Style:Rustic
- Construction Materials:Metal Siding, Shake Siding, Wood Siding
- Exterior Features:Balcony, Deck, Gravel Driveway, Landscaping, Patio
- Levels:2 Stories
Utilities
- Water:Water Available, Well
- Sewer:Septic Available
Finances and disclosures
- Price:$599,000
- Price per sq. ft.:$730.49
- Tax amount:$2,995 (2025)
Features and amenities
- Laundry features:Dryer, Washer
Parking
- Parking description:Gravel Driveway, No Garage
New listings near 743 Trail Creek Road
- New
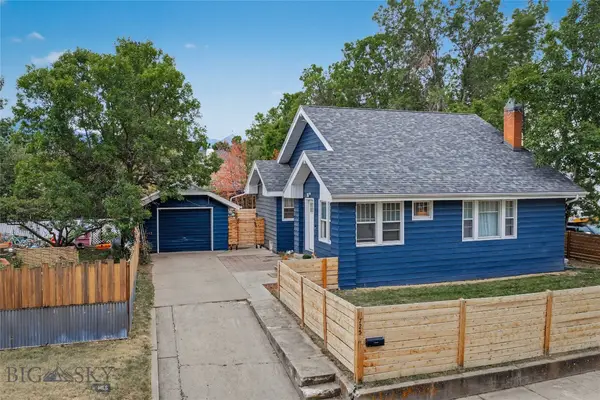 Listed by ERA$599,000Active3 beds 2 baths2,208 sq. ft.
725 W Callender Street, Livingston, MT 59047
MLS# 414903Listed by: ERA LANDMARK REAL ESTATE LIVINGSTON - New
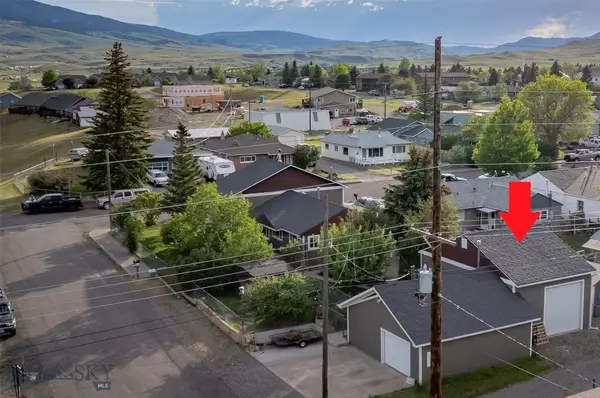 $650,000Active5 beds 3 baths2,240 sq. ft.
1020 W Gallatin Street, Livingston, MT 59047
MLS# 414879Listed by: YELLOWSTONE BROKERS - New
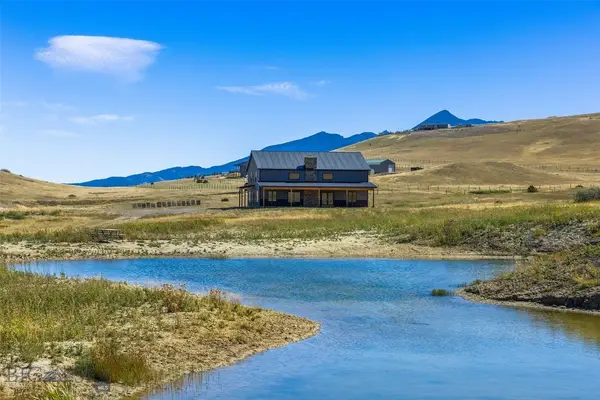 $1,695,000Active5 beds 3 baths3,330 sq. ft.
39 Sweetgrass, Livingston, MT 59047
MLS# 414832Listed by: LEGACY LANDS, LLC - New
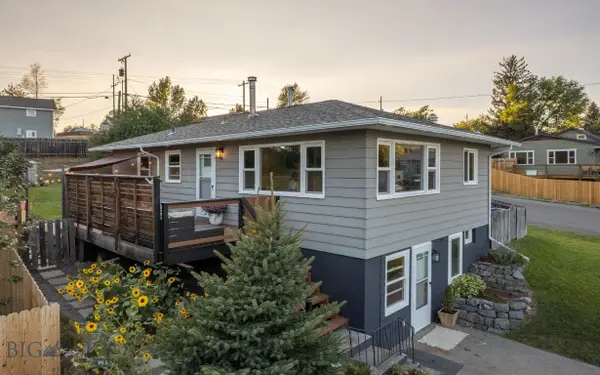 $539,000Active4 beds 2 baths2,016 sq. ft.
529 N 8th Street, Livingston, MT 59047
MLS# 414719Listed by: MAVERICK REALTY - New
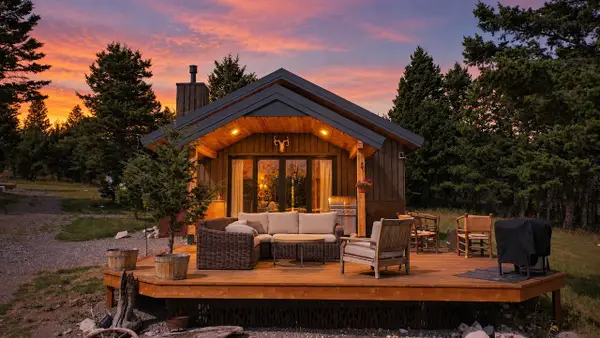 $749,000Active1 beds 1 baths780 sq. ft.
124 Above Paradise Trail, Livingston, MT 59047
MLS# 30078107Listed by: SMALL DOG REALTY - New
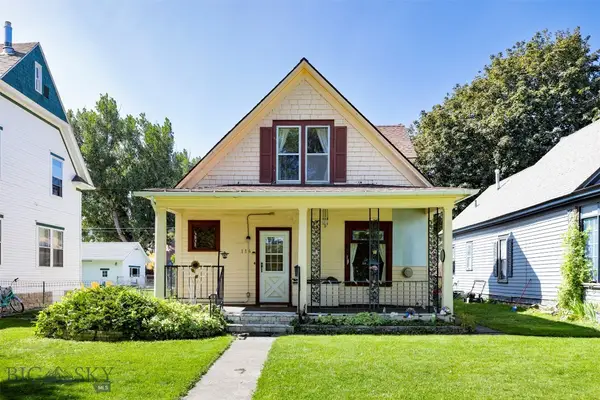 Listed by ERA$465,000Active2 beds 1 baths1,582 sq. ft.
114 S 5th Street, Livingston, MT 59047
MLS# 414713Listed by: ERA LANDMARK REAL ESTATE LIVINGSTON - New
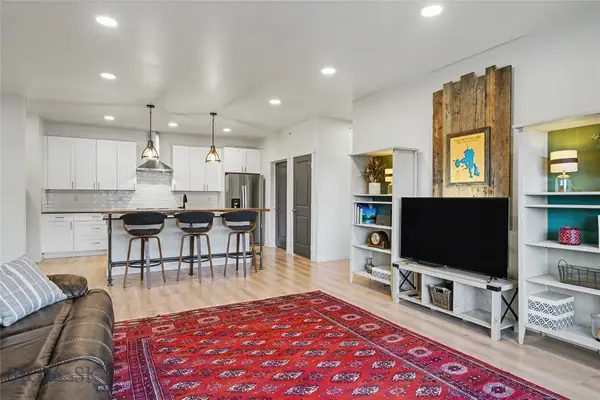 $365,000Active2 beds 2 baths1,370 sq. ft.
2222E Willow Drive #89, Livingston, MT 59047
MLS# 414692Listed by: KELLER WILLIAMS MONTANA REALTY - New
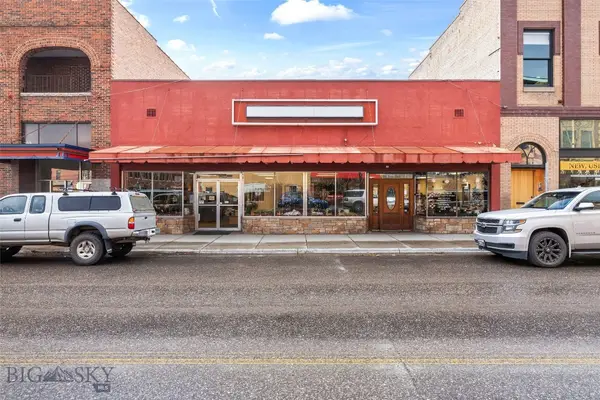 $849,000Active-- beds -- baths
124/126 S 2nd, Livingston, MT 59047
MLS# 414700Listed by: BERKSHIRE HATHAWAY - BOZEMAN - New
 $2,595,000Active5 beds 4 baths3,984 sq. ft.
94 Elk Ridge, Livingston, MT 59047
MLS# 414332Listed by: FAY RANCHES


Protect your home and budget from life's surprises with an Assurant Home Warranty, backed by a partner that supports you through every step of homeownership. Explore Plans.
© 2023 - 2026 ERA Franchise Systems LLC. All rights reserved. ERA Franchise Systems LLC fully supports the principles of the Fair Housing Act and the Equal Opportunity Act. ERA, ERA Real Estate powered, and their respective logos are registered service marks of ERA Franchise Systems LLC. Each office is independently owned and operated.