
3913 Hoss Drive, Missoula, MT 59801
Local realty services provided by:ERA Lambros Real Estate
3913 Hoss Drive,Missoula, MT 59801
- 3 Beds
- 3 Baths
- - sq. ft.
- Single family
- Sold
Listed by: kent pratt
Office: windermere r e missoula
MLS#:30074231
Source:MT_NMAR
Sorry, we are unable to map this address
Price summary
- Price:
- Monthly HOA dues:$450
About this home
Experience low-maintenance living at its finest in this beautifully maintained completely wired SMART HOME on level corner lot located in the highly sought-after Cowboy Flats subdivision. This 3-bedroom, 2.5 -bath residence is designed for effortless, maintenance-free living and showcases a professionally designed two-story Cattleman floor plan, quality built with upscale finishes throughout. The welcoming covered front porch opens into a formal layout with abundant natural light. The spacious living room features soaring 11-foot ceilings and a striking decorative tile-surround gas fireplace, flowing seamlessly into the dining area with sliding glass doors leading to a private patio.
The chef’s kitchen is thoughtfully upgraded with expansive granite countertops, a tile backsplash, drop-under sink, soft-close cabinetry, and a central island with breakfast bar seating — perfect for cooking and entertaining. The luxurious primary suite offers a generous walk-in closet and a spa-like en-suite bath complete with tile flooring, a walk-in shower with glass doors, and an oversized dual-sink vanity. Step outside to your 2nd private patio, with speakers featuring an Evolution hot tub spa for year-round relaxation. Additional main-floor highlights include a convenient half bath, a dedicated laundry room with cabinetry, with room a stand-up full size refrigerator or freezer, and a large sheet-rocked, insulated garage ideal for storage and organization. Open airy second floor stairway and spacious foyer lead to two large well lit guest bedrooms both with ample full size closets and a well appointed 3rd full bath with tub-shower enclosure. Enjoy the freedom of HOA living — no lawn care, no snow shoveling, no hassle. Spend more time enjoying life while your home provides comfort, convenience, and ease of care free living. Centrally located, this home is just minutes from shopping, public transit, medical facilities, golf courses, and all the amenities of central Missoula-- — offering both convenience and tranquility on a quiet, tucked-away street. Energy-efficient features include natural gas heating, a programmable thermostat, and central air conditioning to keep you comfortable year-round....
Contact an agent
Home facts
- Year built:2022
- Subdivision & Development:Cowboy Flats
- Listing ID #:30074231
- Added:65 day(s) ago
- Updated:September 07, 2026 at 06:24 AM
Rooms and interior
- Bedrooms:3
- Total bathrooms:3
- Full bathrooms:2
- Half bathrooms:1
- Kitchen Description:Dishwasher, Disposal, Microwave, Range, Refrigerator
- Basement:Yes
- Basement Description:Crawl Space, Full
Heating and cooling
- Cooling:Central Air
- Heating:Forced Air, Gas
- Central air:Yes
Structure and exterior
- Roof:Composition
- Year built:2022
- Lot Features:Landscaped, Level, Sprinklers In Ground
- Construction Materials:Masonite, Wood Frame
- Exterior Features:Courtyard, Patio
- Foundation Description:Poured
- Levels:2 Story
Finances and disclosures
- Price:
- Tax amount:$5,783 (2025)
Features and amenities
- Appliances:Microwave, Range, Refrigerator
- Smart home:Yes
Parking
- Parking description:Garage, Garage Door Opener, On Street
- Garage:Yes
- Garage spaces:2

New listings near 3913 Hoss Drive
- New
 $1,150,000Active4 beds 4 baths2,052 sq. ft.
7222 Siesta Drive, Missoula, MT 59802
MLS# 30077985Listed by: TWITE REALTY CORP - New
 $1,499,000Active4 beds 5 baths3,368 sq. ft.
6036 Macarthur Drive, Missoula, MT 59808
MLS# 30075810Listed by: REMAX CONFLUENCE - New
 $410,000Active2 beds 2 baths1,134 sq. ft.
5102 Village View Way #3, Missoula, MT 59803
MLS# 30077766Listed by: BERKSHIRE HATHAWAY HOMESERVICES - MISSOULA - New
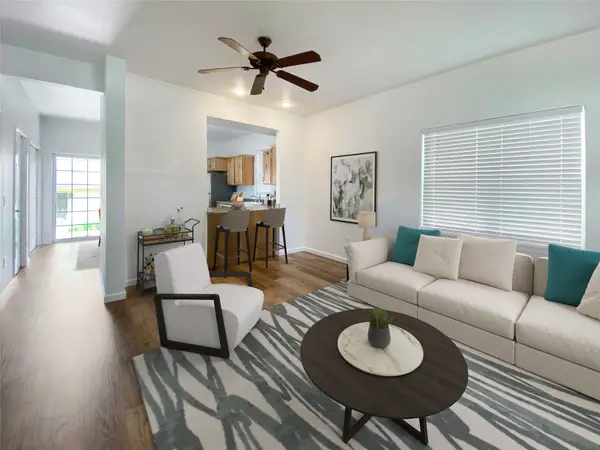 $462,000Active3 beds 4 baths1,240 sq. ft.
2142 S 6th Street W #A, Missoula, MT 59801
MLS# 30077974Listed by: MISSOULA REALTY - New
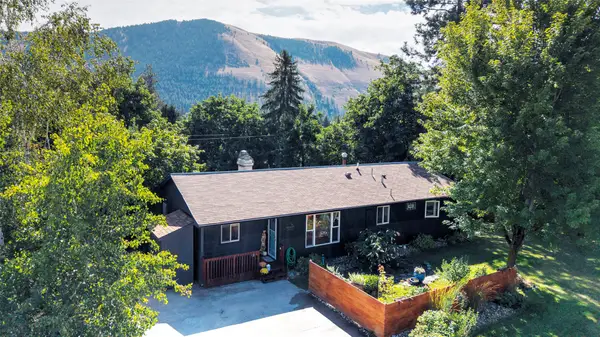 $730,000Active4 beds 3 baths2,340 sq. ft.
2412 Skyline Drive, Missoula, MT 59802
MLS# 30077430Listed by: KELLER WILLIAMS WESTERN MT - New
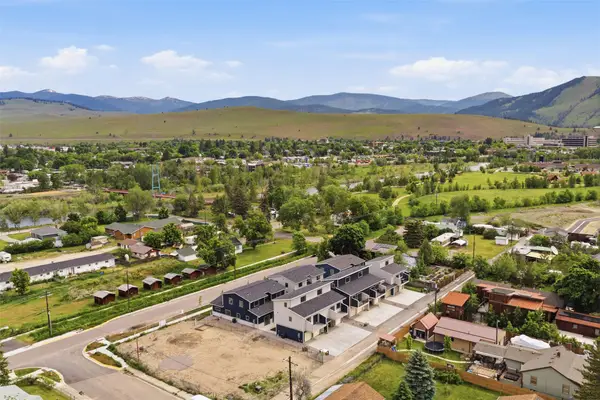 Listed by ERA$445,900Active2 beds 2 baths1,061 sq. ft.
1275 Idaho Street #B, Missoula, MT 59801
MLS# 30077727Listed by: ERA LAMBROS REAL ESTATE MISSOULA - New
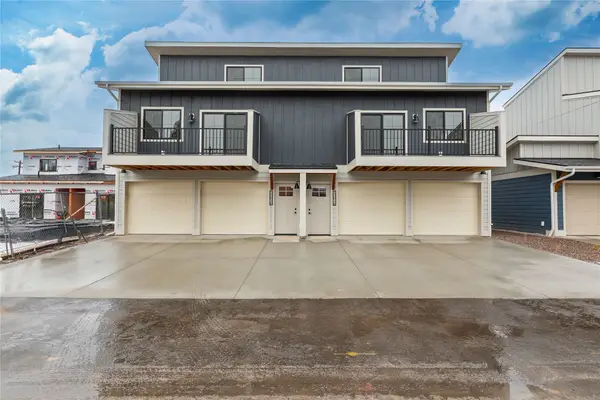 Listed by ERA$439,900Active2 beds 2 baths1,061 sq. ft.
1261 Idaho Street #B, Missoula, MT 59801
MLS# 30077729Listed by: ERA LAMBROS REAL ESTATE MISSOULA - New
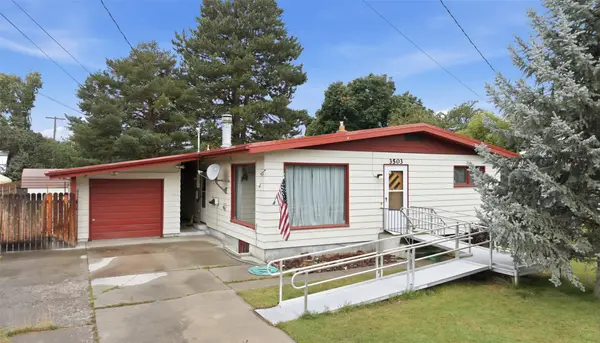 $448,500Active2 beds 2 baths2,176 sq. ft.
3503 Paxson Street, Missoula, MT 59801
MLS# 30077930Listed by: BANNACK REAL ESTATE - New
 $7,955,000Active5 beds 6 baths4,039 sq. ft.
790 Big Flat Road, Missoula, MT 59804
MLS# 30077908Listed by: THEAGENCY MISSOULA - New
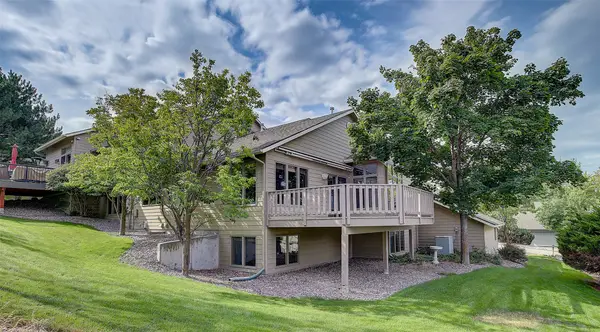 $589,000Active2 beds 3 baths2,906 sq. ft.
5004 Clearview Way, Missoula, MT 59803
MLS# 30077338Listed by: BERKSHIRE HATHAWAY HOMESERVICES - MISSOULA


Protect your home and budget from life's surprises with an Assurant Home Warranty, backed by a partner that supports you through every step of homeownership. Explore Plans.
© 2023 - 2026 ERA Franchise Systems LLC. All rights reserved. ERA Franchise Systems LLC fully supports the principles of the Fair Housing Act and the Equal Opportunity Act. ERA, ERA Real Estate powered, and their respective logos are registered service marks of ERA Franchise Systems LLC. Each office is independently owned and operated.