
521 Tolson Lane, Sheridan, MT 59749
Local realty services provided by:ERA Landmark Real Estate
521 Tolson Lane,Sheridan, MT 59749
$460,000
- 2 Beds
- 2 Baths
- 1,768 sq. ft.
- Single family
- Active
Listed by: michelle van dyke
Office: berkshire hathaway twin bridge
MLS#:413679
Source:MT_BZM
Price summary
- Price:$460,000
- Price per sq. ft.:$260.18
About this home
Welcome to 521 Tolson Lane in Sheridan, Montana—a beautifully maintained, single-level home offering comfort, convenience, and stunning Ruby Mountain views. Located in a tidy, well-kept neighborhood just walking distance from schools and the hospital, this 1,768± square foot home is designed for easy living with oversized doorways and a concrete access ramp providing excellent accessibility. The thoughtfully designed floor plan features two spacious bedrooms and two full bathrooms, including a generous primary suite with a walk-in closet and private bath complete with a soaking tub and separate shower. A large office provides flexible living space and could easily be converted into a third bedroom with the addition of a closet. The bright, open kitchen offers abundant cabinetry, expansive counter space, and adjoins a large utility room with exceptional storage. A cozy wood stove efficiently heats the entire home and includes the convenience of loading firewood directly from the attached garage, while electric baseboard heat provides dependable backup warmth. Outside, enjoy a fully fenced backyard complete with a covered woodshed, underground sprinklers, and the added bonus of a private well dedicated to lawn irrigation—keeping your landscaping green without the expense of seasonal water bills. Across the street, an open area preserves beautiful views of the Ruby Mountains, creating a spacious feel and scenic backdrop. Additional features include a heated attached two-car garage, durable low-maintenance metal siding, and a new roof installed in 2020. Whether you're looking for a comfortable retirement home, an accessible residence, or simply the convenience of single-level living in one of Sheridan's most desirable neighborhoods, this exceptional property is ready to welcome you home....
Contact an agent
Home facts
- Year built:2007
- Subdivision & Development:Passamari Heights
- Listing ID #:413679
- Added:53 day(s) ago
- Updated:September 30, 2026 at 05:05 PM
Rooms and interior
- Bedrooms:2
- Total bathrooms:2
- Full bathrooms:2
- Flooring:Partially Carpeted
- Kitchen Description:Dishwasher, Microwave, Range, Refrigerator
- Living area:1,768 sq. ft.
Heating and cooling
- Cooling:Ceiling Fans
- Heating:Baseboard, Electric, Wood
Structure and exterior
- Roof:Asphalt, Shingle
- Year built:2007
- Building area:1,768 sq. ft.
- Lot area:0.32 Acres
- Lot Features:Landscaped, Lawn
- Architectural Style:Ranch
- Construction Materials:Metal Siding
- Exterior Features:Landscaping
- Levels:1 Story
Utilities
- Water:Water Available, Well
- Sewer:Sewer Available
Finances and disclosures
- Price:$460,000
- Price per sq. ft.:$260.18
- Tax amount:$1,943 (2026)
Features and amenities
- Laundry features:Dryer, Washer
Parking
- Parking description:Garage
- Garage:Yes
- Garage spaces:2
New listings near 521 Tolson Lane
 $440,000Active3 beds 2 baths1,502 sq. ft.
521 Centennial, Sheridan, MT 59749
MLS# 414828Listed by: REAL BROKER $449,000Pending4 beds 2 baths3,240 sq. ft.
10 Bieler Lane, Sheridan, MT 59749
MLS# 414524Listed by: BERKSHIRE HATHAWAY - SHERIDAN $3,750,000Active4 beds 3 baths4,741 sq. ft.
6 Braach Lane, Sheridan, MT 59749
MLS# 30077874Listed by: RESOLUTE ROOTS REALTY $2,650,000Active4 beds 3 baths4,741 sq. ft.
6 Braach Lane, Sheridan, MT 59749
MLS# 30077875Listed by: RESOLUTE ROOTS REALTY $2,650,000Active4 beds 3 baths3,961 sq. ft.
6 Braach Lane - Tract E2 Lane, Sheridan, MT 59749
MLS# 414557Listed by: RESOLUTE ROOTS REALTY $3,750,000Active4 beds 3 baths3,961 sq. ft.
6 Braach Lane - Tracts E2, F2, A, Sheridan, MT 59749
MLS# 414559Listed by: RESOLUTE ROOTS REALTY $359,000Active2 beds 1 baths825 sq. ft.
217 Boundary Street, Sheridan, MT 59749
MLS# 414475Listed by: RESOLUTE ROOTS REALTY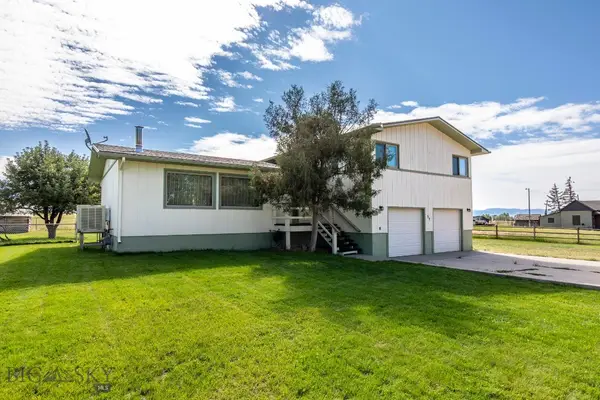 $460,000Active3 beds 3 baths1,792 sq. ft.
11 Bieler Lane, Sheridan, MT 59749
MLS# 414138Listed by: BERKSHIRE HATHAWAY TWIN BRIDGE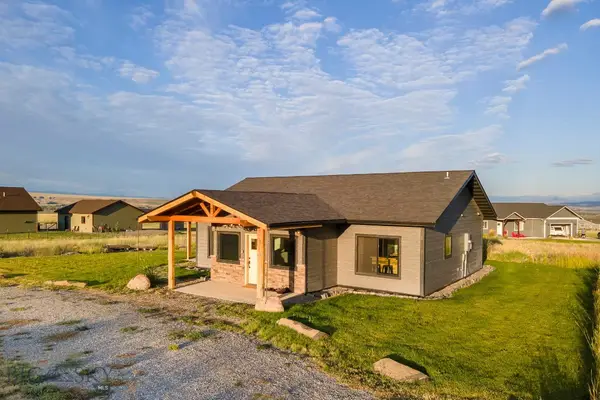 $399,000Pending2 beds 2 baths1,328 sq. ft.
18 Fools Gold Lane, Sheridan, MT 59749
MLS# 414210Listed by: WINDERMERE GREAT DIVIDE-BOZEMAN $400,000Active3 beds 2 baths1,344 sq. ft.
15 Sapphire Way, Sheridan, MT 59749
MLS# 414073Listed by: PLATINUM REAL ESTATE


Protect your home and budget from life's surprises with an Assurant Home Warranty, backed by a partner that supports you through every step of homeownership. Explore Plans.
© 2023 - 2026 ERA Franchise Systems LLC. All rights reserved. ERA Franchise Systems LLC fully supports the principles of the Fair Housing Act and the Equal Opportunity Act. ERA, ERA Real Estate powered, and their respective logos are registered service marks of ERA Franchise Systems LLC. Each office is independently owned and operated.