
101 Binks Way #4, Stevensville, MT 59870
Local realty services provided by:ERA Lambros Real Estate
101 Binks Way #4,Stevensville, MT 59870
$227,000
- 3 Beds
- 2 Baths
- 1,144 sq. ft.
- Single family
- Active
Listed by: craig w. siphers
Office: exit realty bitterroot valley south
MLS#:30073426
Source:MT_NMAR
Price summary
- Price:$227,000
- Price per sq. ft.:$198.43
About this home
Affordable Bitterroot Valley living awaits in this exceptionally clean, beautifully maintained 2012 Marlette manufactured home located in Stevensville's desirable Mountain Shadows Mobile Home Park. Offering 1,144 square feet of comfortable living space, this move-in-ready home features 3 bedrooms, 2 full bathrooms, vaulted ceilings, and an open, functional floor plan designed for comfortable everyday living. Pride of ownership is evident throughout, making this a home you'll appreciate from the moment you step inside. It features new carpeting and new flooring as well.
Outside, you'll enjoy attractive landscaping, a double carport, and a convenient storage shed, providing plenty of room for vehicles, tools, and outdoor gear. An added bonus is the adjacent common area, creating an expansive feel and providing attractive green space behind the home for additional privacy and enjoyment. Step outside to the covered patio featuring a durable mesh screen enclosure, creating a comfortable outdoor living space that's perfect for relaxing, entertaining, or enjoying Montana evenings while helping keep insects at bay.
Conveniently located just minutes from downtown Stevensville, shopping, dining, schools, and everyday services, this property combines small-town convenience with easy access to some of Montana's finest outdoor recreation. Spend your days fishing, floating, kayaking, or wildlife watching along the nearby Bitterroot River, then explore endless hiking, hunting, camping, and backcountry adventures in the spectacular Selway-Bitterroot Wilderness.
Whether you're searching for a full-time residence, a comfortable retirement home, or an affordable Montana basecamp, this well-cared-for property offers outstanding value, low-maintenance living, and the opportunity to enjoy everything the Bitterroot Valley has to offer.
Monthly space rent is $450, and buyers must be approved through the Mountain Shadows Mobile Home Park application process....
Contact an agent
Home facts
- Year built:2012
- Listing ID #:30073426
- Added:109 day(s) ago
- Updated:October 10, 2026 at 02:26 PM
Rooms and interior
- Bedrooms:3
- Total bathrooms:2
- Full bathrooms:2
- Kitchen Description:Microwave, Range, Refrigerator
- Basement:Yes
- Living area:1,144 sq. ft.
Heating and cooling
- Cooling:Central Air
- Heating:Forced Air, Gas
- Central air:Yes
Structure and exterior
- Roof:Composition
- Year built:2012
- Building area:1,144 sq. ft.
- Lot Features:Level
- Construction Materials:Wood Siding
Finances and disclosures
- Price:$227,000
- Price per sq. ft.:$198.43
- Tax amount:$438 (2026)
Features and amenities
- Appliances:Microwave, Range, Refrigerator
Parking
- Carport spaces:2

New listings near 101 Binks Way #4
- New
 $574,900Active3 beds 2 baths1,330 sq. ft.
693 Ambrose Creek Road, Stevensville, MT 59870
MLS# 30079522Listed by: ROCKY MOUNTAIN REALTY OF HAMILTON, INC. - New
 $915,000Active3 beds 3 baths3,026 sq. ft.
316 El Capitan Loop, Stevensville, MT 59870
MLS# 30079373Listed by: BERKSHIRE HATHAWAY HOMESERVICES - HAMILTON - New
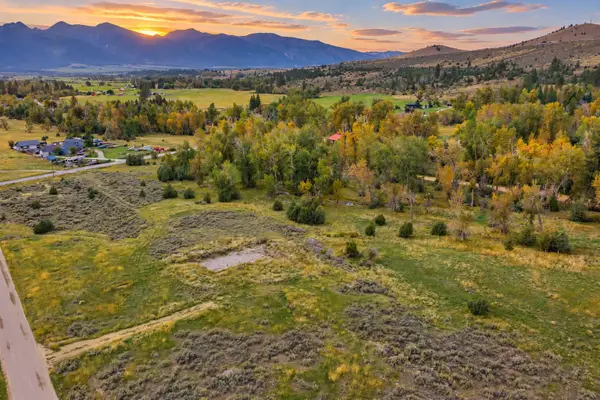 $349,000Active4.96 Acres
1404 Drovers Trail, Stevensville, MT 59870
MLS# 30079128Listed by: RE/MAX ALL STARS - New
 $557,000Active3 beds 1 baths1,024 sq. ft.
900 Phillips Street, Stevensville, MT 59870
MLS# 30079125Listed by: EXIT REALTY BITTERROOT VALLEY SOUTH  $399,000Active3 beds 1 baths1,272 sq. ft.
105 Peterson Place, Stevensville, MT 59870
MLS# 30078726Listed by: MISSOULA REALTY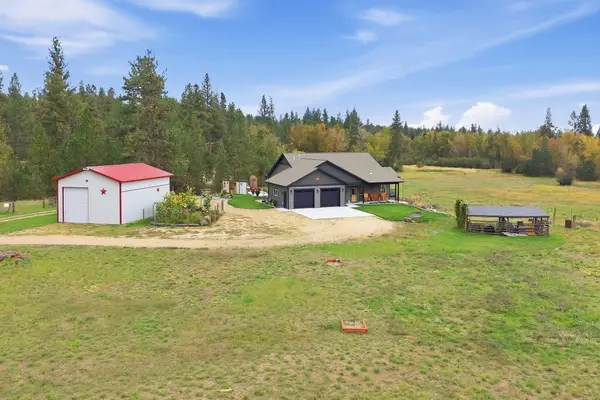 $1,300,000Active4 beds 3 baths3,740 sq. ft.
111 Log Cabin Lane, Stevensville, MT 59870
MLS# 30078495Listed by: ENGEL & VLKERS WESTERN FRONTIER - HAMILTON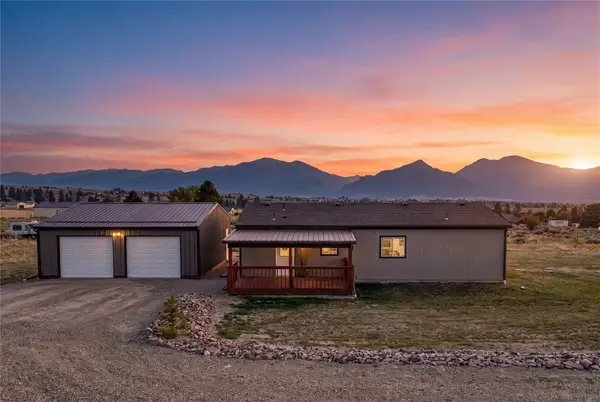 Listed by ERA$479,000Active3 beds 2 baths1,152 sq. ft.
3978 Marlo Way, Stevensville, MT 59870
MLS# 30078800Listed by: ERA LAMBROS REAL ESTATE MISSOULA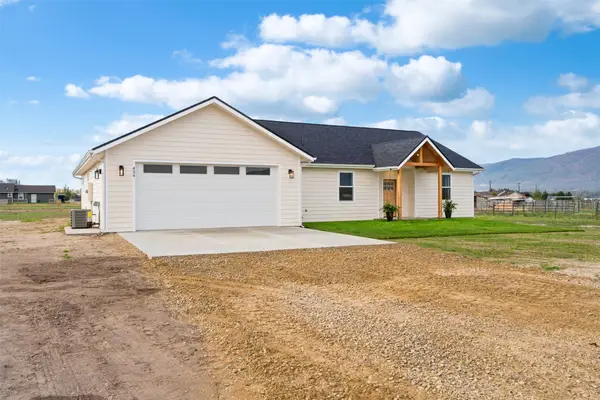 $715,000Active4 beds 3 baths2,000 sq. ft.
454 Rio Lane, Stevensville, MT 59870
MLS# 30078770Listed by: REAL BROKER HAMILTON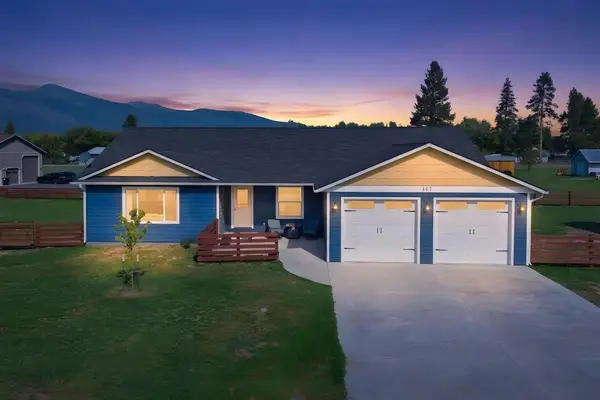 $689,000Active3 beds 3 baths1,908 sq. ft.
107 Park Place, Stevensville, MT 59870
MLS# 30078781Listed by: GLACIER SOTHEBY'S INTERNATIONAL REALTY HAMILTON $885,000Active3 beds 3 baths2,784 sq. ft.
3676 Silverthorn Drive, Stevensville, MT 59870
MLS# 30077674Listed by: RISE REALTY GROUP, EXP REALTY


Protect your home and budget from life's surprises with an Assurant Home Warranty, backed by a partner that supports you through every step of homeownership. Explore Plans.
© 2023 - 2026 ERA Franchise Systems LLC. All rights reserved. ERA Franchise Systems LLC fully supports the principles of the Fair Housing Act and the Equal Opportunity Act. ERA, ERA Real Estate powered, and their respective logos are registered service marks of ERA Franchise Systems LLC. Each office is independently owned and operated.