
1087 Rugged Ridge Road, Stevensville, MT 59870
Local realty services provided by:ERA Lambros Real Estate
Listed by: jenifer bain, kim williams
Office: glacier sotheby's international realty missoula
MLS#:30074434
Source:MT_NMAR
Price summary
- Price:$2,401,560
- Price per sq. ft.:$583.19
- Monthly HOA dues:$41.67
About this home
Custom Home Package by Clearwater Builders in Elk Ridge Estates on lot 30. Located just 20 minutes south of Missoula in the heart of the Bitterroot Valley, this thoughtfully designed to-be-built custom home sits on 2.82 acres and offers over 4,100 square feet of conditioned living space with 4 bedrooms, 3 bathrooms, a dedicated office, walk-out lower level, and an oversized 3-car garage with additional shop and storage space. Designed for both everyday living and entertaining, the open-concept floor plan features soaring vaulted ceilings, a gourmet kitchen with custom cabinetry, granite countertops, Thermador appliances, a walk-in pantry, engineered flooring, and a luxurious primary suite. Enjoy breathtaking Bitterroot and Sapphire Mountain views from the covered front and rear patios while taking advantage of modern conveniences including fiber-optic internet, natural gas, paved roads, and community open space trails. Offered as a custom land/home package by Clearwater Builders. Pricing reflects the proposed floor plan and standard specifications. Final purchase price is subject to buyer-selected finishes, upgrades, modifications, and site-specific costs. Current property taxes reflect the land only and will be reassessed upon completion of the home. Clearwater Builders of Montana
In 2012, founders Tony Solorzano and Tucker Harrington united with a singular, powerful vision: to redefine the custom home building experience by blending uncompromising quality with timeless value. Bringing together decades of diverse construction expertise, they established Clearwater Builders of Montana.
To Clearwater Builders, a home is not merely a structure—it is a sanctuary where the breathtaking beauty of Western Montana converges with the comforts of everyday life. The company thrives on a deeply collaborative approach, uniting skilled architects, seasoned builders, and dedicated craftsmen who share an unyielding passion for excellence. Every residence is a masterclass in teamwork, a reflection of collective wisdom, and a testament to a team dedicated to elevating the art of homebuilding to new heights. When you build with Clearwater, you choose a home crafted to go beyond expectations.
Information is deemed reliable but not guaranteed. Buyers and their agents are responsible for independently verifying all information....
Contact an agent
Home facts
- Year built:2026
- Listing ID #:30074434
- Added:7 day(s) ago
- Updated:July 13, 2026 at 10:03 PM
Rooms and interior
- Bedrooms:4
- Total bathrooms:3
- Full bathrooms:3
- Kitchen Description:Dishwasher, Microwave, Range, Refrigerator
- Basement:Yes
- Basement Description:Daylight, Finished, Walk Out Access
- Living area:4,118 sq. ft.
Heating and cooling
- Cooling:Central Air
- Central air:Yes
Structure and exterior
- Year built:2026
- Building area:4,118 sq. ft.
- Lot area:2.82 Acres
- Foundation Description:Poured
- Levels:2 Story
Utilities
- Water:Well
Finances and disclosures
- Price:$2,401,560
- Price per sq. ft.:$583.19
- Tax amount:$13 (2025)
Features and amenities
- Appliances:Microwave, Range, Refrigerator
Parking
- Garage:Yes
- Garage spaces:3

New listings near 1087 Rugged Ridge Road
- New
 Listed by ERA$627,000Active3 beds 2 baths1,846 sq. ft.
4011 Moonrise Court, Stevensville, MT 59870
MLS# 30075056Listed by: ERA LAMBROS REAL ESTATE MISSOULA - New
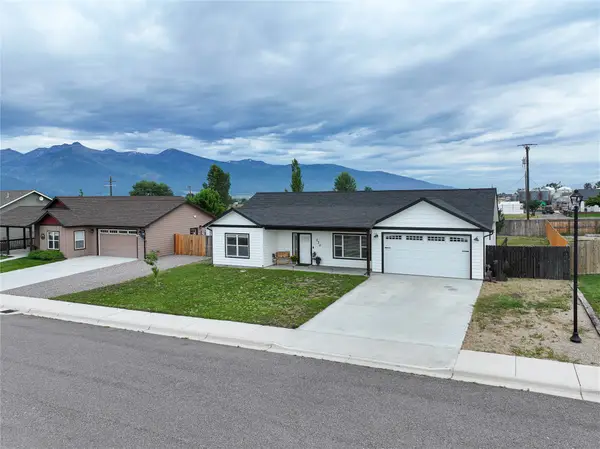 $499,900Active3 beds 2 baths1,489 sq. ft.
270 Tenderfoot Lane, Stevensville, MT 59870
MLS# 30074903Listed by: BERKSHIRE HATHAWAY HOMESERVICES - MISSOULA - New
 $700,000Active3 beds 3 baths2,040 sq. ft.
3960 Houk Way, Stevensville, MT 59870
MLS# 30073028Listed by: PUREWEST REAL ESTATE - HAMILTON - New
 $799,000Active28.29 Acres
Nhn Eastside Highway, Stevensville, MT 59870
MLS# 30074909Listed by: 406 BITTERROOT PROPERTIES - New
 $520,000Active2 beds 2 baths1,524 sq. ft.
248 Village Parkway, Stevensville, MT 59870
MLS# 30074754Listed by: WETHERBEE GROUP REAL ESTATE - New
 $975,000Active3 beds 2 baths3,270 sq. ft.
3552 Eastside Hwy, Stevensville, MT 59870
MLS# 30074753Listed by: WETHERBEE GROUP REAL ESTATE - New
 $640,000Active3 beds 1 baths1,080 sq. ft.
1073 N Burnt Fork Road, Stevensville, MT 59870
MLS# 30074563Listed by: BERKSHIRE HATHAWAY HOMESERVICES - MISSOULA - New
 $1,250,000Active4 beds 4 baths3,736 sq. ft.
548 Pat Lane, Stevensville, MT 59870
MLS# 30074206Listed by: FLYING HAWKES REAL ESTATE - New
 $448,400Active2 beds 2 baths1,260 sq. ft.
206 Sleepy Hollow Trail, Stevensville, MT 59870
MLS# 30074499Listed by: ENGEL & VLKERS WESTERN FRONTIER - STEVENSVILLE - New
 $2,427,599Active5 beds 4 baths5,116 sq. ft.
1117 Rugged Ridge Road, Stevensville, MT 59870
MLS# 30074498Listed by: GLACIER SOTHEBY'S INTERNATIONAL REALTY MISSOULA


Protect your home and budget from life's surprises with an Assurant Home Warranty, backed by a partner that supports you through every step of homeownership. Explore Plans.
© 2023 - 2026 ERA Franchise Systems LLC. All rights reserved. ERA Franchise Systems LLC fully supports the principles of the Fair Housing Act and the Equal Opportunity Act. ERA, ERA Real Estate powered, and their respective logos are registered service marks of ERA Franchise Systems LLC. Each office is independently owned and operated.