
669 Groff Lane, Stevensville, MT 59870
Local realty services provided by:ERA Lambros Real Estate
Listed by: stacie roberts
Office: berkshire hathaway homeservices - hamilton
MLS#:30077984
Source:MT_NMAR
Price summary
- Price:$775,000
- Price per sq. ft.:$278.88
About this home
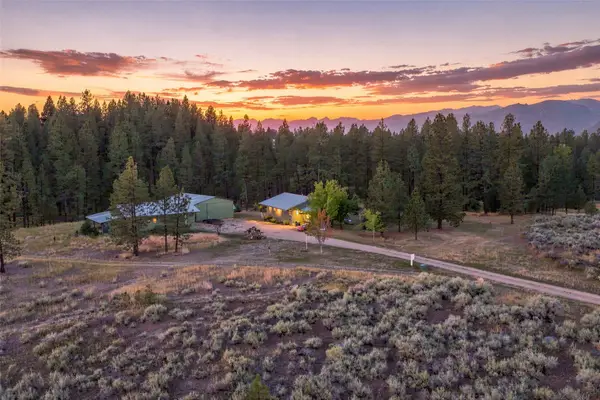
Set on 4.853 peaceful acres with phenomenal views of the Bitterroot Mountain Range, 669 Groff Lane offers privacy, space, and a truly distinctive place to call home. Situated on a spacious corner lot in the heart of the Bitterroot Valley, this artistic multi-level residence was thoughtfully designed to embrace its surroundings, with inviting living spaces and windows that draw the mountain views into the home.
Featuring 4 bedrooms and 2.5 baths, the home offers a unique layout filled with character and warmth. One of its most memorable features is the rooftop deck and sitting area—a special place to take in the expansive Bitterroot views, enjoy a quiet morning, or unwind beneath Montana’s wide-open skies.
Comfort and convenience are found throughout with central heat and air conditioning, natural gas, and an attached two-car garage. Outside, nearly five acres provide a wonderful sense of separation and privacy, creating a peaceful setting with room to breathe and enjoy the Western Montana lifestyle.
Centrally located in the Bitterroot Valley with convenient access to both Stevensville and Hamilton, this property offers the rare combination of privacy and accessibility. Whether enjoying the mountain views from inside, relaxing on the rooftop deck, or simply appreciating the quiet of your own acreage, 669 Groff Lane is an artistic and distinctive property that feels unmistakably Montana....
Contact an agent
Home facts
- Year built:2001
- Listing ID #:30077984
- Added:2 day(s) ago
- Updated:September 07, 2026 at 02:43 PM
Rooms and interior
- Bedrooms:4
- Total bathrooms:3
- Full bathrooms:2
- Half bathrooms:1
- Kitchen Description:Dishwasher, Microwave, Range, Refrigerator
- Basement:Yes
- Basement Description:Crawl Space
- Living area:2,779 sq. ft.
Heating and cooling
- Cooling:Central Air
- Heating:Forced Air, Gas, Stove
- Central air:Yes
Structure and exterior
- Roof:Composition
- Year built:2001
- Building area:2,779 sq. ft.
- Lot area:4.85 Acres
- Construction Materials:Cedar
- Exterior Features:Deck, Patio
- Foundation Description:Poured
- Levels:3 or More Stories
Finances and disclosures
- Price:$775,000
- Price per sq. ft.:$278.88
- Tax amount:$2,946 (2025)
Features and amenities
- Appliances:Microwave, Range, Refrigerator, Washer
- Laundry features:Washer
- Amenities:Washer
Parking
- Parking description:Garage, Garage Door Opener
- Garage:Yes
- Garage spaces:2

New listings near 669 Groff Lane
- New
 Listed by ERA$729,000Active3 beds 3 baths1,599 sq. ft.
3190 Delaford Loop, Stevensville, MT 59870
MLS# 30077386Listed by: ERA LAMBROS REAL ESTATE MISSOULA - New
 $1,127,000Active2 beds 2 baths1,320 sq. ft.
399 Higgins Lane, Stevensville, MT 59870
MLS# 30077554Listed by: EXIT REALTY BITTERROOT VALLEY SOUTH - New
 $775,000Active3 beds 3 baths2,587 sq. ft.
425 Willoughby Lane, Stevensville, MT 59870
MLS# 30077422Listed by: WINDERMERE GREAT DIVIDE BOZEMAN - New
 $199,500Active1.28 Acres
164 Barnwood Way, Stevensville, MT 59870
MLS# 30077483Listed by: THEAGENCY MISSOULA - New
 $194,250Active1.41 Acres
235 Miles Gulch Road, Stevensville, MT 59870
MLS# 30077686Listed by: THEAGENCY MISSOULA - New
 $595,000Active3 beds 2 baths2,010 sq. ft.
646 Three Mile Creek Road, Stevensville, MT 59870
MLS# 30077343Listed by: WINDERMERE R E MISSOULA - New
 $820,000Active9 beds 3 baths3,598 sq. ft.
601 Ruby Court, Stevensville, MT 59870
MLS# 30077569Listed by: OAK & IRIS REAL ESTATE CO. - New
 $327,600Active2.6 Acres
1117 Rugged Ridge Road, Stevensville, MT 59870
MLS# 30077333Listed by: THEAGENCY MISSOULA - New
 $183,750Active1.03 Acres
187 Barnwood Way, Stevensville, MT 59870
MLS# 30077683Listed by: THEAGENCY MISSOULA


Protect your home and budget from life's surprises with an Assurant Home Warranty, backed by a partner that supports you through every step of homeownership. Explore Plans.
© 2023 - 2026 ERA Franchise Systems LLC. All rights reserved. ERA Franchise Systems LLC fully supports the principles of the Fair Housing Act and the Equal Opportunity Act. ERA, ERA Real Estate powered, and their respective logos are registered service marks of ERA Franchise Systems LLC. Each office is independently owned and operated.