
105 River Ridge Lane E, Superior, MT 59872
Local realty services provided by:ERA Lambros Real Estate
105 River Ridge Lane E,Superior, MT 59872
$515,000
- 2 Beds
- 2 Baths
- 1,320 sq. ft.
- Single family
- Active
Listed by: sarah jensen
Office: wetherbee group real estate
MLS#:30076927
Source:MT_NMAR
Price summary
- Price:$515,000
- Price per sq. ft.:$390.15
- Monthly HOA dues:$5.42
About this home
Clark Fork River waterfront on 1.81 wooded acres! This 2-bedroom, 1.5-bath home offers the Montana setting buyers are looking for, with river frontage, direct river access, mature pines, and beautiful views of the Clark Fork—all approximately 45 minutes from Missoula. The home features vaulted ceilings, an open kitchen and living area, large windows, and a wood stove for added warmth and character. Step outside to the covered front porch or enjoy the spacious back deck overlooking the river and surrounding timber. A paved driveway leads to the detached 2-car garage, providing plenty of space for vehicles, storage, recreational gear, or a workshop. With direct access to the Clark Fork for fishing, floating, kayaking, and more, this property combines waterfront living, acreage, privacy, and recreation in a peaceful Western Montana setting.
Buyer(s) and buyer’s agents are responsible for verifying all information. Information is believed to be reliable but is not guaranteed by the listing agent or brokerage....
Contact an agent
Home facts
- Year built:2010
- Listing ID #:30076927
- Added:3 day(s) ago
- Updated:August 24, 2026 at 02:34 PM
Rooms and interior
- Bedrooms:2
- Total bathrooms:2
- Full bathrooms:1
- Half bathrooms:1
- Kitchen Description:Dishwasher, Microwave, Range, Refrigerator
- Basement:Yes
- Basement Description:Crawl Space
- Living area:1,320 sq. ft.
Heating and cooling
- Heating:Forced Air, Gas
Structure and exterior
- Roof:Composition
- Year built:2010
- Building area:1,320 sq. ft.
- Lot area:1.81 Acres
- Lot Features:Level, Rolling Slope
- Architectural Style:Cabin
- Construction Materials:Cedar
- Exterior Features:Propane Tank Leased
- Foundation Description:Poured
- Levels:1 Story
Utilities
- Water:Well
Finances and disclosures
- Price:$515,000
- Price per sq. ft.:$390.15
- Tax amount:$2,227 (2025)
Features and amenities
- Appliances:Microwave, Range, Refrigerator, Washer
- Laundry features:Washer
- Amenities:Propane Water Heater, Washer
Parking
- Parking description:Garage, Garage Door Opener
- Garage:Yes
- Garage spaces:2

New listings near 105 River Ridge Lane E
- New
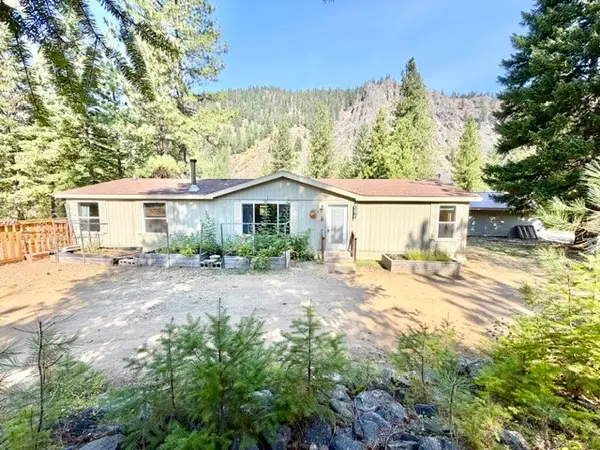 $599,900Active3 beds 2 baths1,620 sq. ft.
37 Bighorn Road, Superior, MT 59872
MLS# 30077137Listed by: SPANGLER REAL ESTATE - New
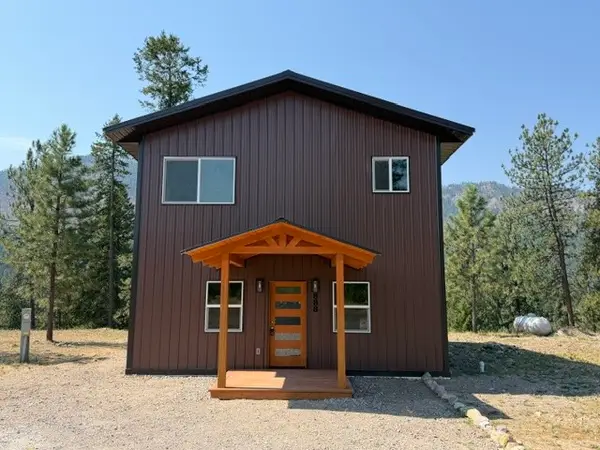 $389,900Active1 beds 2 baths1,800 sq. ft.
888 Riverbend Road, Superior, MT 59872
MLS# 30077110Listed by: SPANGLER REAL ESTATE - New
 $487,000Active3 beds 2 baths2,160 sq. ft.
303 Spruce Street, Superior, MT 59872
MLS# 30077087Listed by: MONTANA PREFERRED PROPERTIES - New
 $455,000Active3 beds 2 baths1,256 sq. ft.
156 Osprey Drive, Superior, MT 59872
MLS# 30076918Listed by: RE/MAX ALL STARS - New
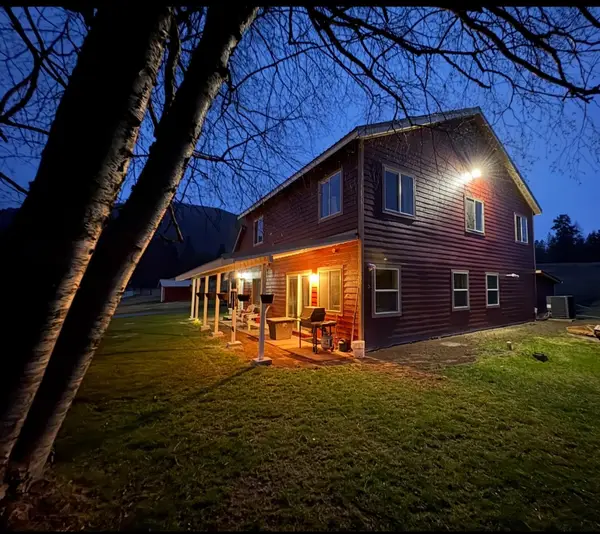 $950,000Active4 beds 3 baths3,180 sq. ft.
614 Johnson Lane, Superior, MT 59872
MLS# 30076767Listed by: EPIQUE REALTY  $1,525,000Active4 beds 3 baths3,128 sq. ft.
221 Whitewater Heights, Superior, MT 59872
MLS# 30075270Listed by: MAIN STREET REALTY $75,000Active0.26 Acres
NKA Mckinley Avenue #Lot 35, Superior, MT 59872
MLS# 30076525Listed by: SPANGLER REAL ESTATE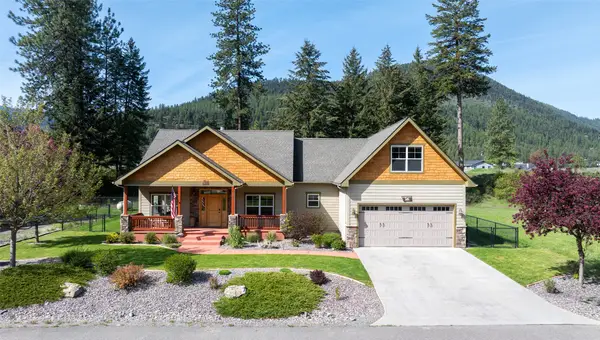 Listed by ERA$529,000Active3 beds 3 baths2,226 sq. ft.
55 Osprey Loop, Superior, MT 59872
MLS# 30076541Listed by: ERA LAMBROS REAL ESTATE MISSOULA $945,000Active5 beds 3 baths3,330 sq. ft.
729 Sunrise Creek Road, Superior, MT 59872
MLS# 30076189Listed by: EPIQUE REALTY


Protect your home and budget from life's surprises with an Assurant Home Warranty, backed by a partner that supports you through every step of homeownership. Explore Plans.
© 2023 - 2026 ERA Franchise Systems LLC. All rights reserved. ERA Franchise Systems LLC fully supports the principles of the Fair Housing Act and the Equal Opportunity Act. ERA, ERA Real Estate powered, and their respective logos are registered service marks of ERA Franchise Systems LLC. Each office is independently owned and operated.